Skip To Content

316 Stockman Dr

Dripping Springs, TX 78620
  • $1,295,000
  • STATUS: Active
  • MLS #: 7417567
UPDATED: 12 min ago
$1,295,000
  • 4
    BEDS
  • 1.07
    ACRES
  • 4
    BATHS
  • 0
    1/2 BATHS
  • 3,779
    SQFT
  • $343
    $/SQFT
Neighborhood:
Type:
Single-Family Home
Built:
2022
County:

School Information

Elementary School:
Middle School:
High School:
School District:
Property listed by Alexander Croft of Compass RE Texas, LLC: (512) 419-8781.

Description

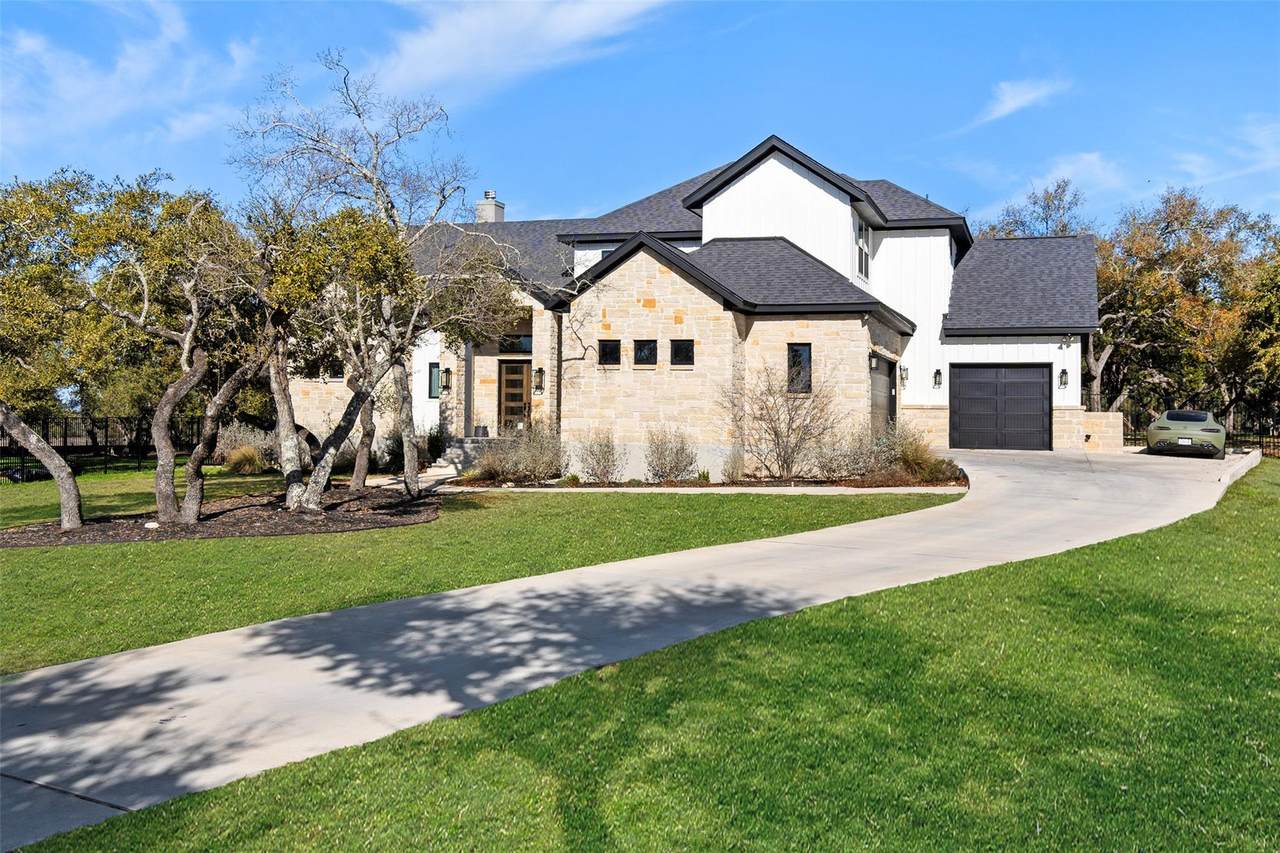
Park-like yard on a spacious 1-acre lot in top-rated Dripping Springs ISD. This luxury home offers an exceptional lifestyle in one of the area’s most desirable communities. Featuring 4 bedrooms and 4 bathrooms, the thoughtfully designed layout provides privacy and comfort throughout. Three flexible bonus spaces—currently used as a game room, office, and gym with rubber flooring—can easily adapt to your needs. The primary suite is a true retreat, complete with dual closets, a rainfall shower, and a freestanding soaking tub. Exquisite finishes include exposed beams, accent walls, and upgraded lighting and plumbing fixtures, while luxury vinyl plank flooring runs throughout the home for beauty and durability. Additional conveniences include a laundry room with a built-in dog wash station. Outside, enjoy a covered patio overlooking the fully fenced 1.07-acre lot. Mature trees and beautiful landscaping create a peaceful, park-like setting in a quiet cul-de-sac. An electric vehicle charging port adds modern convenience. Rarely does a home combine luxury, privacy, and outdoor serenity like this one. Contact us today to schedule a private showing!

Monthly Payment Calculator


© 2026 Austin Board of REALTORS® (alternatively, from ACTRIS). All information provided is deemed reliable but is not guaranteed and should be independently verified. The Austin Board of REALTORS®, ACTRIS and their affiliates provide the MLS and all content therein “AS IS” and without any warranty, express or implied.The information provided is for consumers' personal, non-commercial use and may not be used for any purpose other than to identify prospective properties consumers may be interested in purchasing. Data last updated: 2026-10-06T16:00:32.773.

MLS Grid  logoBased on information submitted to the MLS GRID as of 2026-10-06T16:00:32.773 (date and time MLS GRID Data was obtained). All data is obtained from various sources and may not have been verified by broker or MLS GRID. Supplied Open House Information is subject to change without notice. All information should be independently reviewed and verified for accuracy. Properties may or may not be listed by the office/agent presenting the information. Click here for MLS GRID DMCA Notice
www.viewvistashomes.com/homes/175955696
Print Image

316 Stockman Dr Dripping Springs, TX 78620

  • Price: $1,295,000
  • Status: Active
  • On Site: Days
  • Updated: 12 min ago
  • MLS #: 7417567
4
Beds
4
Baths
0
½ Baths
1.07
Acres
3,779
SQFT
$343
$/SQFT
2022
Built
Neighborhood:
Bunker Ranch
County:
Hays
Area:
Dripping Springs
Elementary School:
Walnut Springs
Middle School:
Dripping Springs Middle
High School:
Dripping Springs
School District:
Dripping Springs ISD
Property Description
Park-like yard on a spacious 1-acre lot in top-rated Dripping Springs ISD. This luxury home offers an exceptional lifestyle in one of the area’s most desirable communities. Featuring 4 bedrooms and 4 bathrooms, the thoughtfully designed layout provides privacy and comfort throughout. Three flexible bonus spaces—currently used as a game room, office, and gym with rubber flooring—can easily adapt to your needs. The primary suite is a true retreat, complete with dual closets, a rainfall shower, and a freestanding soaking tub. Exquisite finishes include exposed beams, accent walls, and upgraded lighting and plumbing fixtures, while luxury vinyl plank flooring runs throughout the home for beauty and durability. Additional conveniences include a laundry room with a built-in dog wash station. Outside, enjoy a covered patio overlooking the fully fenced 1.07-acre lot. Mature trees and beautiful landscaping create a peaceful, park-like setting in a quiet cul-de-sac. An electric vehicle charging port adds modern convenience. Rarely does a home combine luxury, privacy, and outdoor serenity like this one. Contact us today to schedule a private showing!
Exterior Features

Attached Garage YN Yes Covered Spaces 3 Direction Faces SE Exterior Features LightingPrivate Yard Fencing Wrought Iron Foundation Details Slab Garage YN Yes Levels Two Lot Features Cul-De-SacIrregular LotPrivateSprinkler - AutomaticSprinkler - Back YardSprinklers In FrontSprinkler - In-groundTrees-Medium (20 Ft - 40 Ft)Trees-ModerateTrees-Small (Under 20 Ft) Other Structures None Parking Features AttachedDoor-MultiElectric Vehicle Charging Station(s)GarageGarage Faces FrontGarage Faces SideStorage Patio And Porch Features CoveredPatio Roof CompositionShingle View PastureTrees/Woods Waterfront Features None Waterfront YN No

Interior Features

Appliances Built-In Oven(s)CooktopDishwasherDisposalMicrowaveDouble OvenSelf Cleaning OvenTankless Water HeaterVented Exhaust Fan Cooling Ceiling Fan(s)Central Air Fireplace Features Family Room Fireplaces Total 1 Flooring TileVinyl Heating Central Interior Features Breakfast BarCeiling Fan(s)Vaulted Ceiling(s)Double VanityHigh Speed InternetRecessed LightingPrimary Bedroom on MainOpen FloorplanPantryWalk-In Closet(s)Stone CountersElectric Dryer HookupMultiple Living AreasWasher HookupBeamed CeilingsStudy/Home Office Laundry Location Laundry RoomMain Level Main Level Bedrooms 2 Num Dining 1 Num Living 2 Num Other Level Beds 2 Window Features Double Pane Windows

Property Features

Accessibility Features None Additional Parcels YN No Association Fee 850 Association Fee Frequency Annually Association Fee Includes Common Area Maintenance Association YN Yes Community Features Cluster MailboxGated Estimated Taxes 21157.8 Fema Flood Plain No Horse YN Yes Listing Terms CashConventionalFHAVA Loan New Construction YN No Pool Features None Pool Private YN No Property Condition Resale Property Sub Type Single Family Residence Sewer Septic Tank Special Listing Conditions Standard Tax Annual Amount 21157.8 Utilities Electricity ConnectedNatural Gas ConnectedPhone AvailableSewer ConnectedUnderground UtilitiesWater Connected Water Source Public


© 2026 Austin Board of REALTORS® (alternatively, from ACTRIS). All information provided is deemed reliable but is not guaranteed and should be independently verified. The Austin Board of REALTORS®, ACTRIS and their affiliates provide the MLS and all content therein “AS IS” and without any warranty, express or implied.The information provided is for consumers' personal, non-commercial use and may not be used for any purpose other than to identify prospective properties consumers may be interested in purchasing. Data last updated: 2026-10-06T16:00:32.773.

MLS Grid  logoBased on information submitted to the MLS GRID as of 2026-10-06T16:00:32.773 (date and time MLS GRID Data was obtained). All data is obtained from various sources and may not have been verified by broker or MLS GRID. Supplied Open House Information is subject to change without notice. All information should be independently reviewed and verified for accuracy. Properties may or may not be listed by the office/agent presenting the information. Click here for MLS GRID DMCA Notice
 
https://bt-photos.global.ssl.fastly.net/austin/1280_boomver_1_7417567-2.jpg https://bt-photos.global.ssl.fastly.net/austin/1280_boomver_1_7417567-2.jpg https://bt-photos.global.ssl.fastly.net/austin/1280_boomver_1_7417567-2.jpg
Logo
Vista Real Estate
7446 Honeysuckle Dr
Temple TX, 76502
Property listed by Alexander Croft of Compass RE Texas, LLC: (512) 419-8781.