



Skip To Content

3203 Shady Springs

San Antonio, TX 78230
  • $395,000
  • STATUS: Active
  • MLS #: 2008753
UPDATED: 179 min ago
$395,000
  • 4
    BEDS
  • 0.17
    ACRES
  • 3
    BATHS
  • 0
    1/2 BATHS
  • 2,546
    SQFT
  • $155
    $/SQFT
Neighborhood:
Type:
Single-Family Home
Built:
1962
County:
Area:

School Information

Elementary School:
Middle School:
High School:
School District:

Description

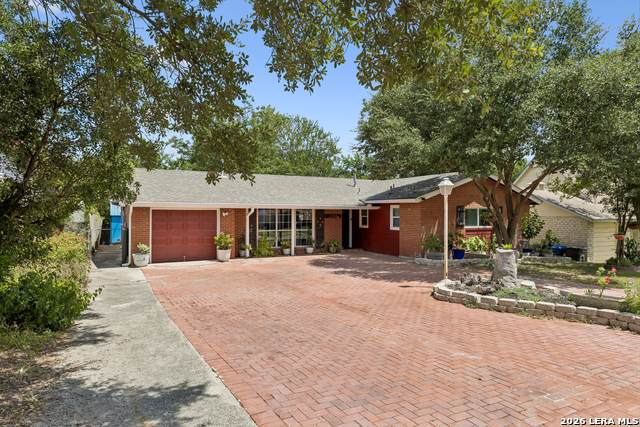
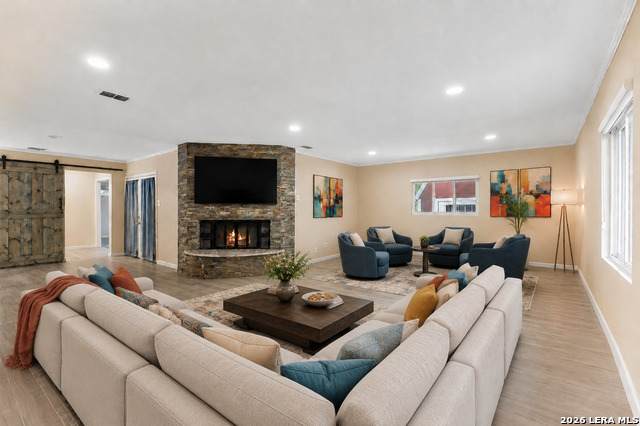
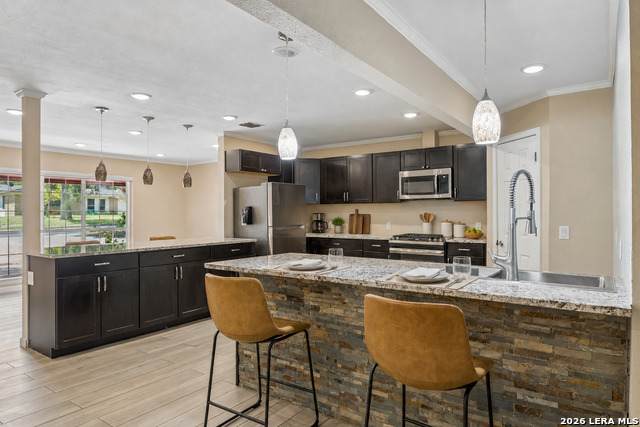
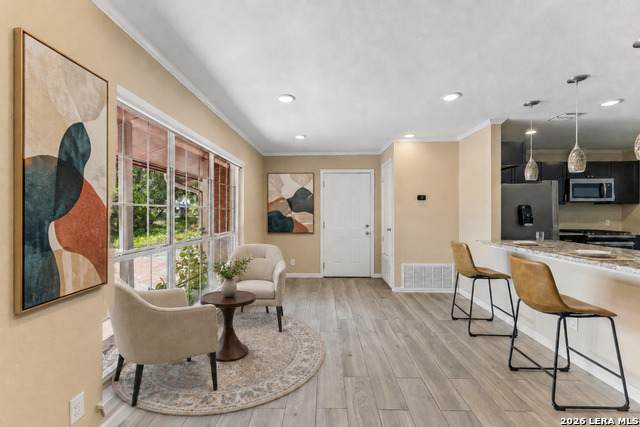
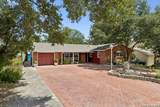
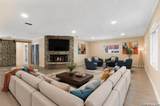
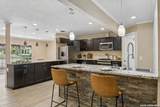
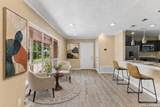
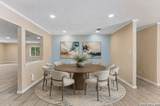
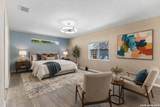
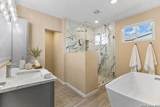
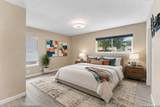
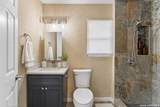
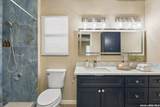
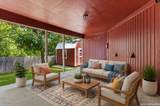
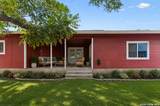
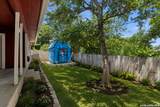
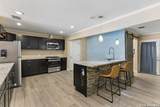
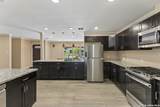
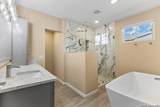
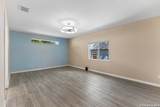
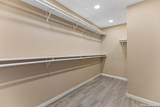
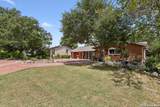
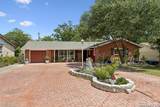
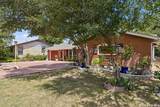
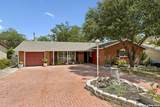
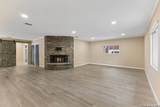
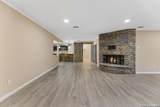
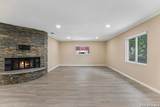
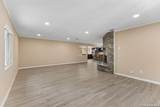
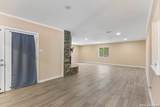
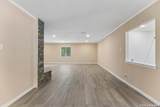
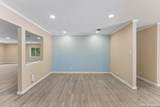
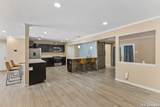
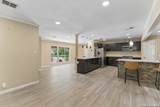
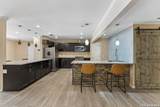
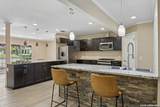
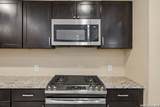
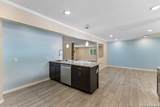
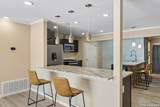
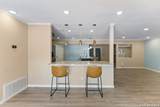
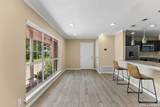
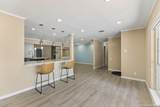
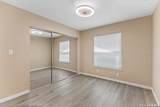
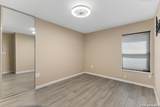
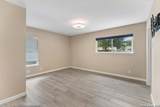
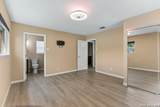
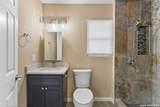
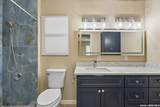
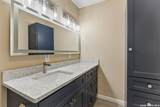
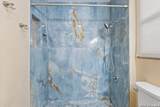
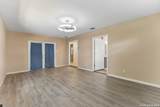
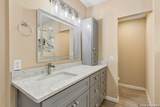
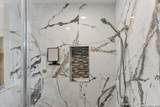
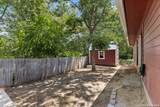
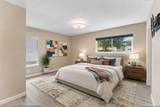
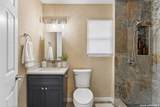
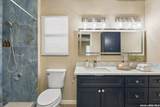
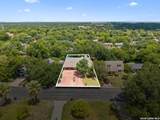
Newly refreshed and move-in ready, this spacious single-story home offers four bedrooms, three beautifully remodeled bathrooms, and two private bedroom suites. An oversized brick driveway creates impressive curb appeal and provides plenty of additional parking. Inside, new porcelain tile flows throughout the open-concept living, dining, and kitchen areas, creating an inviting layout for everyday living and entertaining. The spacious living room is anchored by a dramatic stone fireplace, while the kitchen features abundant dark cabinetry, granite countertops, stainless-steel appliances, a new gas range, and an expansive island with counter seating. The large primary suite is a true retreat, complete with a generous walk-in closet and an all-new spa-like bathroom featuring a freestanding soaking tub, and oversized marble-look tiled shower with frameless glass and a built-in niche. The second suite offers its own private bathroom, providing flexibility for guests or multigenerational living. Additional improvements include a new HVAC system, new fiber-cement siding, new gutters, and a one-car garage with fresh epoxy flooring. The shaded backyard features mature trees and two storage sheds, including one with electricity and air conditioning-perfect for a workshop, art studio, or hobby space. Conveniently located near the South Texas Medical Center, USAA, UTSA, shopping, and dining, with easy access to Loop 410 and I-10, this thoughtfully updated home combines modern comfort, flexible living, and distinctive character.

Monthly Payment Calculator

LERA MLS

© 2026 Information provided courtesy of LERA MLS. All rights reserved. IDX information is provided exclusively for consumers' personal, non-commercial use and may not be used for any purpose other than to identify prospective properties consumers may be interested in purchasing. Information is deemed reliable but is not guaranteed accurate by the LERA MLS or Vista Real Estate. Last updated 2026-10-06T23:32:45.43.
www.viewvistashomes.com/homes/180235518
Print Image

3203 Shady Springs San Antonio, TX 78230

  • Price: $395,000
  • Status: Active
  • On Site: Days
  • Updated: 179 min ago
  • MLS #: 2008753
4
Beds
3
Baths
0
½ Baths
0.17
Acres
2,546
SQFT
$155
$/SQFT
1962
Built
Neighborhood:
Green Briar
County:
Bexar
Area:
San Antonio
Elementary School:
Colonial Hills
Middle School:
Jackson
High School:
Legacy High School
School District:
North East I.S.D.
Property Description
Newly refreshed and move-in ready, this spacious single-story home offers four bedrooms, three beautifully remodeled bathrooms, and two private bedroom suites. An oversized brick driveway creates impressive curb appeal and provides plenty of additional parking. Inside, new porcelain tile flows throughout the open-concept living, dining, and kitchen areas, creating an inviting layout for everyday living and entertaining. The spacious living room is anchored by a dramatic stone fireplace, while the kitchen features abundant dark cabinetry, granite countertops, stainless-steel appliances, a new gas range, and an expansive island with counter seating. The large primary suite is a true retreat, complete with a generous walk-in closet and an all-new spa-like bathroom featuring a freestanding soaking tub, and oversized marble-look tiled shower with frameless glass and a built-in niche. The second suite offers its own private bathroom, providing flexibility for guests or multigenerational living. Additional improvements include a new HVAC system, new fiber-cement siding, new gutters, and a one-car garage with fresh epoxy flooring. The shaded backyard features mature trees and two storage sheds, including one with electricity and air conditioning-perfect for a workshop, art studio, or hobby space. Conveniently located near the South Texas Medical Center, USAA, UTSA, shopping, and dining, with easy access to Loop 410 and I-10, this thoughtfully updated home combines modern comfort, flexible living, and distinctive character.
Exterior Features

Exterior Brick4 Sides MasonrySidingCement Fiber Exterior Features Covered PatioPrivacy FenceStorage Building/ShedMature Trees Home Faces South Lot Dimensions 65 x 115 Lot Improvements Street PavedCurbsCity Street Parking One Car Garage Pool Spa None Pool YN No Roof Composition Stories 1 Style One Story

Interior Features

Accessibility No CarpetNo Steps DownNo StairsFirst Floor BathFull Bath/Bed on 1st FlrFirst Floor BedroomStall Shower Air Conditioning One Central Bedroom2 Length 13 Bedroom2 Width 15 Bedroom3 Length 12 Bedroom3 Width 12 Bedroom4 Length 12 Bedroom4 Width 11 Breakfast Room Length 17 Breakfast Room Width 11 Dining Room Length 10 Dining Room Width 12 Energy Efficiency Programmable ThermostatCeiling Fans Entry Room Length 7 Entry Room Width 4 Family Room Length 25 Family Room Width 16 Fireplace OneLiving RoomWood Burning Fireplaces 1 Floor Ceramic Tile Foundation Slab Heating Central1 Unit Heating Fuel Natural Gas Inclusions Ceiling FansWasher ConnectionDryer ConnectionMicrowave OvenStove/RangeGas CookingRefrigeratorDisposalDishwasherIce Maker ConnectionGas Water HeaterSolid Counter TopsCity Garbage service Interior Two Living AreaSeparate Dining RoomTwo Eating AreasBreakfast BarWalk-In PantryShopUtility Area in Garage1st Floor Lvl/No StepsOpen Floor PlanHigh Speed InternetAll Bedrooms DownstairsLaundry in Garage Kitchen Length 13 Kitchen Width 15 Master Bath Tub/Shower SeparateDouble VanityGarden Tub Master Bath Length 11 Master Bath Width 9 Master Bedroom DownStairsWalk-In ClosetFull Bath Master Bedroom Length 21 Master Bedroom Width 13 Other Rooms Covered Patio Window Coverings All Remain

Property Features

Approx Age 64 Builder Name Unknown Certified Tax Year 2025 Construction Pre-Owned Currently Being Leased No Hoa Mandatory None Neighborhood Amenities None Possession Closing/Funding Potential Short Sale No Proposed Terms ConventionalFHAVACash Recent Rehab Yes Senior Community No Source Sq Ft Appsl Dist Subdivision Legal Name GREENBRIAR Taxed By Multiple Counties No Total Tax 8553.59 Utility Supplier Electric CPS Utility Supplier Garbage CITY OF SA Utility Supplier Gas SAWS Utility Supplier Sewer SAWS Utility Supplier Water SAWS Water Sewer Water SystemSewer System

Listing information © Copyright 2026 San Antonio Board of REALTORS®, All Rights Reserved.
Listing provided courtesy of Trent Boarnet of Keller Williams Heritage: trent@trentboarnet.com, (210) 884-2353.
LERA MLS

© 2026 Information provided courtesy of LERA MLS. All rights reserved. IDX information is provided exclusively for consumers' personal, non-commercial use and may not be used for any purpose other than to identify prospective properties consumers may be interested in purchasing. Information is deemed reliable but is not guaranteed accurate by the LERA MLS or Vista Real Estate. Last updated 2026-10-06T23:32:45.43.
 
https://bt-photos.global.ssl.fastly.net/sabor/orig_boomver_2_2008753-2.jpg https://bt-photos.global.ssl.fastly.net/sabor/orig_boomver_2_2008753-2.jpg https://bt-photos.global.ssl.fastly.net/sabor/orig_boomver_2_2008753-2.jpg
Logo
Vista Real Estate
7446 Honeysuckle Dr
Temple TX, 76502