



Description
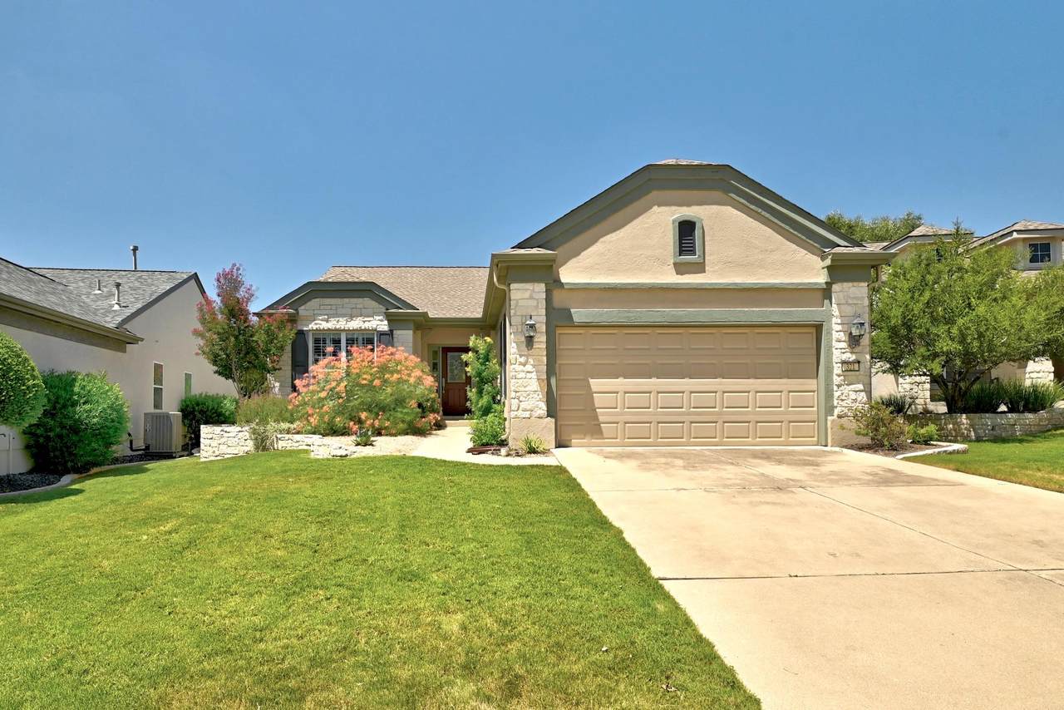
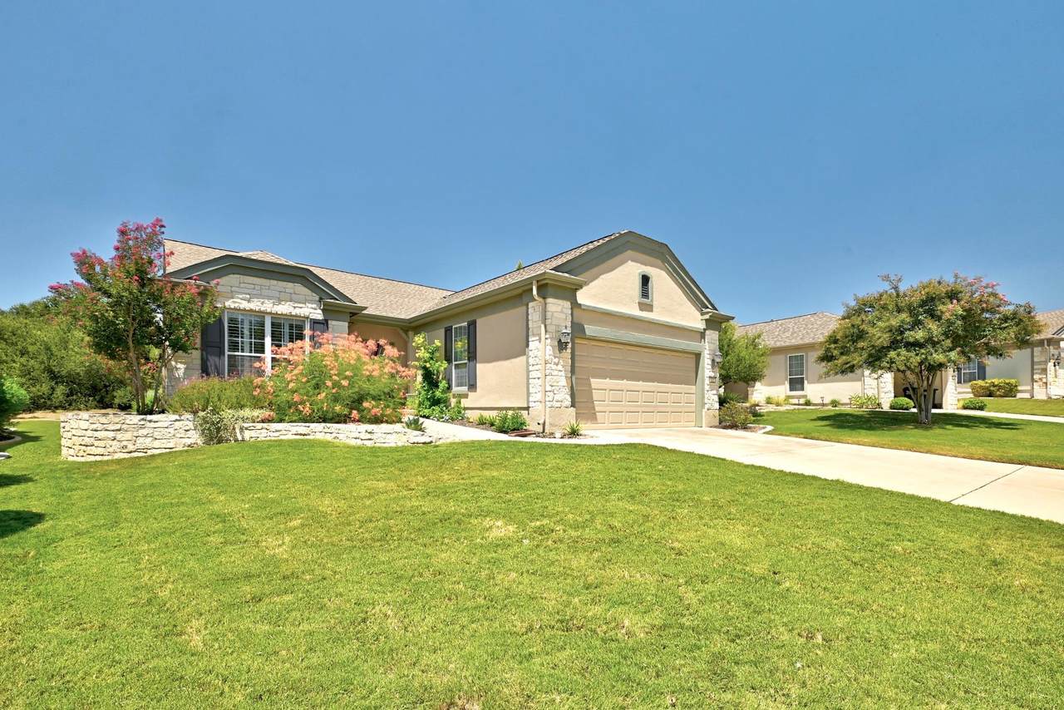
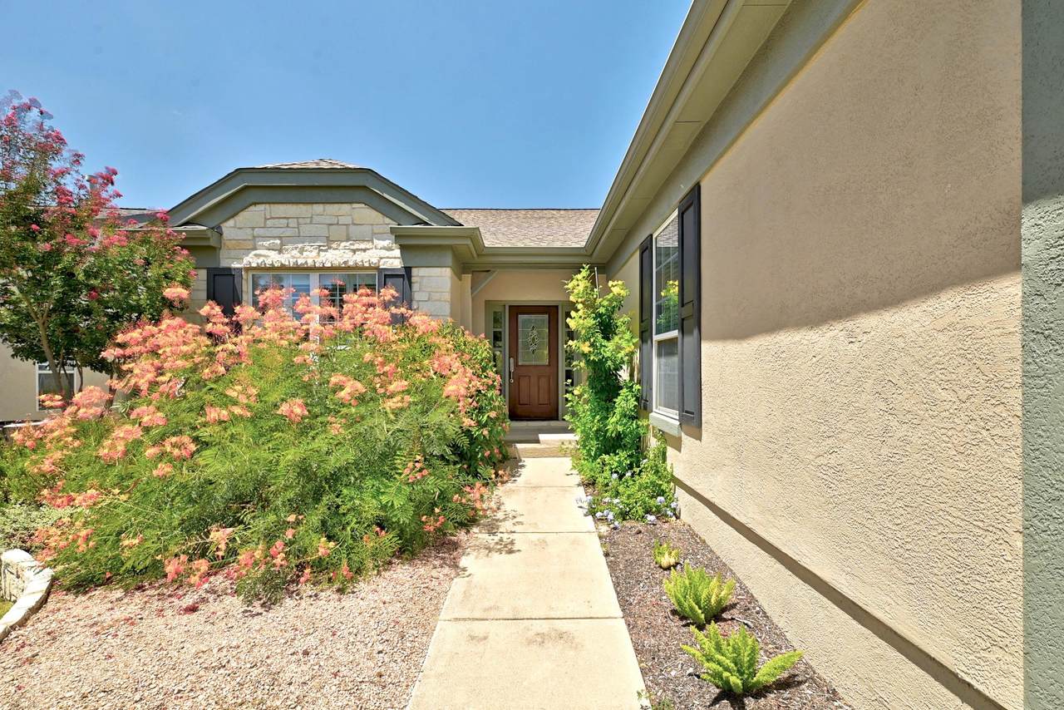
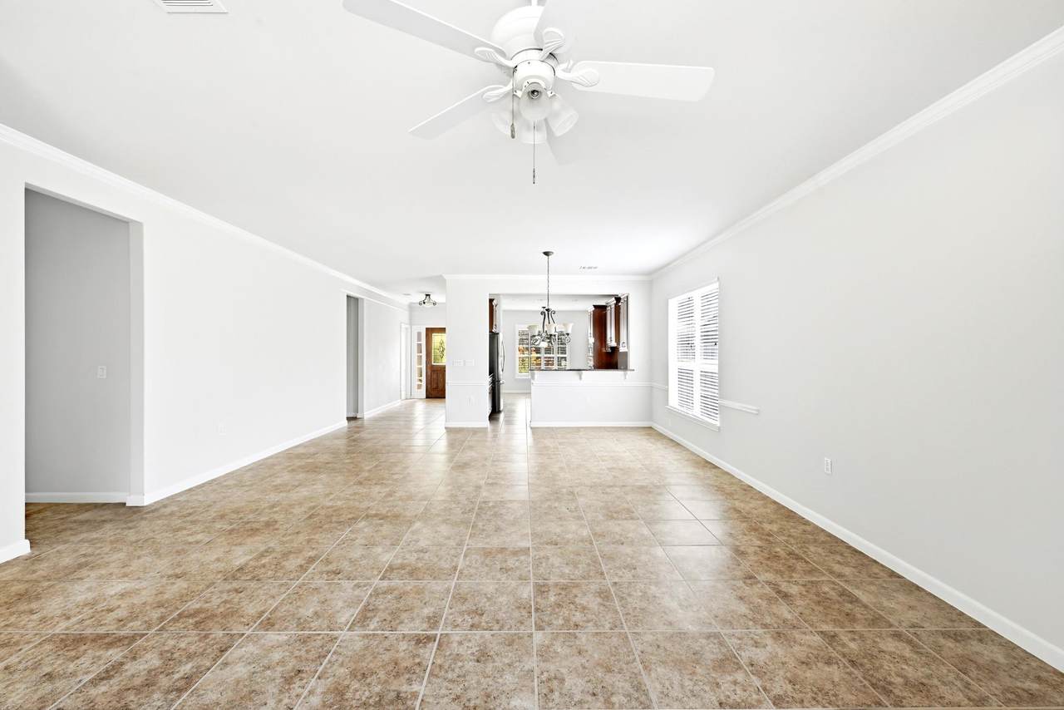
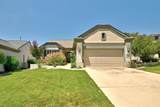
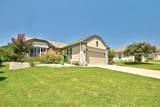
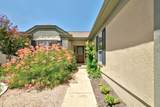
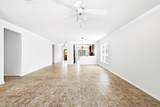
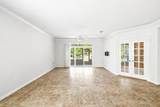
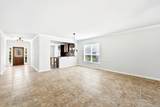
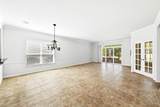
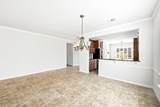
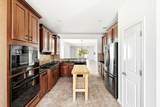
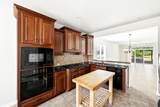
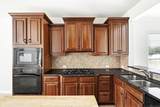
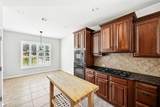
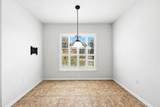
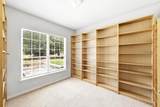
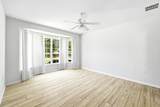
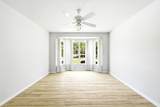
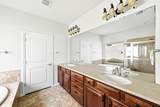
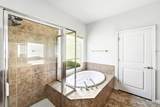
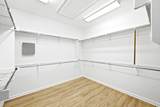
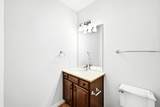
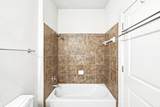
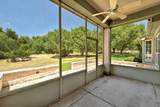
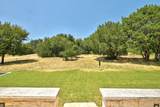
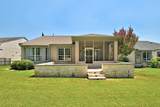
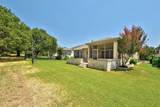
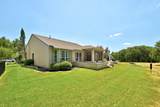
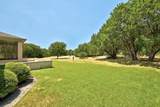
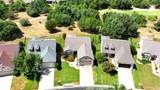
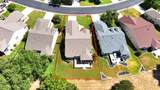
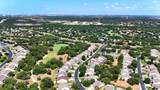
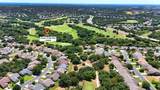
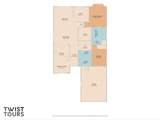
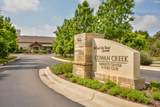
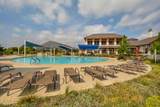
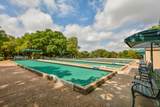
Enjoying an active 55+ resort lifestyle comes naturally in this Sun City single-story, 2-bedroom, 2-bathroom home featuring a private greenbelt backdrop, dedicated office, and quick access to neighborhood golf courses and community centers. Set on a premium lot, daily living centers around bright, open spaces with high ceilings and tile flooring running through every main area, leaving carpet only in the guest bedroom and office. A dedicated office, lined with floor-to-ceiling bookshelves, creates a quiet space for reading, hobbies, or managing daily tasks. The living room features large windows that bring in steady daytime light while opening directly into a formal dining area for easy hosting. The layout flows directly from the formal dining room into a kitchen finished with granite countertops, a gas cooktop, built-in oven, and a raised breakfast bar. At the back of the kitchen, a south-facing breakfast nook includes a dedicated cable TV outlet, making it a sunny spot to catch the morning news. The primary suite sits quietly at the rear of the home, framed by a bay window that looks out onto the trees. Its adjoining bath includes a dual-sink vanity, a step-in shower, a jetted soaking tub, and a roomy walk-in closet. Outdoor living centers around a north-facing screened-in porch and an open patio equipped with low-voltage lighting, where you can watch deer and songbirds along the protected greenbelt. Drip irrigation keeps the surrounding landscaping healthy year-round without extra yard work. The location makes getting around simple, as this Sun City address sits just off Ronald Reagan Boulevard for easy entry and exits. A new HEB is right down the road, along with Historic Georgetown Square, Highway 29, and Interstate 35, which are all just minutes away, giving you quick access to local dining, medical facilities, and shopping, with Downtown Austin and the Austin-Bergstrom International Airport roughly 40 miles south.
-
2BEDS
-
0.17ACRES
-
2BATHS
-
01/2 BATHS
-
1,850SQFT
-
$230$/SQFT
School Information
Description
Enjoying an active 55+ resort lifestyle comes naturally in this Sun City single-story, 2-bedroom, 2-bathroom home featuring a private greenbelt backdrop, dedicated office, and quick access to neighborhood golf courses and community centers. Set on a premium lot, daily living centers around bright, open spaces with high ceilings and tile flooring running through every main area, leaving carpet only in the guest bedroom and office. A dedicated office, lined with floor-to-ceiling bookshelves, creates a quiet space for reading, hobbies, or managing daily tasks. The living room features large windows that bring in steady daytime light while opening directly into a formal dining area for easy hosting. The layout flows directly from the formal dining room into a kitchen finished with granite countertops, a gas cooktop, built-in oven, and a raised breakfast bar. At the back of the kitchen, a south-facing breakfast nook includes a dedicated cable TV outlet, making it a sunny spot to catch the morning news. The primary suite sits quietly at the rear of the home, framed by a bay window that looks out onto the trees. Its adjoining bath includes a dual-sink vanity, a step-in shower, a jetted soaking tub, and a roomy walk-in closet. Outdoor living centers around a north-facing screened-in porch and an open patio equipped with low-voltage lighting, where you can watch deer and songbirds along the protected greenbelt. Drip irrigation keeps the surrounding landscaping healthy year-round without extra yard work. The location makes getting around simple, as this Sun City address sits just off Ronald Reagan Boulevard for easy entry and exits. A new HEB is right down the road, along with Historic Georgetown Square, Highway 29, and Interstate 35, which are all just minutes away, giving you quick access to local dining, medical facilities, and shopping, with Downtown Austin and the Austin-Bergstrom International Airport roughly 40 miles south.
© 2026 Austin Board of REALTORS® (alternatively, from ACTRIS). All information provided is deemed reliable but is not guaranteed and should be independently verified. The Austin Board of REALTORS®, ACTRIS and their affiliates provide the MLS and all content therein “AS IS” and without any warranty, express or implied.The information provided is for consumers' personal, non-commercial use and may not be used for any purpose other than to identify prospective properties consumers may be interested in purchasing. Data last updated: 2026-10-05T22:00:03.627.
 Based on information submitted to the MLS GRID as of 2026-10-05T22:00:03.627 (date and time MLS GRID Data was obtained).
All data is obtained from various sources and may not have been verified by broker or MLS GRID. Supplied
Open House Information is subject to change without notice. All information should be independently reviewed and verified for accuracy. Properties may or may not be listed by the office/agent presenting the information.
Click here for MLS GRID DMCA Notice