



Description
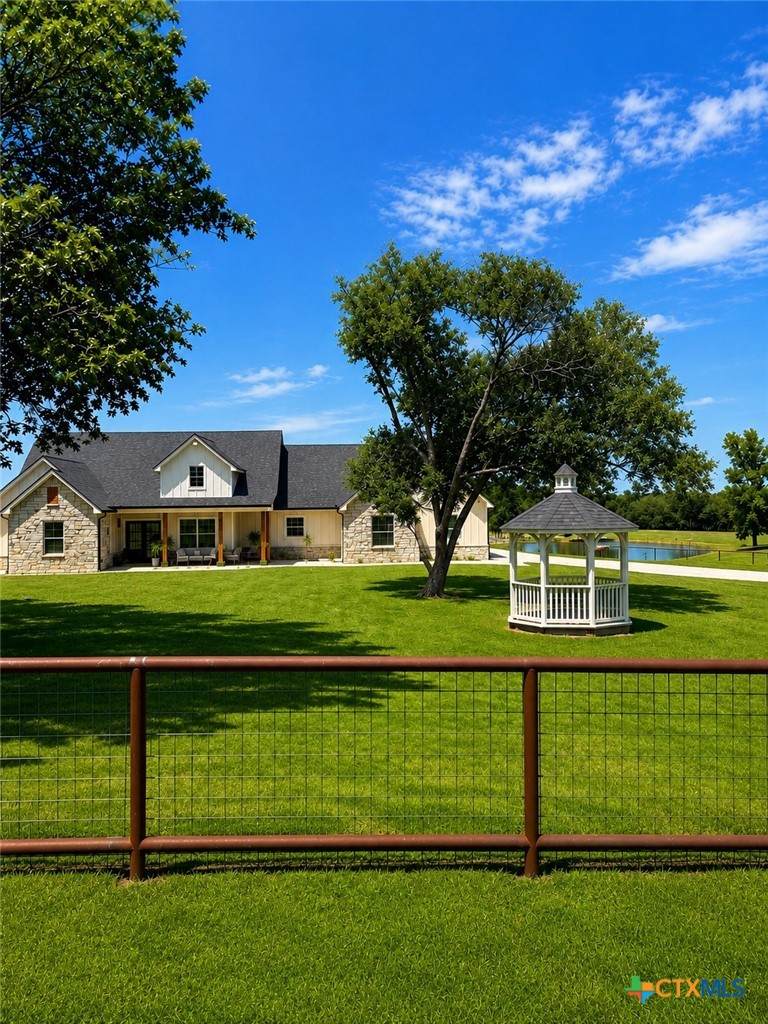
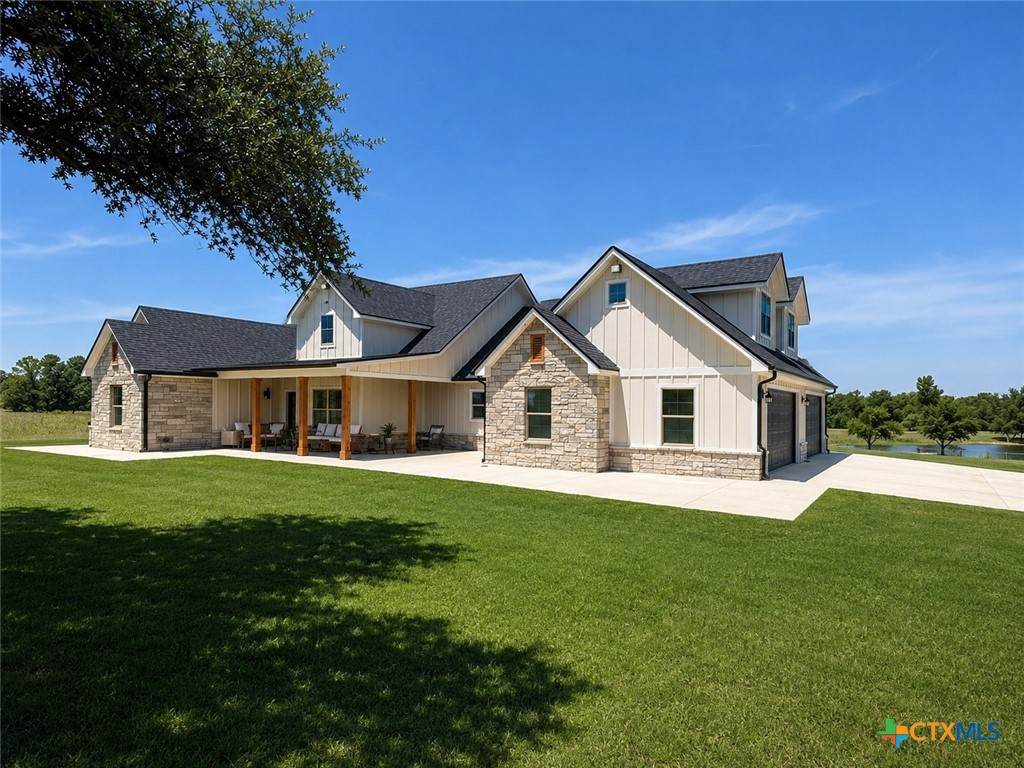
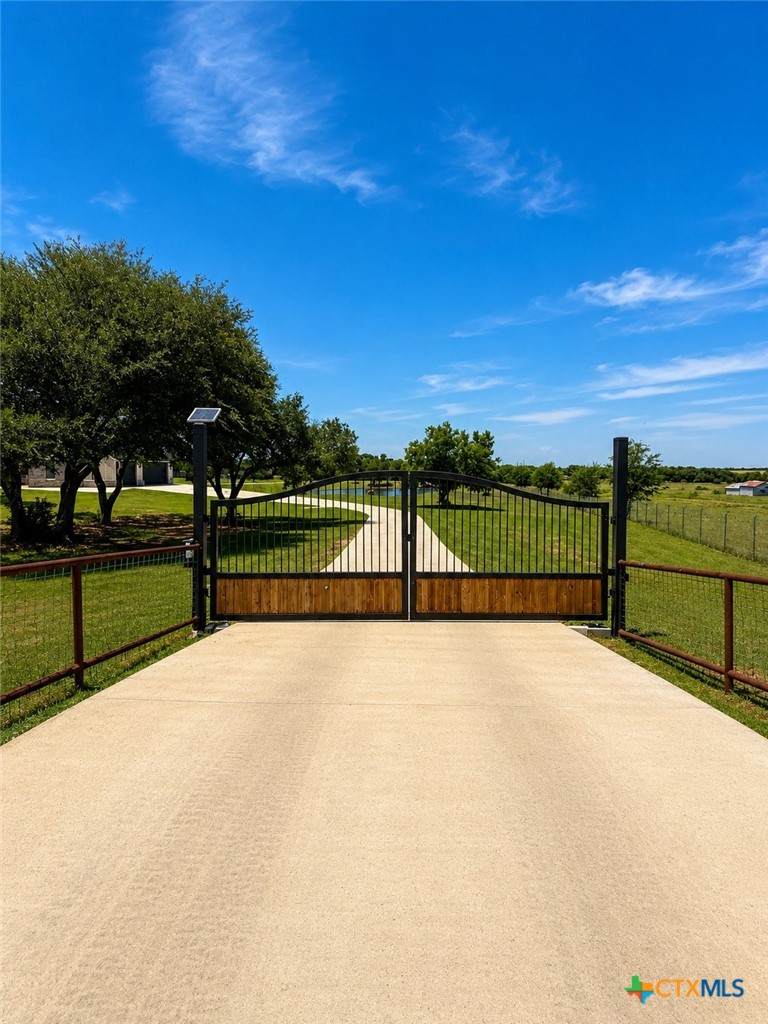
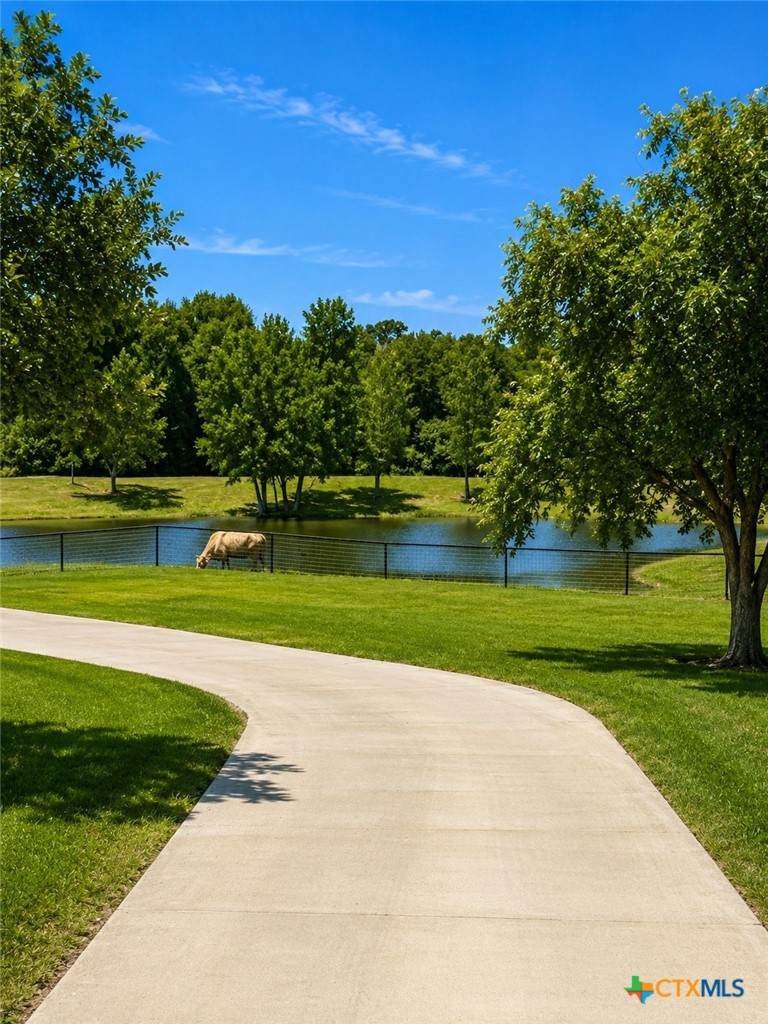
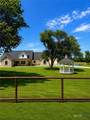
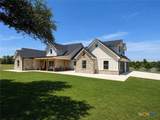
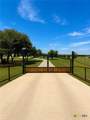
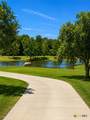
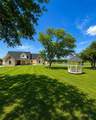
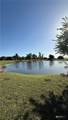
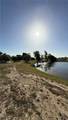
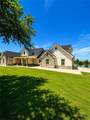
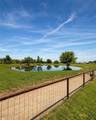
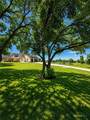
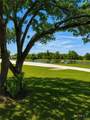
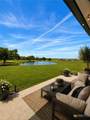
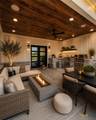
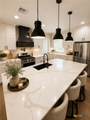
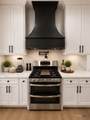
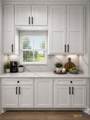
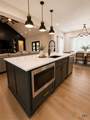
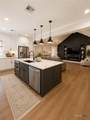
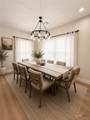
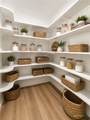
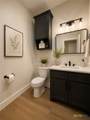
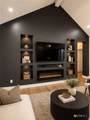
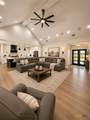
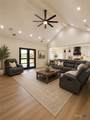
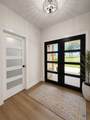
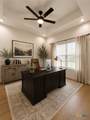
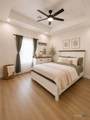
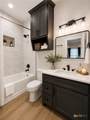
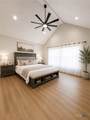
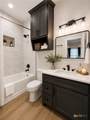
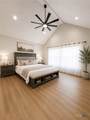
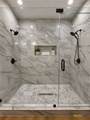
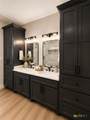
Welcome to an exceptional custom-built country estate where luxury, privacy, and wide-open Texas living come together on 9.98 picturesque acres with two ponds and a barn. Built in 2024, this property makes a statement from the moment you arrive. A custom iron electric gate opens to reveal a magnificent pond and scenic drive leading to the striking stone-accented residence and three-car garage. Step through dramatic double metal French doors into a light-filled interior showcasing soaring ceilings, luxury vinyl plank flooring throughout, and cathedral ceilings in the living area and select bedrooms. The expansive open-concept living, dining, and kitchen areas were designed for both everyday comfort and effortless entertaining, complete with built-in surround sound and abundant natural light. At the heart of the home, the gourmet kitchen impresses with an oversized center island featuring a built-in sink, seating, microwave drawer, high-end quartz countertops, gas cooktop, double ovens, pot filler, custom vent hood, additional prep station, abundant custom cabinetry, and an oversized walk-in pantry. The private primary suite offers beautiful natural light and a luxurious ensuite with dual vanities, oversized walk-in shower, and spacious walk-in closet with custom built-in shelving and cabinetry. Each guest suite features its own private bath, while the dedicated home office provides flexibility as a fourth bedroom. Outdoor living is equally impressive. The expansive covered back patio features recessed lighting, surround sound, and a luxury built-in grilling station—all overlooking the acreage and pond. Spray-foam insulation adds energy efficiency, while the barn and 10 acres offer endless possibilities. Enjoy the serenity of country living without sacrificing convenience, with easy access to I-35 and all that Temple has to offer. A rare opportunity to own a nearly new custom estate offering luxury, acreage, water views, and exceptional indoor-outdoor living.
-
3BEDS
-
9.98ACRES
-
3BATHS
-
21/2 BATHS
-
2,996SQFT
-
$334$/SQFT
© 2026 Central Texas MLS.
Listing courtesy of Devin Forbes of All City Real Estate Ltd. Co: 512-775-3846.
Description
Welcome to an exceptional custom-built country estate where luxury, privacy, and wide-open Texas living come together on 9.98 picturesque acres with two ponds and a barn. Built in 2024, this property makes a statement from the moment you arrive. A custom iron electric gate opens to reveal a magnificent pond and scenic drive leading to the striking stone-accented residence and three-car garage. Step through dramatic double metal French doors into a light-filled interior showcasing soaring ceilings, luxury vinyl plank flooring throughout, and cathedral ceilings in the living area and select bedrooms. The expansive open-concept living, dining, and kitchen areas were designed for both everyday comfort and effortless entertaining, complete with built-in surround sound and abundant natural light. At the heart of the home, the gourmet kitchen impresses with an oversized center island featuring a built-in sink, seating, microwave drawer, high-end quartz countertops, gas cooktop, double ovens, pot filler, custom vent hood, additional prep station, abundant custom cabinetry, and an oversized walk-in pantry. The private primary suite offers beautiful natural light and a luxurious ensuite with dual vanities, oversized walk-in shower, and spacious walk-in closet with custom built-in shelving and cabinetry. Each guest suite features its own private bath, while the dedicated home office provides flexibility as a fourth bedroom. Outdoor living is equally impressive. The expansive covered back patio features recessed lighting, surround sound, and a luxury built-in grilling station—all overlooking the acreage and pond. Spray-foam insulation adds energy efficiency, while the barn and 10 acres offer endless possibilities. Enjoy the serenity of country living without sacrificing convenience, with easy access to I-35 and all that Temple has to offer. A rare opportunity to own a nearly new custom estate offering luxury, acreage, water views, and exceptional indoor-outdoor living.
© 2026 Central Texas Multiple Listing Service, Inc. All rights reserved. IDX information is provided exclusively for consumers' personal, non-commercial use and may not be used for any purpose other than to identify prospective properties consumers may be interested in purchasing. Some properties which appear for sale on the website may no longer be available because they are for instance, under contract, sold or are no longer being offered for sale. Information is deemed reliable but is not guaranteed accurate by the MLS or Vista Real Estate. Data last updated: 2026-10-07T00:05:55.837.