


Description
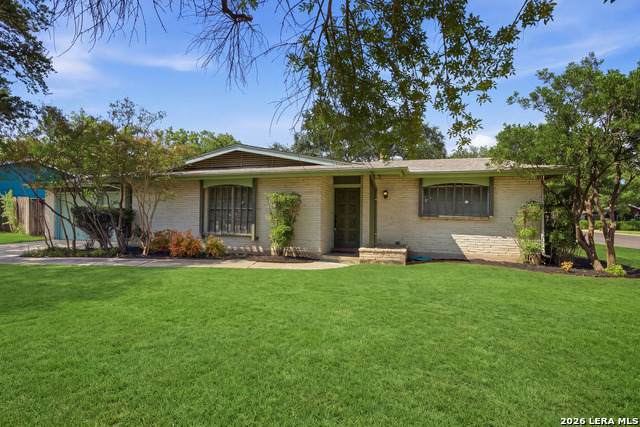
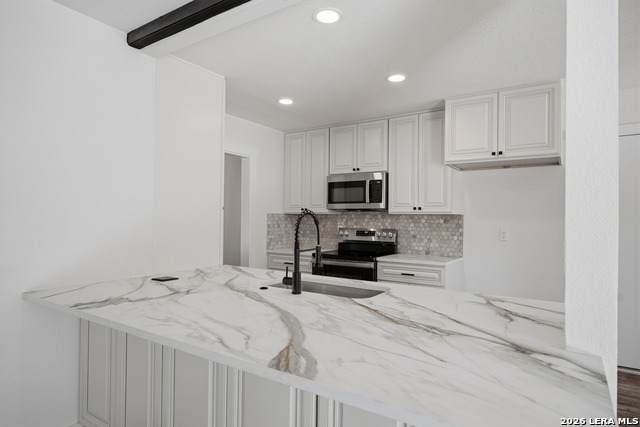
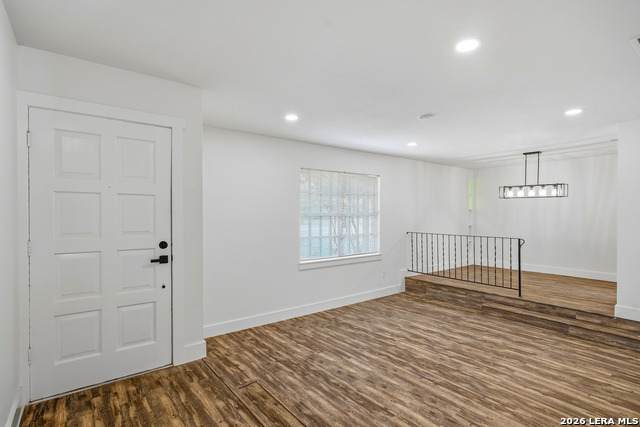
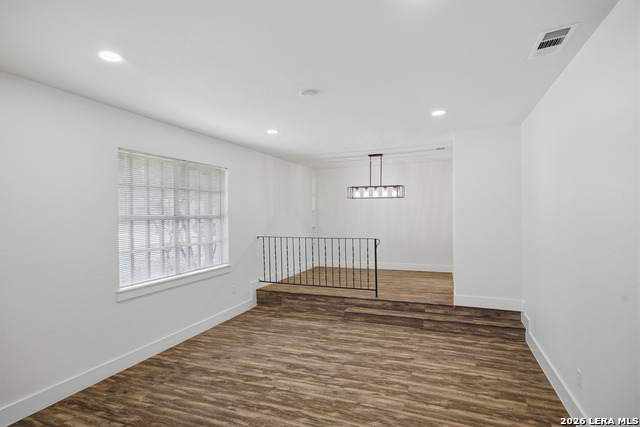
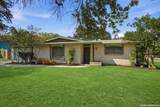
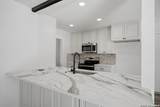
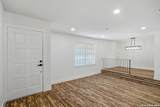
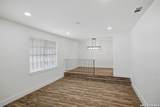
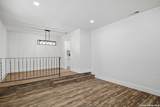
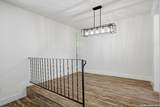
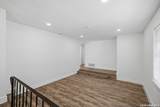
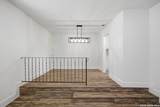
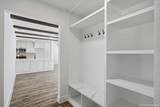
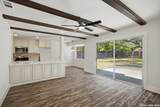
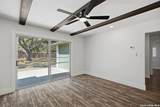
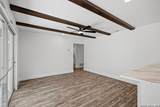
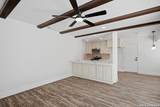
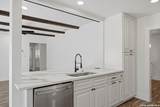
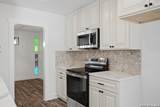
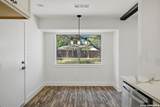
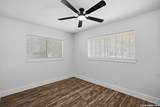
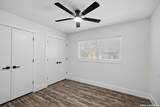
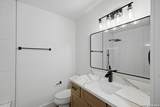
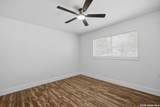
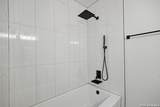
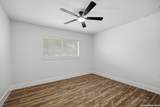
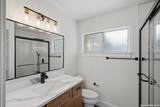
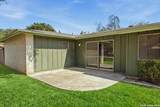
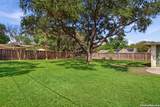
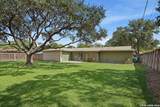
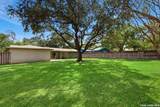
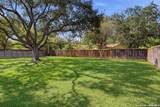
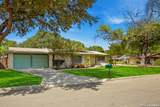
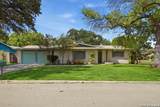
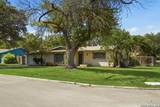
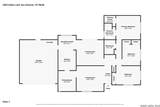
Updated one-story home on a .25-acre corner lot in 78230 with no HOA, a remodeled kitchen with quartz counters, new flooring throughout, and two living areas. Recent updates include a water heater replaced in February 2025 and a fully serviced HVAC system, so the major systems are in good shape. New appliances include a stainless steel range, a built-in microwave, and a dishwasher. Seize this opportunity to own a beautifully refreshed 3-bedroom, 2-bath home in a location that puts everything within easy reach. Just 6 minutes to HEB, with quick access to IH-10 and the 410 Loop and a straightforward route to 1604, this San Antonio 78230 address makes errands, commuting, and dining out simple. Shopping and restaurants are near, and the Rim and La Cantera are an easy drive away. Set on a generous .25-acre corner lot, the home is framed by mature trees that shade the spacious, privacy-fenced backyard. The nice-sized patio is ready for weekend cookouts, morning coffee, or quiet evenings outside. Inside, the home has been thoughtfully refreshed from top to bottom. New flooring, modern light fixtures, and a bright white paint scheme with new molding and interior doors give it a sleek, contemporary feel, and lever door handles add a touch of convenience. Every bedroom has a ceiling fan for year-round comfort. Decorative wood beams run through the family room for an upscale touch. The remodeled kitchen is the centerpiece, with custom cabinets, quartz countertops, a large sink, and hardware on every cabinet and drawer plus a new dishwasher too. A decorative subway tile backsplash, a new stainless steel range, and a new built-in microwave complete the look. Both bathrooms have been updated with new tile showers, modern lighting, and matching quartz countertops. Move-in ready and well located. Schedule your showing today. (Grass color enhanced.)
-
3BEDS
-
0.26ACRES
-
2BATHS
-
01/2 BATHS
-
1,518SQFT
-
$214$/SQFT
School Information
Description
Updated one-story home on a .25-acre corner lot in 78230 with no HOA, a remodeled kitchen with quartz counters, new flooring throughout, and two living areas. Recent updates include a water heater replaced in February 2025 and a fully serviced HVAC system, so the major systems are in good shape. New appliances include a stainless steel range, a built-in microwave, and a dishwasher. Seize this opportunity to own a beautifully refreshed 3-bedroom, 2-bath home in a location that puts everything within easy reach. Just 6 minutes to HEB, with quick access to IH-10 and the 410 Loop and a straightforward route to 1604, this San Antonio 78230 address makes errands, commuting, and dining out simple. Shopping and restaurants are near, and the Rim and La Cantera are an easy drive away. Set on a generous .25-acre corner lot, the home is framed by mature trees that shade the spacious, privacy-fenced backyard. The nice-sized patio is ready for weekend cookouts, morning coffee, or quiet evenings outside. Inside, the home has been thoughtfully refreshed from top to bottom. New flooring, modern light fixtures, and a bright white paint scheme with new molding and interior doors give it a sleek, contemporary feel, and lever door handles add a touch of convenience. Every bedroom has a ceiling fan for year-round comfort. Decorative wood beams run through the family room for an upscale touch. The remodeled kitchen is the centerpiece, with custom cabinets, quartz countertops, a large sink, and hardware on every cabinet and drawer plus a new dishwasher too. A decorative subway tile backsplash, a new stainless steel range, and a new built-in microwave complete the look. Both bathrooms have been updated with new tile showers, modern lighting, and matching quartz countertops. Move-in ready and well located. Schedule your showing today. (Grass color enhanced.)
 © 2026 Information provided courtesy of LERA MLS. All rights reserved. IDX information is provided exclusively for consumers' personal, non-commercial use and may not be used for any purpose other than to identify prospective properties consumers may be interested in purchasing. Information is deemed reliable but is not guaranteed accurate by the LERA MLS or Vista Real Estate. Last updated 2026-11-14T22:33:02.353.