







Description
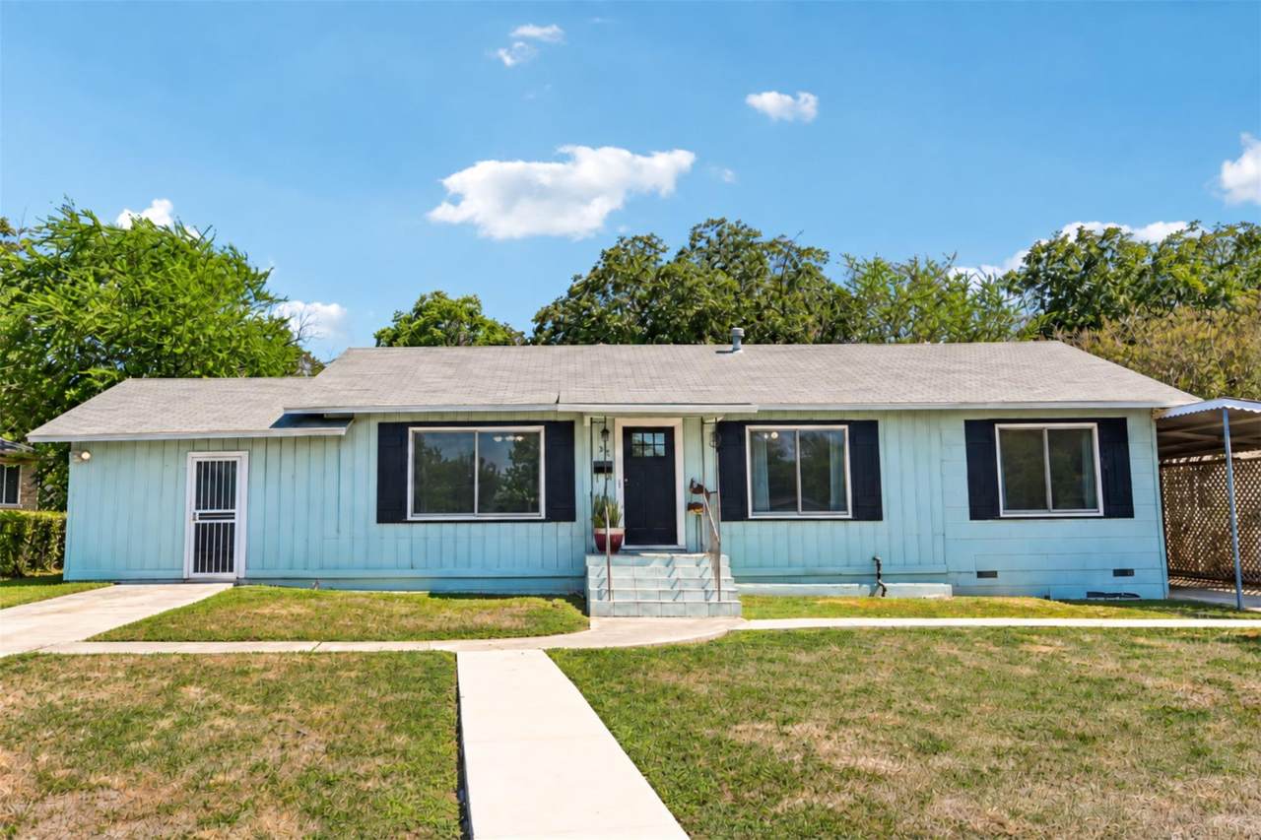
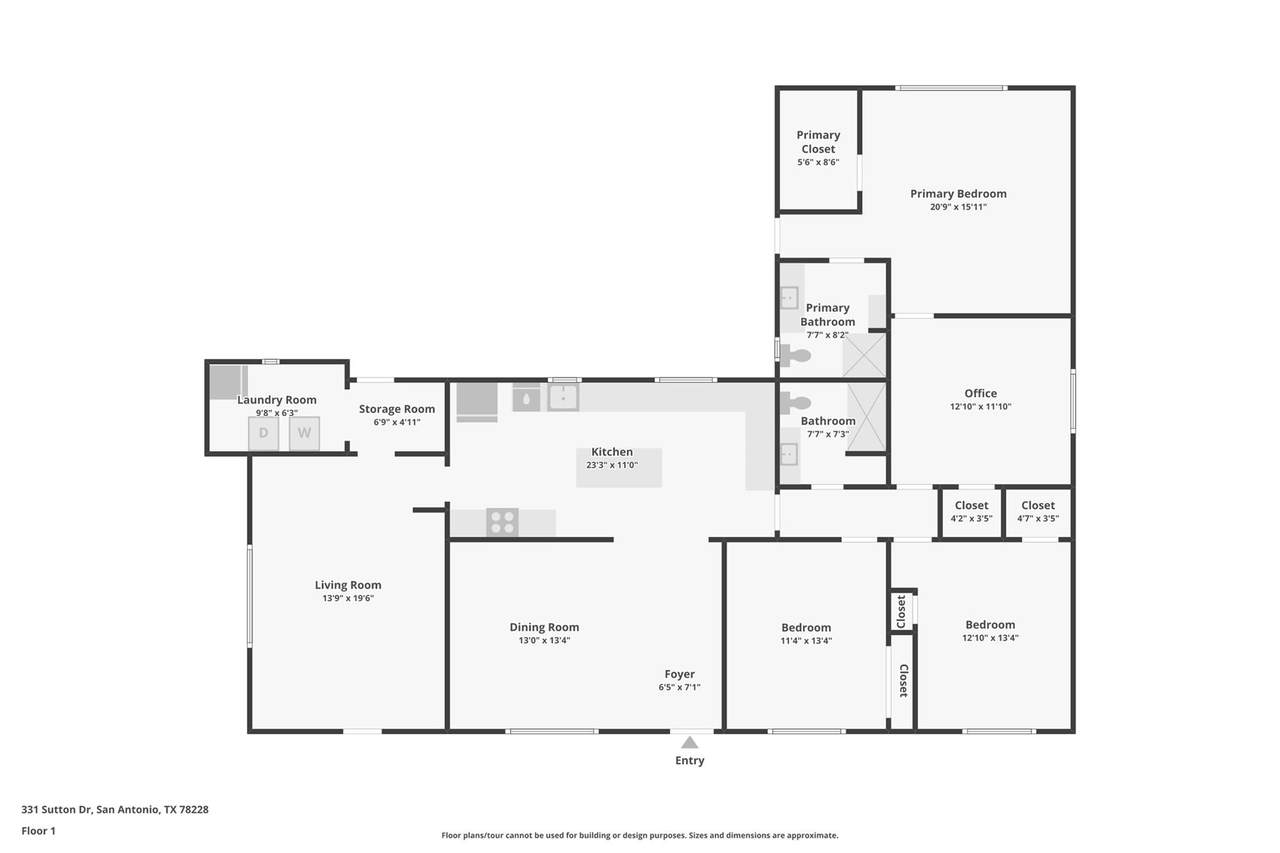
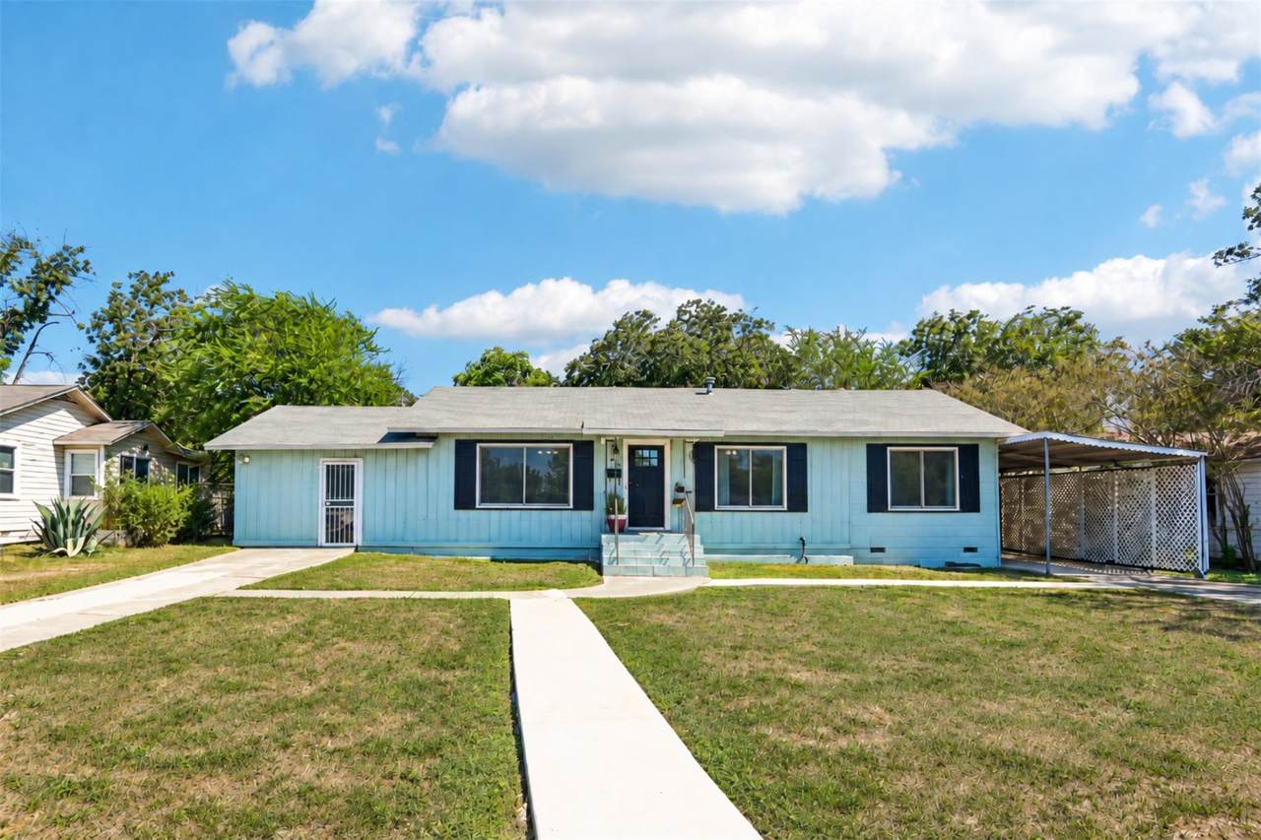
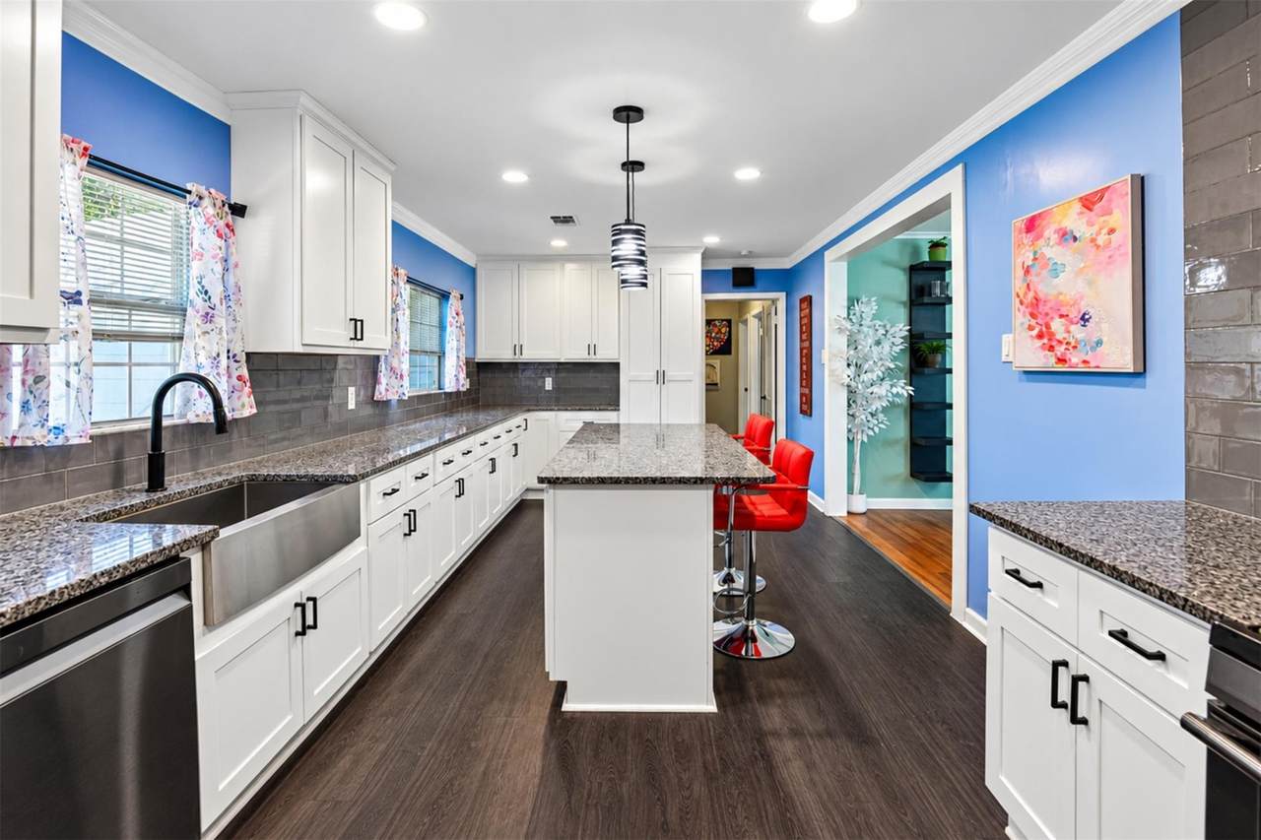
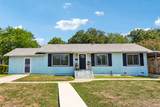
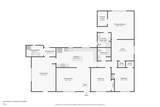
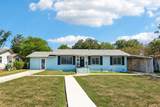
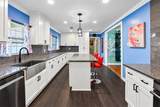
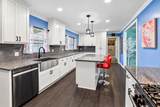
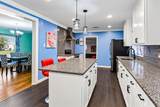
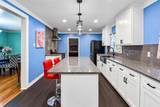
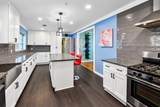
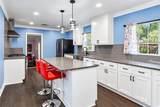
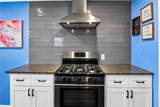
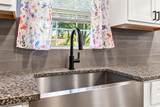
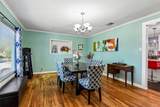
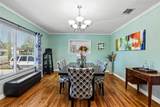
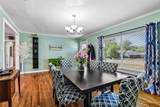
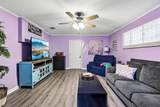
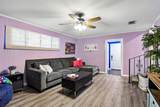
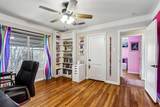
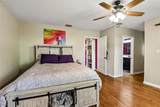
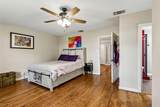
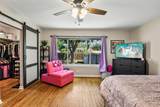
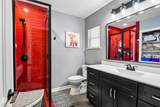
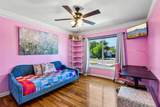
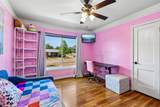
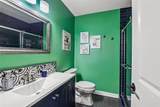
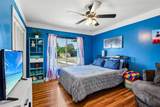
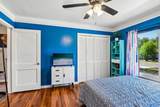
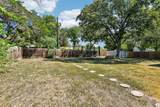
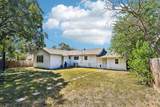
Full of character and thoughtfully remodeled, this charming 3-bedroom, 2-bath home offers the best of both worlds: a quiet, established neighborhood setting with convenient in-town access to everything San Antonio has to offer. Updated in 2021, the home blends original charm with stylish modern updates, including beautiful wood floors, crown molding, built-in bookcases, and unique architectural details throughout. The spacious kitchen features granite countertops, white cabinetry with black hardware, a stainless steel apron-front sink and appliances, center island with breakfast bar, tile backsplash, gas cooktop with range hood, and fun pendant lighting. The 1,938-square-foot layout offers a comfortable living area, plus a versatile office or second living space with built-in bookcases and an enormous dining area with a unique built-in nook. The primary suite features a sliding barn door leading to a spacious walk-in closet with built-in shelving, while the updated primary bath brings a little personality with red subway tile in the walk-in shower, matte-black finishes, a linen closet, and updated lighting. The secondary bath has been similarly refreshed with emerald-green subway tile, a built-in shower niche, sliding glass door, and new vanity. The spacious laundry room includes a second refrigerator, and ceiling fans are featured throughout the home. Outside, the private fenced backyard offers mature trees, stone pathways, a storage shed, and plenty of space to enjoy the peaceful setting. A covered attached carport and concrete driveway provide convenient parking. Tucked into a quiet neighborhood yet less than 2 miles from I-10, Walmart, H-E-B, and numerous restaurants, this home offers a rare combination of character, comfort, privacy, and easy access to the city.
-
3BEDS
-
0.2ACRES
-
2BATHS
-
01/2 BATHS
-
1,938SQFT
-
$163$/SQFT
School Information
Description
Full of character and thoughtfully remodeled, this charming 3-bedroom, 2-bath home offers the best of both worlds: a quiet, established neighborhood setting with convenient in-town access to everything San Antonio has to offer. Updated in 2021, the home blends original charm with stylish modern updates, including beautiful wood floors, crown molding, built-in bookcases, and unique architectural details throughout. The spacious kitchen features granite countertops, white cabinetry with black hardware, a stainless steel apron-front sink and appliances, center island with breakfast bar, tile backsplash, gas cooktop with range hood, and fun pendant lighting. The 1,938-square-foot layout offers a comfortable living area, plus a versatile office or second living space with built-in bookcases and an enormous dining area with a unique built-in nook. The primary suite features a sliding barn door leading to a spacious walk-in closet with built-in shelving, while the updated primary bath brings a little personality with red subway tile in the walk-in shower, matte-black finishes, a linen closet, and updated lighting. The secondary bath has been similarly refreshed with emerald-green subway tile, a built-in shower niche, sliding glass door, and new vanity. The spacious laundry room includes a second refrigerator, and ceiling fans are featured throughout the home. Outside, the private fenced backyard offers mature trees, stone pathways, a storage shed, and plenty of space to enjoy the peaceful setting. A covered attached carport and concrete driveway provide convenient parking. Tucked into a quiet neighborhood yet less than 2 miles from I-10, Walmart, H-E-B, and numerous restaurants, this home offers a rare combination of character, comfort, privacy, and easy access to the city.
 © 2026 Austin Board of REALTORS® (alternatively, from ACTRIS). All information provided is deemed reliable but is not guaranteed and should be independently verified. The Austin Board of REALTORS®, ACTRIS and their affiliates provide the MLS and all content therein “AS IS” and without any warranty, express or implied.The information provided is for consumers' personal, non-commercial use and may not be used for any purpose other than to identify prospective properties consumers may be interested in purchasing. Data last updated: 2026-11-16T23:59:54.833.
 Based on information submitted to the MLS GRID as of 2026-11-16T23:59:54.833 (date and time MLS GRID Data was obtained).
All data is obtained from various sources and may not have been verified by broker or MLS GRID. Supplied
Open House Information is subject to change without notice. All information should be independently reviewed and verified for accuracy. Properties may or may not be listed by the office/agent presenting the information.
Click here for MLS GRID DMCA Notice