














Skip To Content

335 Spur Rdg

San Antonio, TX 78264
  • $478,000
  • STATUS: Active
  • MLS #: 2008760
UPDATED: 63 min ago
$478,000
  • 4
    BEDS
  • 2.05
    ACRES
  • 2
    BATHS
  • 1
    1/2 BATHS
  • 2,479
    SQFT
  • $193
    $/SQFT
Neighborhood:
Type:
Single-Family Home
Built:
2007
County:
Area:

School Information

Elementary School:
Middle School:
High School:
School District:

Description

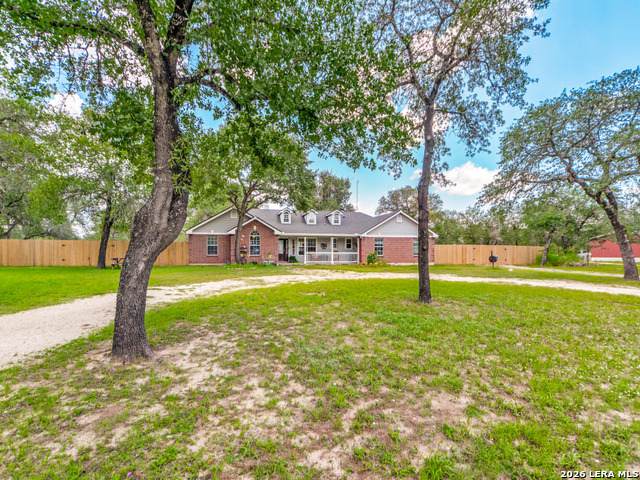
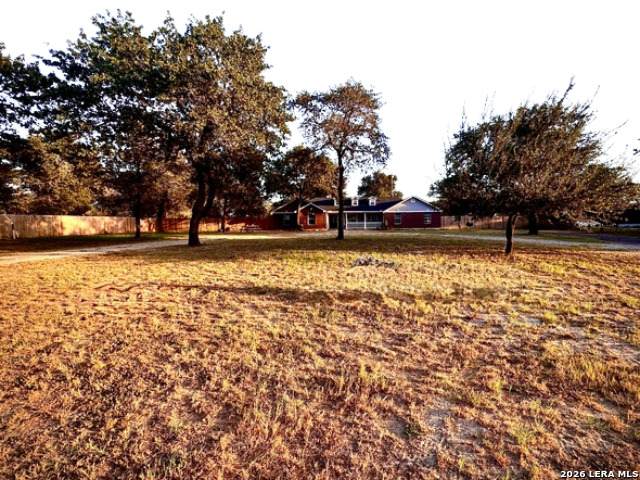
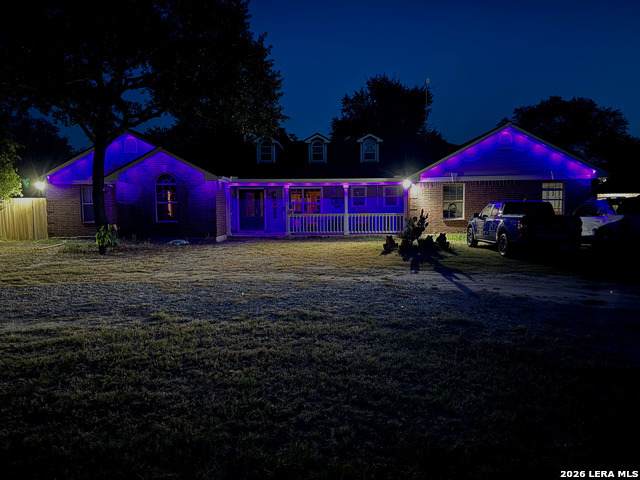
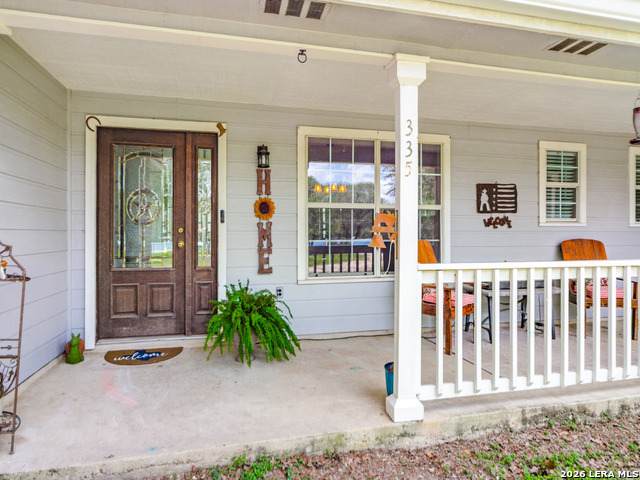
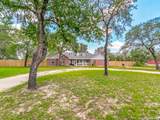
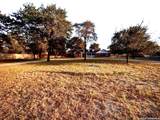
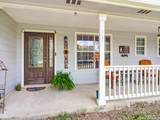
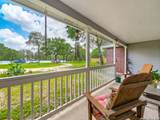
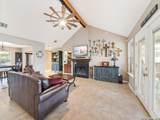
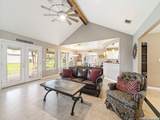
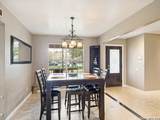
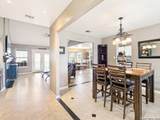
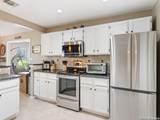
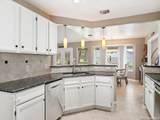
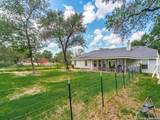
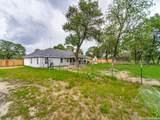
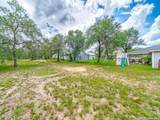
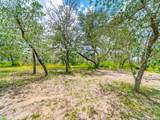
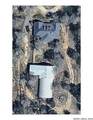
Classy and serene country living on 2 sprawling acres in gated Cowboy Crossing with a 4 bedroom, 2.5 bath single-story ranch that has it ALL! Open concept layout with a wood-burning fireplace, wet bar, separate dining, and lovely black granite countertops in the kitchen and breakfast bar. Easy-care ceramic tile throughout the main living areas with new vinyl in the bedrooms. The spacious 20x15 family room is perfect as a media room or game room. Huge covered front and back porches with mature trees and room to roam and great sunsets. The showstopper is a massive custom 4,483 sq ft workshop with electric and water brought to the exterior. Pleasanton ISD, low HOA fees, and controlled-access into this small, one street community with low traffic. Easy commute to the Toyota Plant and the new University Hospital and JCB Manufacturing facility being built. Peaceful country seclusion and amazing sunsets. Garage wired for EV. Bring your horses, chickens and youth 4-H projects!

Monthly Payment Calculator

LERA MLS

© 2026 Information provided courtesy of LERA MLS. All rights reserved. IDX information is provided exclusively for consumers' personal, non-commercial use and may not be used for any purpose other than to identify prospective properties consumers may be interested in purchasing. Information is deemed reliable but is not guaranteed accurate by the LERA MLS or Vista Real Estate. Last updated 2026-10-11T18:32:46.053.
www.viewvistashomes.com/homes/180166814
Print Image

335 Spur Rdg San Antonio, TX 78264

  • Price: $478,000
  • Status: Active
  • On Site: Days
  • Updated: 63 min ago
  • MLS #: 2008760
4
Beds
2
Baths
1
½ Baths
2.05
Acres
2,479
SQFT
$193
$/SQFT
2007
Built
Neighborhood:
Cowboy Crossing
County:
Atascosa
Area:
San Antonio
Elementary School:
Pleasanton
Middle School:
Pleasanton
High School:
Pleasanton
School District:
Pleasanton
Property Description
Classy and serene country living on 2 sprawling acres in gated Cowboy Crossing with a 4 bedroom, 2.5 bath single-story ranch that has it ALL! Open concept layout with a wood-burning fireplace, wet bar, separate dining, and lovely black granite countertops in the kitchen and breakfast bar. Easy-care ceramic tile throughout the main living areas with new vinyl in the bedrooms. The spacious 20x15 family room is perfect as a media room or game room. Huge covered front and back porches with mature trees and room to roam and great sunsets. The showstopper is a massive custom 4,483 sq ft workshop with electric and water brought to the exterior. Pleasanton ISD, low HOA fees, and controlled-access into this small, one street community with low traffic. Easy commute to the Toyota Plant and the new University Hospital and JCB Manufacturing facility being built. Peaceful country seclusion and amazing sunsets. Garage wired for EV. Bring your horses, chickens and youth 4-H projects!
Exterior Features

Exterior BrickSiding Exterior Features Patio SlabCovered PatioPrivacy FencePartial FenceDouble Pane WindowsStorage Building/ShedMature TreesAdditional DwellingDog Run KennelWorkshop Lot Description County VIewHorses Allowed2 - 5 Acres Lot Improvements Street PavedFire Hydrant w/in 500' Parking Two Car Garage Pool Spa None Pool YN No Roof Composition Stories 1 Style One StoryRanch

Interior Features

Air Conditioning One Central Bedroom2 Length 12 Bedroom2 Width 11 Bedroom3 Length 11 Bedroom3 Width 11 Bedroom4 Length 15 Bedroom4 Width 12 Dining Room Length 12 Dining Room Width 11 Energy Efficiency Ceiling Fans Entry Room Length 8 Entry Room Width 5 Family Room Length 20 Family Room Width 15 Fireplace One Fireplaces 1 Floor Ceramic TileVinyl Foundation Slab Heating Heat Pump Heating Fuel Electric Inclusions Ceiling FansWasher ConnectionDryer ConnectionMicrowave OvenStove/RangeDishwasherIce Maker ConnectionVent FanSmoke AlarmSecurity System (Owned)Electric Water HeaterGarage Door OpenerSmooth CooktopSolid Counter Tops Interior Two Living AreaSeparate Dining RoomTwo Eating AreasBreakfast BarGame RoomShopUtility Area in Garage1st Floor Lvl/No StepsOpen Floor PlanCable TV AvailableHigh Speed InternetAll Bedrooms DownstairsLaundry in GarageWalk in Closets Kitchen Length 12 Kitchen Width 10 Living Room Length 16 Living Room Width 16 Master Bath Tub/Shower ComboSingle Vanity Master Bath Length 10 Master Bath Width 10 Master Bedroom DownStairsWalk-In ClosetCeiling FanFull Bath Master Bedroom Length 16 Master Bedroom Width 14 Other Rooms Covered PatioMud RoomPorchWorkshop Window Coverings All Remain

Property Features

Approx Age 19 Builder Name Unknown Certified Tax Year 2020 Construction Pre-Owned Currently Being Leased No Hoa Fee1 150 Hoa Frequency Annually Hoa Mandatory Mandatory Hoa Name1 COWBOY CROSSING Miscellaneous No City TaxVirtual TourSchool BusAs-Is Multiple Hoa No Neighborhood Amenities Controlled Access Possession Closing/Funding Potential Short Sale No Proposed Terms ConventionalFHAVACash Recent Rehab No Senior Community No Source Sq Ft Appsl Dist Subdivision Legal Name COWBOY CROSSING S/D UNIT 1 Taxed By Multiple Counties No Total Tax 6282 Utility Supplier Electric Karnes Elect Utility Supplier Garbage Private Utility Supplier Other AT&T Utility Supplier Water Saws Water Sewer Septic

Listing information © Copyright 2026 San Antonio Board of REALTORS®, All Rights Reserved.
Listing provided courtesy of Rodeana Reynolds of RE/MAX North-San Antonio: roreynolds99@gmail.com, (210) 264-4967.
LERA MLS

© 2026 Information provided courtesy of LERA MLS. All rights reserved. IDX information is provided exclusively for consumers' personal, non-commercial use and may not be used for any purpose other than to identify prospective properties consumers may be interested in purchasing. Information is deemed reliable but is not guaranteed accurate by the LERA MLS or Vista Real Estate. Last updated 2026-10-11T18:32:46.053.
 
https://bt-photos.global.ssl.fastly.net/sabor/orig_boomver_1_2008760-2.jpg https://bt-photos.global.ssl.fastly.net/sabor/orig_boomver_1_2008760-2.jpg https://bt-photos.global.ssl.fastly.net/sabor/orig_boomver_1_2008760-2.jpg
Logo
Vista Real Estate
7446 Honeysuckle Dr
Temple TX, 76502