




Description
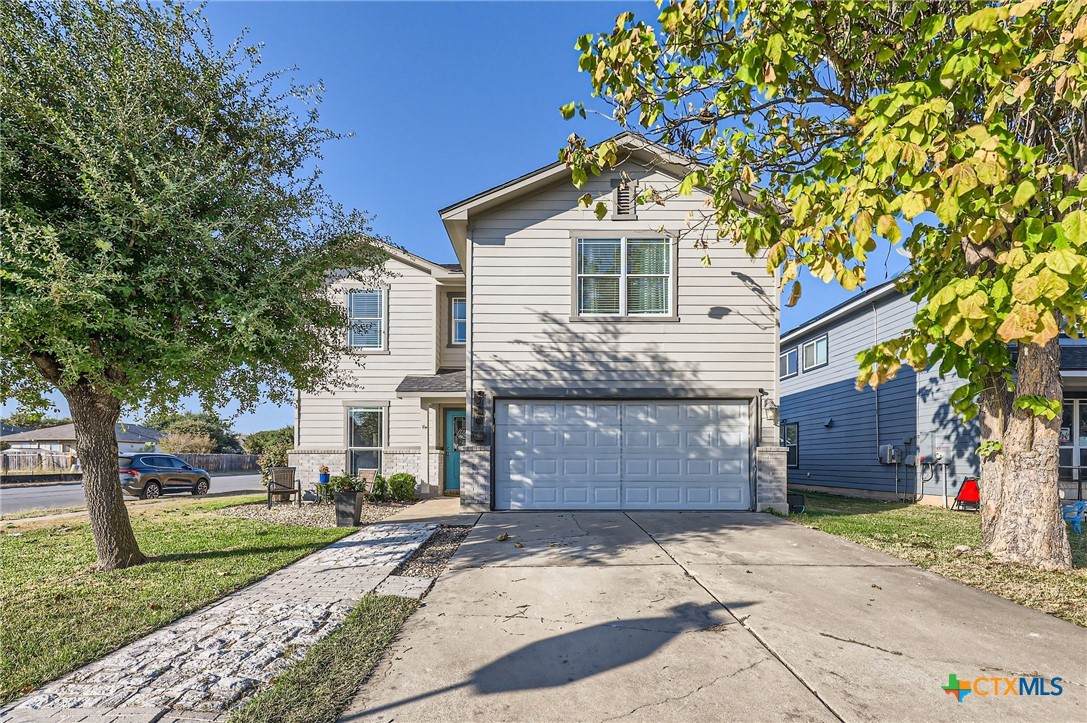
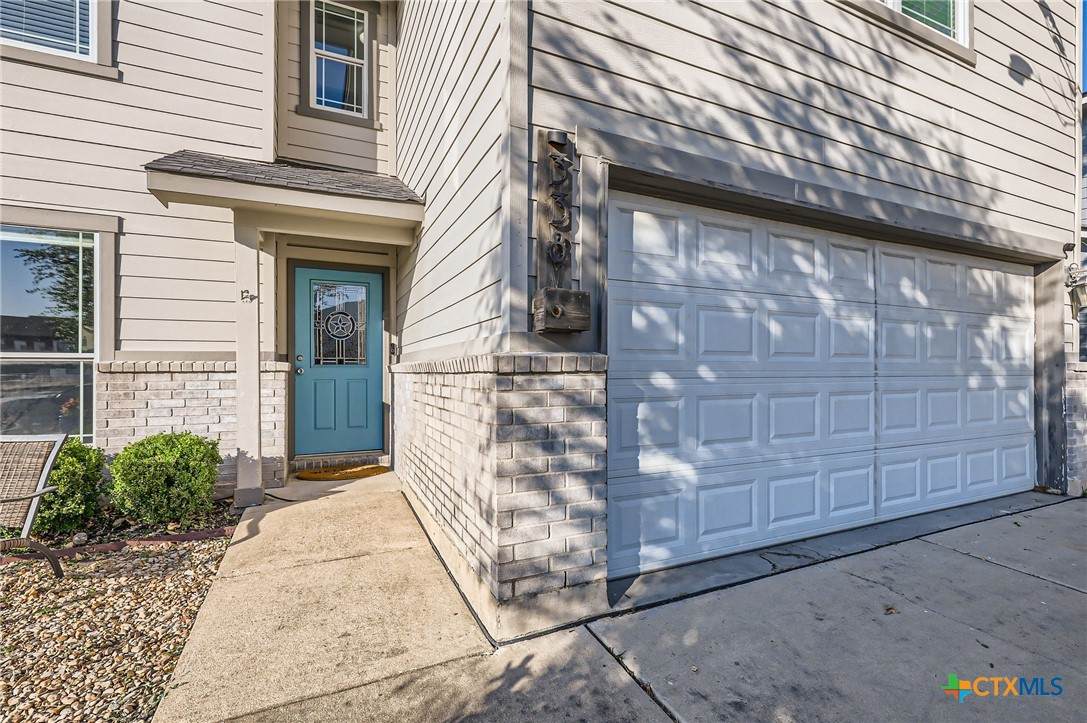
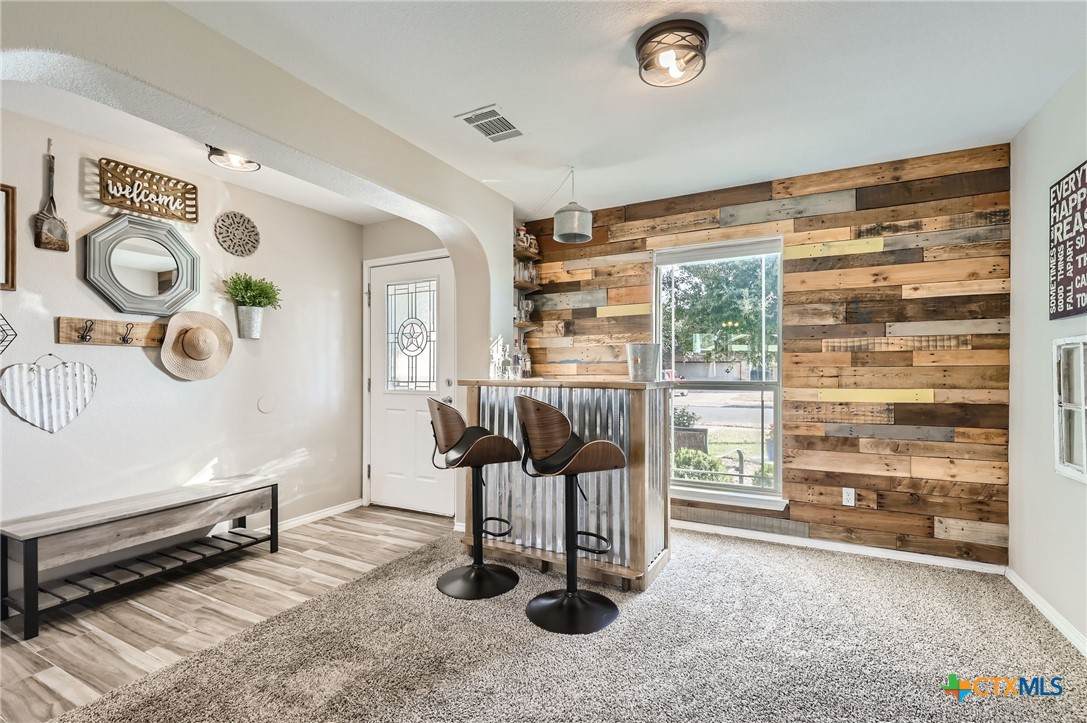
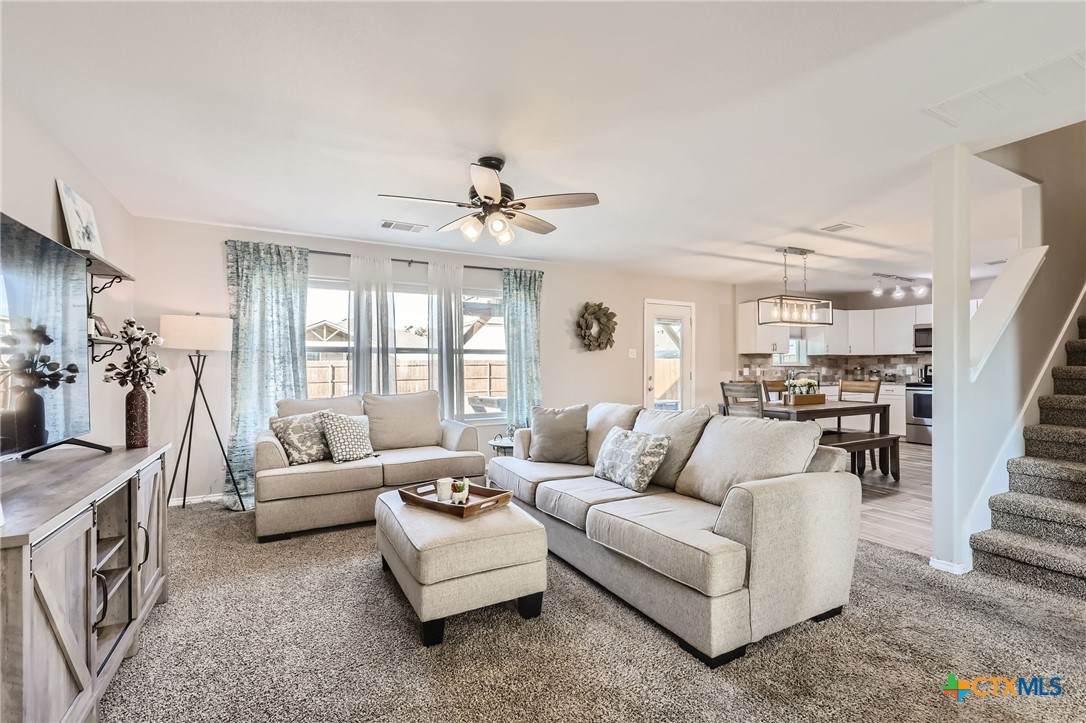
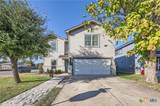
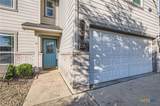
10 miles to the new SAMSUNG in Taylor, TX and only 30 minutes to AUSTIN, TX | Welcome to this beautifully maintained home in Hutto Square, where style, comfort, and convenience come together! This spacious two-story home offers 3 bedrooms, 2.5 bathrooms, and a versatile upstairs loft, with all bedrooms located on the second level for added privacy. Inviting open-concept floor plan featuring abundant natural light, durable tile flooring, and a warm, welcoming living area that flows seamlessly into the dining space and beautifully updated kitchen. The kitchen boasts stainless steel appliances, granite countertops, white cabinetry, subway tile backsplash, ample cabinet space, and a large pantry, making it perfect for everyday living and entertaining alike. Upstairs, you'll find a generous flex space ideal for a second living area, game room, home office, or playroom, along with a convenient upstairs laundry room. The spacious primary suite features a private bath and walk-in closet, while two additional bedrooms share a well-appointed full bath.The backyard is truly an entertainer's dream! Enjoy evenings under the custom pergola-covered patio, gather around the built-in stone fire pit, or relax in the expansive, fully fenced backyard with a new privacy fence and plenty of room for pets, play, or future additions. Located just minutes from Hutto's newest restaurants, shopping, entertainment, parks, and walking trails, this home offers the perfect blend of neighborhood charm and modern convenience with easy access to major commuting routes. Close to 130, Minutes from schools, shopping, restaurants, parks, Kalahari and Dell Diamond, The Co-Op Entertainment District. Move-in ready and full of thoughtful upgrades—this is one you won't want to miss! **SPECIAL FINANCING WITH PREFERRED LENDER**
-
3BEDS
-
0.15ACRES
-
2BATHS
-
11/2 BATHS
-
1,888SQFT
-
$159$/SQFT
School Information
© 2026 Central Texas MLS.
Listing courtesy of Bettina Stewart of Magnolia Realty: 512-402-5111.
Description
10 miles to the new SAMSUNG in Taylor, TX and only 30 minutes to AUSTIN, TX | Welcome to this beautifully maintained home in Hutto Square, where style, comfort, and convenience come together! This spacious two-story home offers 3 bedrooms, 2.5 bathrooms, and a versatile upstairs loft, with all bedrooms located on the second level for added privacy. Inviting open-concept floor plan featuring abundant natural light, durable tile flooring, and a warm, welcoming living area that flows seamlessly into the dining space and beautifully updated kitchen. The kitchen boasts stainless steel appliances, granite countertops, white cabinetry, subway tile backsplash, ample cabinet space, and a large pantry, making it perfect for everyday living and entertaining alike. Upstairs, you'll find a generous flex space ideal for a second living area, game room, home office, or playroom, along with a convenient upstairs laundry room. The spacious primary suite features a private bath and walk-in closet, while two additional bedrooms share a well-appointed full bath.The backyard is truly an entertainer's dream! Enjoy evenings under the custom pergola-covered patio, gather around the built-in stone fire pit, or relax in the expansive, fully fenced backyard with a new privacy fence and plenty of room for pets, play, or future additions. Located just minutes from Hutto's newest restaurants, shopping, entertainment, parks, and walking trails, this home offers the perfect blend of neighborhood charm and modern convenience with easy access to major commuting routes. Close to 130, Minutes from schools, shopping, restaurants, parks, Kalahari and Dell Diamond, The Co-Op Entertainment District. Move-in ready and full of thoughtful upgrades—this is one you won't want to miss! **SPECIAL FINANCING WITH PREFERRED LENDER**
© 2026 Central Texas Multiple Listing Service, Inc. All rights reserved. IDX information is provided exclusively for consumers' personal, non-commercial use and may not be used for any purpose other than to identify prospective properties consumers may be interested in purchasing. Some properties which appear for sale on the website may no longer be available because they are for instance, under contract, sold or are no longer being offered for sale. Information is deemed reliable but is not guaranteed accurate by the MLS or Vista Real Estate. Data last updated: 2026-10-07T00:05:55.837.