


Description
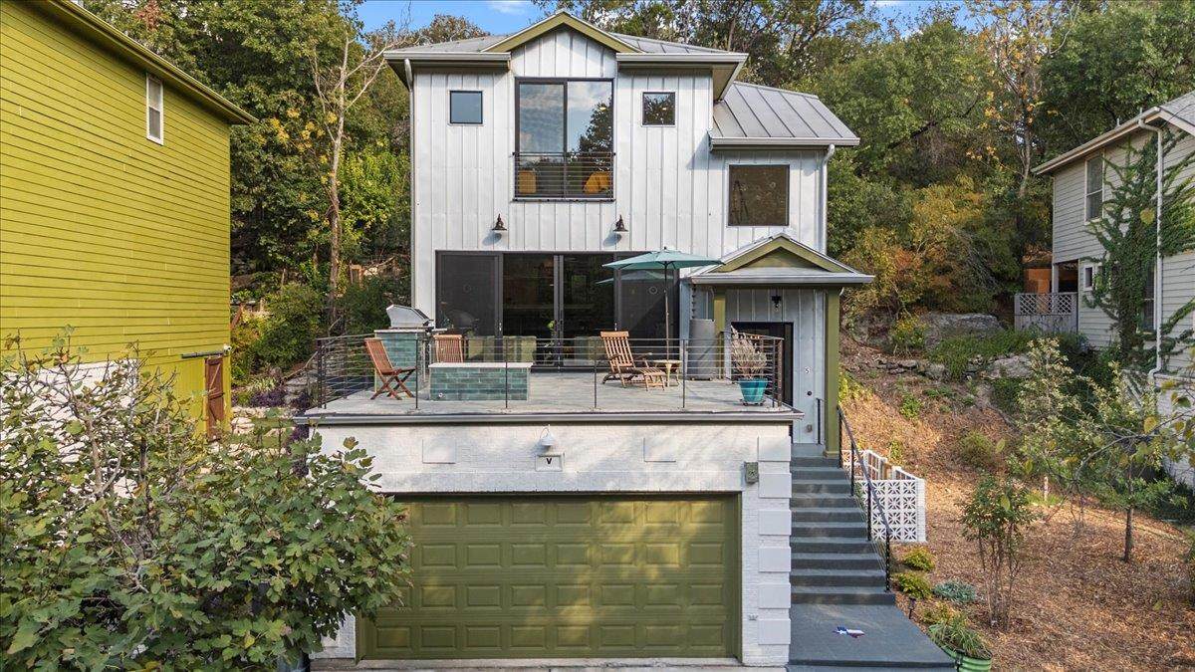
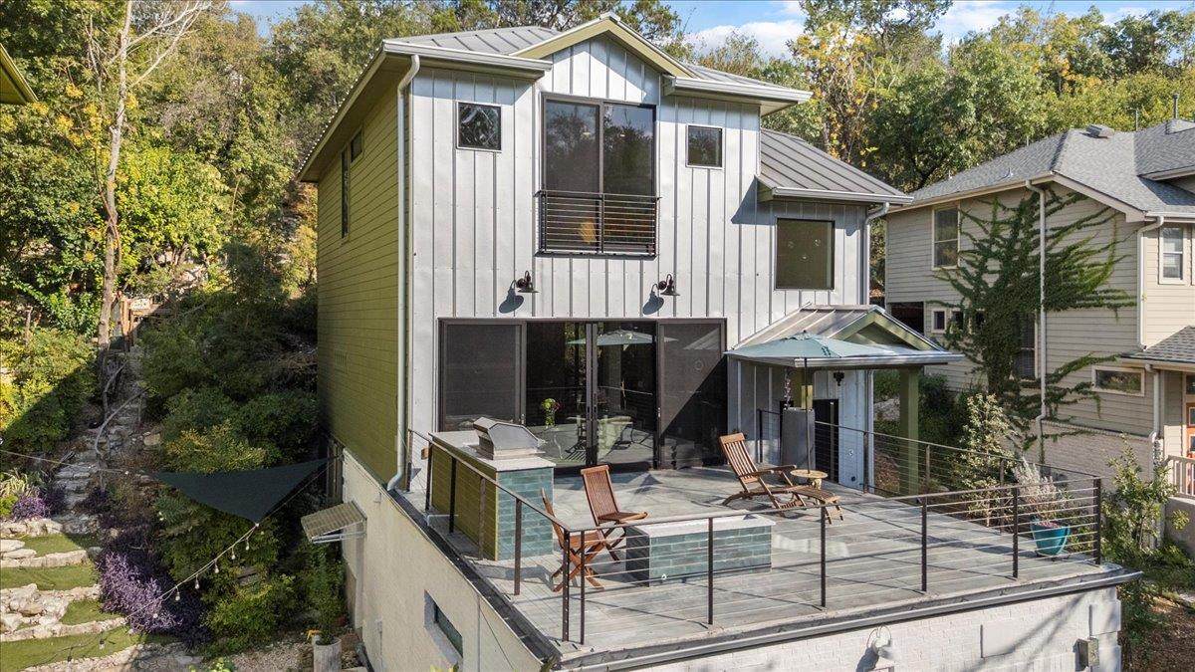
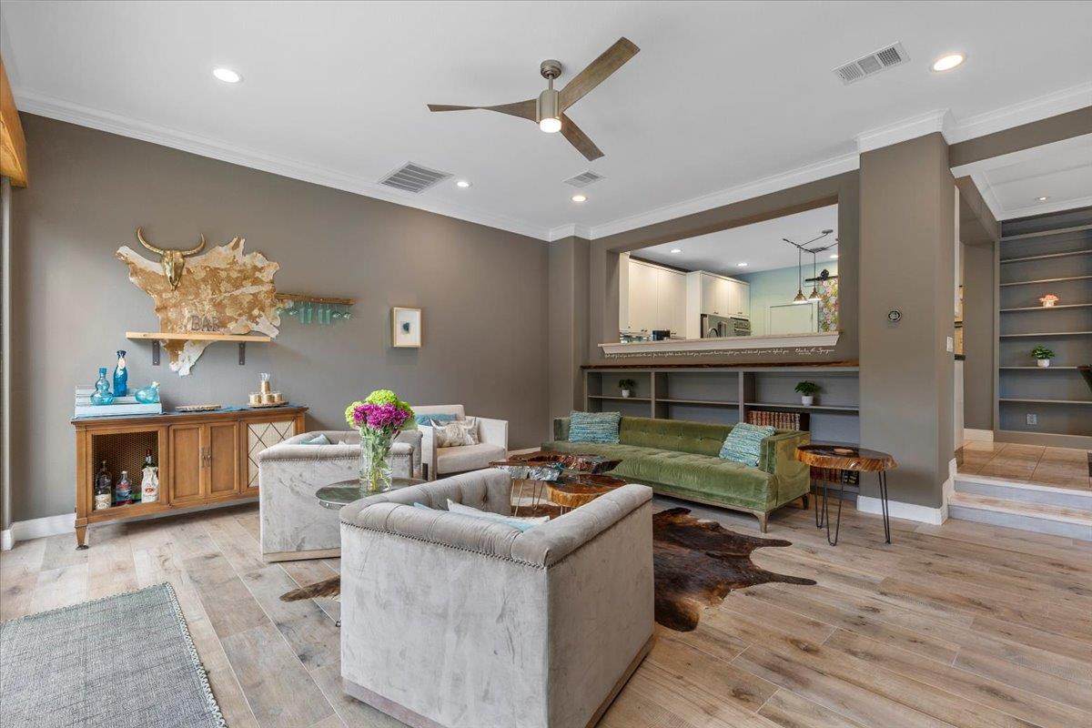
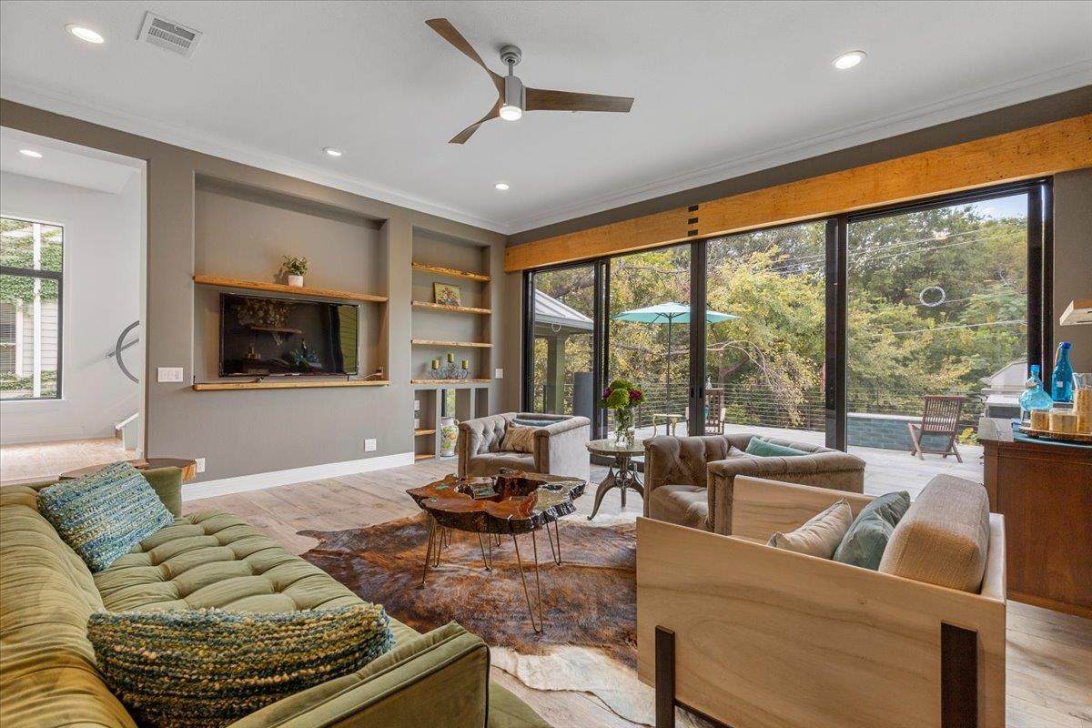
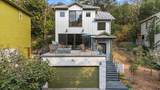
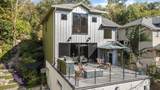
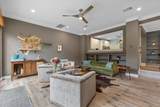
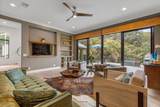
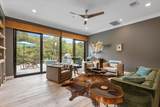
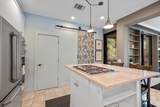
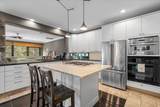
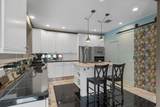
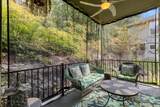
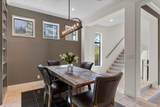
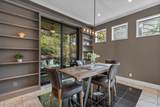
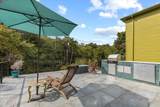
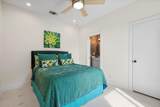
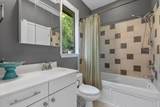
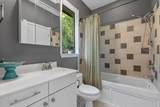
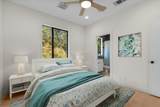
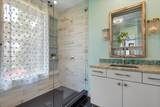
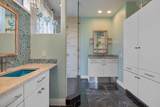
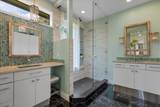
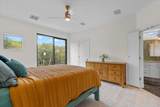
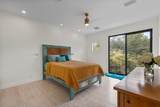
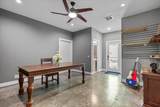
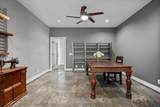
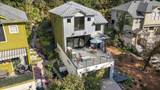
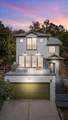
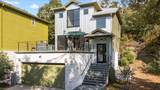
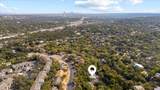
Tucked away down a private driveway in the coveted 'Highland Hills' pocket of Northwest Hills, this beautifully renovated residence offers the perfect blend of peaceful seclusion and urban convenience. Just 6.5 miles from Downtown Austin, the home feels like a serene retreat among the trees—yet you’re moments from the best of the city... Step inside to discover thoughtful, high-end updates throughout. Expansive 8-foot windows, western doors, sliders, and Milgard windows frame lush, tree-filled views from most every room, flooding the interior with natural light. The chef’s kitchen is a showstopper, featuring Taj Mahal quartzite countertops on both the center island and pass-through, a Thermador speed oven, gas cooktop, and professional-grade downdraft hood—ideal for both everyday living and entertaining. Outside, fresh decking creates an inviting setting for year-round enjoyment on this lovely oversized deck -complete with an outdoor kitchen and grill plumbed for gas, —perfect for outdoor entertaining or quiet evenings under the stars. The primary suite is a true retreat, complete with a remodeled bath adorned in Taj Mahal quartz and a romantic Juliet balcony overlooking the treetops. Additional upgrades include interior paint, gutters, a tankless water heater, and whole-home water filtration system. With four bedrooms, two full baths, and two half baths across approximately 2,100 sq ft, there’s flexibility for the lower level as a home office, playroom, or guest space. Set on a quarter-acre lot, the backyard features terraced steps leading up to Hart Lane, with endless opportunities to further landscape or terrace the hillside to your vision. Located on a peaceful street with no HOA, this property combines privacy, luxury, and convenience in one exceptional package. Ask about the Lender funded 1 year buy down and the Seller funded 1 year buy down.
-
4BEDS
-
0.27ACRES
-
2BATHS
-
21/2 BATHS
-
2,100SQFT
-
$398$/SQFT
School Information
Description
Tucked away down a private driveway in the coveted 'Highland Hills' pocket of Northwest Hills, this beautifully renovated residence offers the perfect blend of peaceful seclusion and urban convenience. Just 6.5 miles from Downtown Austin, the home feels like a serene retreat among the trees—yet you’re moments from the best of the city... Step inside to discover thoughtful, high-end updates throughout. Expansive 8-foot windows, western doors, sliders, and Milgard windows frame lush, tree-filled views from most every room, flooding the interior with natural light. The chef’s kitchen is a showstopper, featuring Taj Mahal quartzite countertops on both the center island and pass-through, a Thermador speed oven, gas cooktop, and professional-grade downdraft hood—ideal for both everyday living and entertaining. Outside, fresh decking creates an inviting setting for year-round enjoyment on this lovely oversized deck -complete with an outdoor kitchen and grill plumbed for gas, —perfect for outdoor entertaining or quiet evenings under the stars. The primary suite is a true retreat, complete with a remodeled bath adorned in Taj Mahal quartz and a romantic Juliet balcony overlooking the treetops. Additional upgrades include interior paint, gutters, a tankless water heater, and whole-home water filtration system. With four bedrooms, two full baths, and two half baths across approximately 2,100 sq ft, there’s flexibility for the lower level as a home office, playroom, or guest space. Set on a quarter-acre lot, the backyard features terraced steps leading up to Hart Lane, with endless opportunities to further landscape or terrace the hillside to your vision. Located on a peaceful street with no HOA, this property combines privacy, luxury, and convenience in one exceptional package. Ask about the Lender funded 1 year buy down and the Seller funded 1 year buy down.
© 2026 Austin Board of REALTORS® (alternatively, from ACTRIS). All information provided is deemed reliable but is not guaranteed and should be independently verified. The Austin Board of REALTORS®, ACTRIS and their affiliates provide the MLS and all content therein “AS IS” and without any warranty, express or implied.The information provided is for consumers' personal, non-commercial use and may not be used for any purpose other than to identify prospective properties consumers may be interested in purchasing. Data last updated: 2026-10-11T18:00:27.91.
 Based on information submitted to the MLS GRID as of 2026-10-11T18:00:27.91 (date and time MLS GRID Data was obtained).
All data is obtained from various sources and may not have been verified by broker or MLS GRID. Supplied
Open House Information is subject to change without notice. All information should be independently reviewed and verified for accuracy. Properties may or may not be listed by the office/agent presenting the information.
Click here for MLS GRID DMCA Notice