




Description
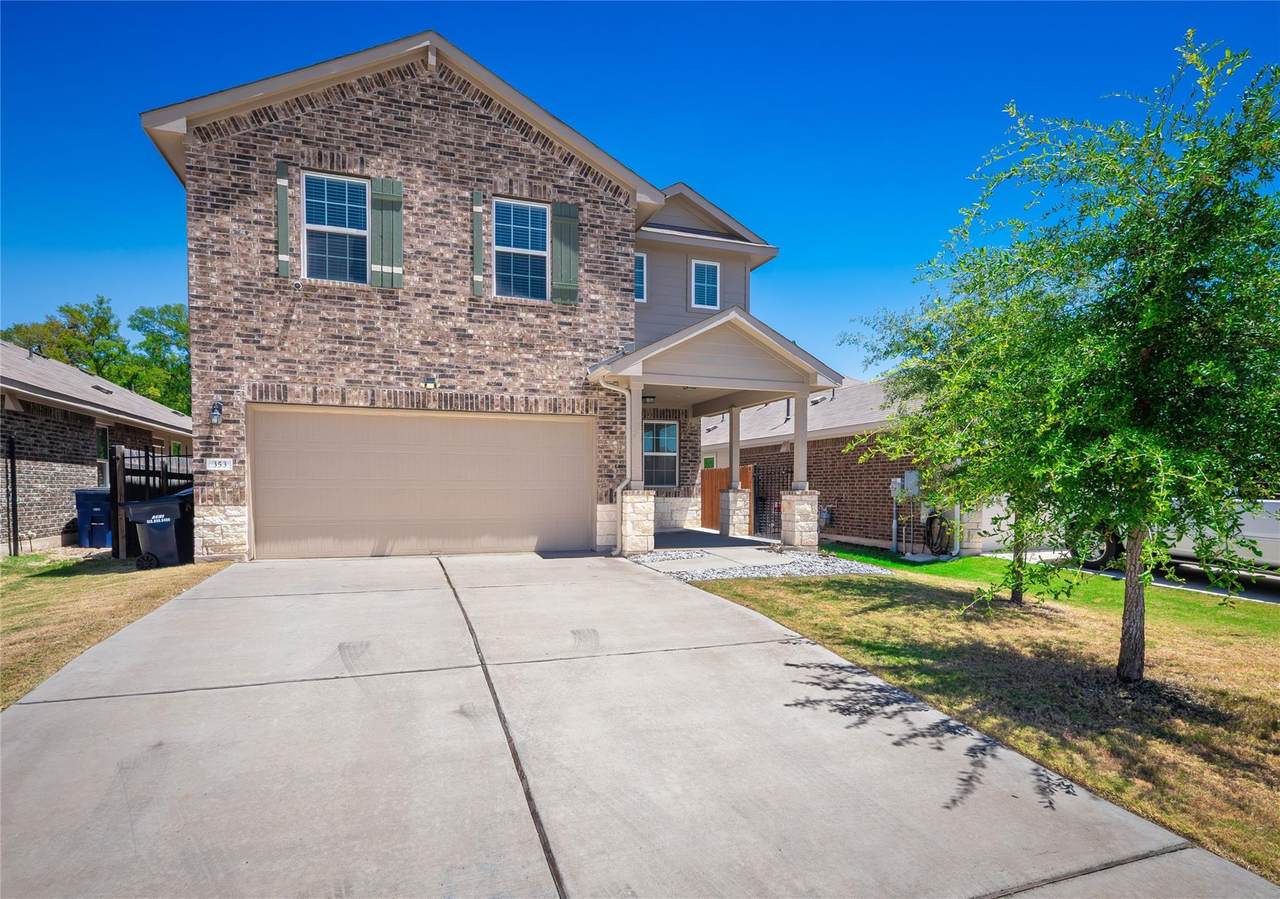
Welcome to this beautiful move-in-ready, two-story home situated in the highly desirable Leander ISD. Designed for effortless everyday living and entertaining, the main level features a bright, open-concept floor plan that seamlessly connects the living area, dining space, and kitchen. At the heart of the home, the kitchen boasts sleek granite countertops, an island with a functional breakfast bar, gas cooking, and ample cabinet space for all your culinary needs. A conveniently located main-level half bath completes the ground floor. Upstairs, you'll find a thoughtful layout with four bedrooms, a dedicated laundry room, and a generous bonus room. The versatile bonus space is ideal for a secondary living area, home theater, or playroom. The primary suite serves as a peaceful retreat, featuring a spacious bedroom, en-suite bath, and an expansive walk-in closet. Three additional secondary bedrooms share a full bath, offering plenty of room for family, guests, or a home office. Step outside to your private outdoor haven, featuring a covered back patio overlooking a large, privacy-fenced backyard with plenty of room to design your dream pool, garden, or play area. Positioned in a prime location, you are less than five minutes from the new H-E-B, top local dining spots, charming coffee shops, and modern fitness centers. Completely move-in ready, this home delivers the perfect combination of space, function, and convenience.
-
4BEDS
-
0.12ACRES
-
2BATHS
-
11/2 BATHS
-
2,393SQFT
-
$146$/SQFT
School Information
Description
Welcome to this beautiful move-in-ready, two-story home situated in the highly desirable Leander ISD. Designed for effortless everyday living and entertaining, the main level features a bright, open-concept floor plan that seamlessly connects the living area, dining space, and kitchen. At the heart of the home, the kitchen boasts sleek granite countertops, an island with a functional breakfast bar, gas cooking, and ample cabinet space for all your culinary needs. A conveniently located main-level half bath completes the ground floor. Upstairs, you'll find a thoughtful layout with four bedrooms, a dedicated laundry room, and a generous bonus room. The versatile bonus space is ideal for a secondary living area, home theater, or playroom. The primary suite serves as a peaceful retreat, featuring a spacious bedroom, en-suite bath, and an expansive walk-in closet. Three additional secondary bedrooms share a full bath, offering plenty of room for family, guests, or a home office. Step outside to your private outdoor haven, featuring a covered back patio overlooking a large, privacy-fenced backyard with plenty of room to design your dream pool, garden, or play area. Positioned in a prime location, you are less than five minutes from the new H-E-B, top local dining spots, charming coffee shops, and modern fitness centers. Completely move-in ready, this home delivers the perfect combination of space, function, and convenience.
© 2026 Austin Board of REALTORS® (alternatively, from ACTRIS). All information provided is deemed reliable but is not guaranteed and should be independently verified. The Austin Board of REALTORS®, ACTRIS and their affiliates provide the MLS and all content therein “AS IS” and without any warranty, express or implied.The information provided is for consumers' personal, non-commercial use and may not be used for any purpose other than to identify prospective properties consumers may be interested in purchasing. Data last updated: 2026-10-09T00:00:23.817.
 Based on information submitted to the MLS GRID as of 2026-10-09T00:00:23.817 (date and time MLS GRID Data was obtained).
All data is obtained from various sources and may not have been verified by broker or MLS GRID. Supplied
Open House Information is subject to change without notice. All information should be independently reviewed and verified for accuracy. Properties may or may not be listed by the office/agent presenting the information.
Click here for MLS GRID DMCA Notice