Skip To Content

3615 Bisley Pass

San Antonio, TX 78245
  • $210,000
  • STATUS: Price Change
  • MLS #: 2020777
Price Reduced
$210,000
  • 3
    BEDS
  • 0.12
    ACRES
  • 2
    BATHS
  • 0
    1/2 BATHS
  • 1,415
    SQFT
  • $148
    $/SQFT
Neighborhood:
Type:
Single-Family Home
Built:
2012
County:
Area:

School Information

Elementary School:
Middle School:
High School:
School District:

Description

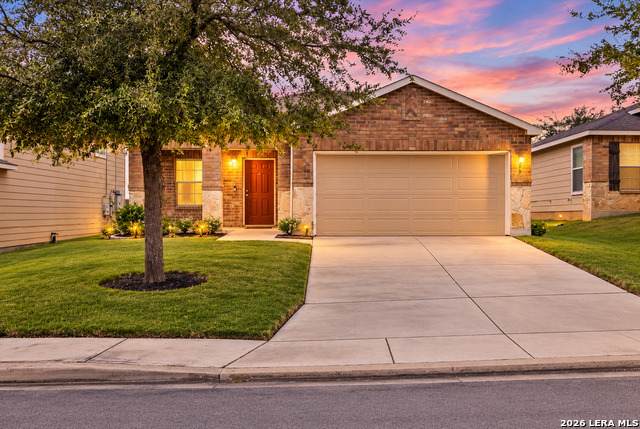
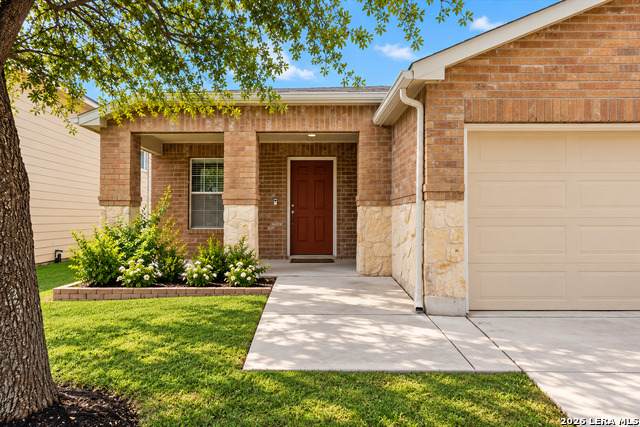
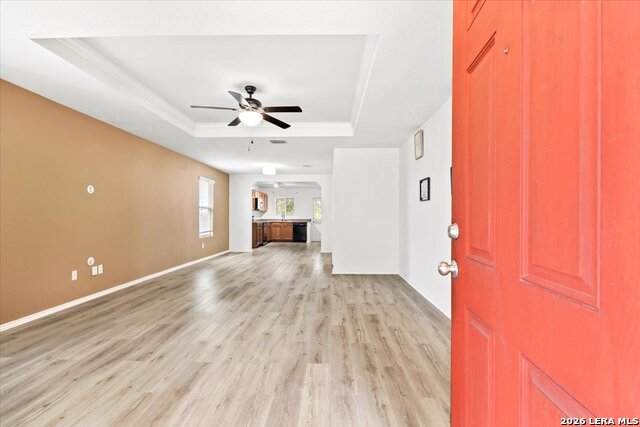
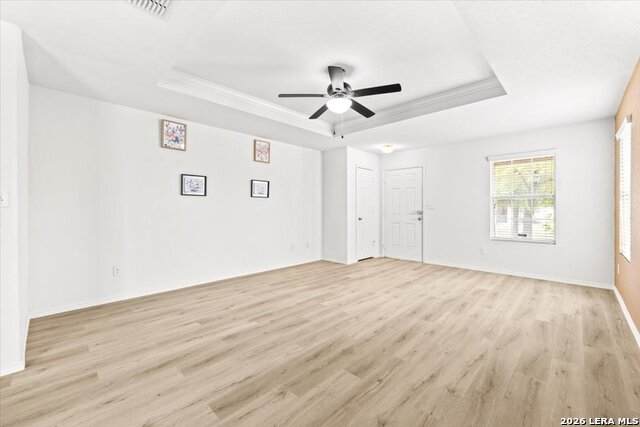
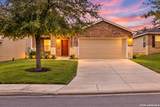
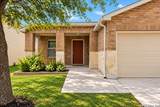
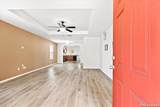
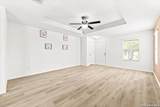
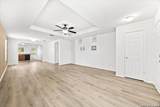
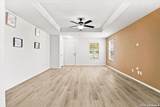
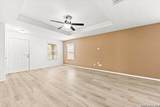
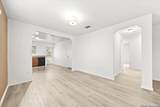
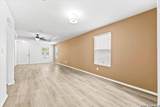
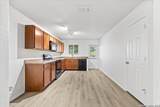
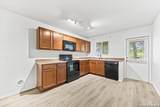
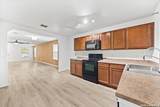
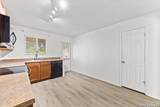
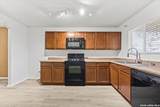
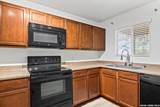
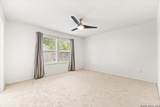
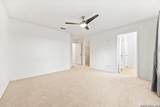
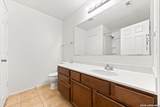
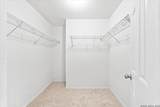
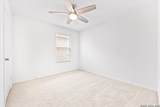
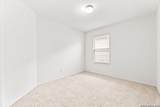
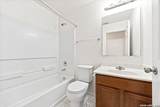
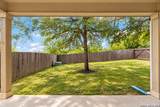
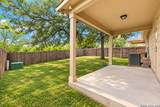
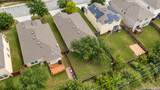
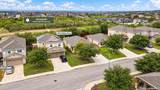
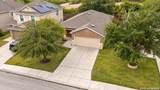
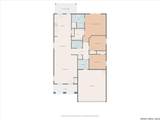
Fall in Love with 3615 Bisley Pass! Motivated seller - bring your buyers and bring an offer! Welcome to this charming 3-bedroom, 2-bathroom, 1,415 sq. ft. single-story home in Southwest San Antonio. Recent updates include fresh paint in the living room and on the baseboards, new carpet in the primary bedroom, and updated fixtures throughout. One of the home's best features? No back neighbors! The property backs to a greenbelt, offering added privacy and a peaceful backdrop to enjoy your backyard. Enjoy convenient access to Hwy 90, Alamo Ranch, shopping, restaurants, coffee shops, fitness centers, parks and trails, golf, pickleball, Downtown San Antonio, the Medical Center, UTSA, Lackland AFB, Port San Antonio and more. With a 2-car garage, community pool and playground, plus a fantastic San Antonio location, this home offers comfort and convenience at every turn. Come take a look - this one may be the home you've been waiting for!

Monthly Payment Calculator


LERA MLS © 2026 Information provided courtesy of LERA MLS. All rights reserved. IDX information is provided exclusively for consumers' personal, non-commercial use and may not be used for any purpose other than to identify prospective properties consumers may be interested in purchasing. Information is deemed reliable but is not guaranteed accurate by the LERA MLS or Vista Real Estate. Last updated 2026-11-09T23:32:44.983.
www.viewvistashomes.com/homes/181734639
Print Image

3615 Bisley Pass San Antonio, TX 78245

  • Price: $210,000
  • Status: Price Change
  • On Site: Days
  • MLS #: 2020777
3
Beds
2
Baths
0
½ Baths
0.12
Acres
1,415
SQFT
$148
$/SQFT
2012
Built
Neighborhood:
Hillcrest
County:
Bexar
Area:
San Antonio
Elementary School:
Kriewald Road
Middle School:
Scobee Jr High
High School:
Southwest
School District:
Southwest I.S.D.
Property Description
Fall in Love with 3615 Bisley Pass! Motivated seller - bring your buyers and bring an offer! Welcome to this charming 3-bedroom, 2-bathroom, 1,415 sq. ft. single-story home in Southwest San Antonio. Recent updates include fresh paint in the living room and on the baseboards, new carpet in the primary bedroom, and updated fixtures throughout. One of the home's best features? No back neighbors! The property backs to a greenbelt, offering added privacy and a peaceful backdrop to enjoy your backyard. Enjoy convenient access to Hwy 90, Alamo Ranch, shopping, restaurants, coffee shops, fitness centers, parks and trails, golf, pickleball, Downtown San Antonio, the Medical Center, UTSA, Lackland AFB, Port San Antonio and more. With a 2-car garage, community pool and playground, plus a fantastic San Antonio location, this home offers comfort and convenience at every turn. Come take a look - this one may be the home you've been waiting for!
Exterior Features

Exterior Stone/RockSiding1 Side Masonry Exterior Features Covered PatioPrivacy FenceSprinkler SystemHas Gutters Lot Description On GreenbeltMature Trees (ext feat) Lot Improvements Street PavedCurbsSidewalksEasement Road Parking Two Car Garage Pool Spa None Pool YN No Roof Composition Stories 1 Style One Story

Interior Features

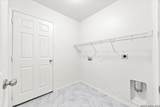
Air Conditioning One Central Bedroom2 Length 11 Bedroom2 Width 10 Bedroom3 Length 11 Bedroom3 Width 10 Dining Room Length 11 Dining Room Width 12 Fireplace Not Applicable Floor CarpetingCeramic TileLaminate Foundation Slab Heating Central Heating Fuel Electric Inclusions Ceiling FansWasher ConnectionDryer ConnectionMicrowave OvenStove/RangeDisposalDishwasherSmoke AlarmElectric Water HeaterGarage Door OpenerSolid Counter TopsPrivate Garbage Service Interior One Living AreaLiv/Din ComboEat-In KitchenUtility Room Inside1st Floor Lvl/No StepsOpen Floor PlanSkylightsCable TV AvailableHigh Speed InternetAll Bedrooms DownstairsLaundry Main LevelLaundry RoomTelephoneWalk in ClosetsAttic - Access only Kitchen Length 12 Kitchen Width 14 Living Room Length 15 Living Room Width 19 Master Bath Tub/Shower ComboGarden Tub Master Bath Length 8 Master Bath Width 9 Master Bedroom DownStairsWalk-In ClosetCeiling FanFull Bath Master Bedroom Length 14 Master Bedroom Width 14 Other Rooms Laundry Window Coverings None Remain

Property Features

Approx Age 14 Builder Name Unknown Certified Tax Year 2025 Construction Pre-Owned Currently Being Leased No Hoa Fee1 90 Hoa Frequency Quarterly Hoa Mandatory Mandatory Hoa Name1 HILLCREST HOA Multiple Hoa No Neighborhood Amenities PoolTennisClubhousePark/PlaygroundSports Court Possession Closing/Funding Proposed Terms ConventionalFHAVACash Source Sq Ft Appsl Dist Subdivision Legal Name HILLCREST SUBD Taxed By Multiple Counties No Total Tax 4281.54 Utility Supplier Electric CPS Utility Supplier Garbage Tiger/Fronti Utility Supplier Water SAWS Water Sewer Water System

Listing information © Copyright 2026 San Antonio Board of REALTORS®, All Rights Reserved.
Listing provided courtesy of Victoria Martinez of 1st Choice Realty Group: victoria.satxrealtor@gmail.com, (210) 577-8328.


LERA MLS © 2026 Information provided courtesy of LERA MLS. All rights reserved. IDX information is provided exclusively for consumers' personal, non-commercial use and may not be used for any purpose other than to identify prospective properties consumers may be interested in purchasing. Information is deemed reliable but is not guaranteed accurate by the LERA MLS or Vista Real Estate. Last updated 2026-11-09T23:32:44.983.
 
https://bt-photos.global.ssl.fastly.net/sabor/orig_boomver_1_2020777-2.jpg https://bt-photos.global.ssl.fastly.net/sabor/orig_boomver_1_2020777-2.jpg https://bt-photos.global.ssl.fastly.net/sabor/orig_boomver_1_2020777-2.jpg
Logo
Vista Real Estate
7446 Honeysuckle
Temple TX, 76502