




Skip To Content

3615 Willow Walk

San Antonio, TX 78259
  • $459,900
  • STATUS: Active Option
  • MLS #: 2010261
Under Contract
$459,900
  • 3
    BEDS
  • 0.12
    ACRES
  • 3
    BATHS
  • 0
    1/2 BATHS
  • 2,110
    SQFT
  • $218
    $/SQFT
Neighborhood:
Type:
Single-Family Home
Built:
2010
County:
Area:

School Information

Elementary School:
Middle School:
High School:
School District:

Description

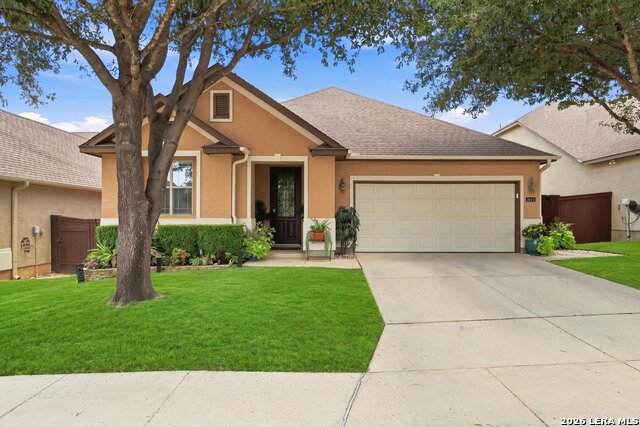
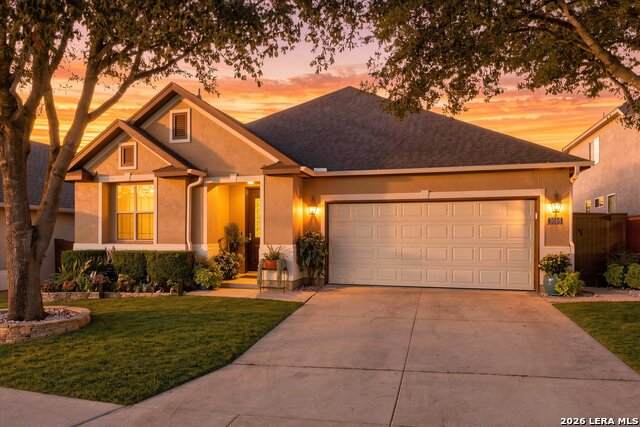
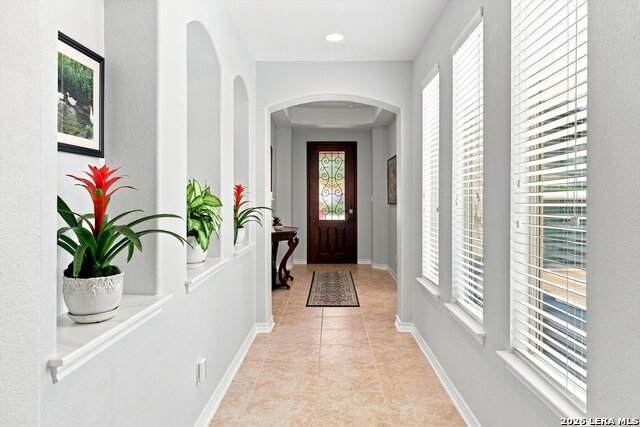
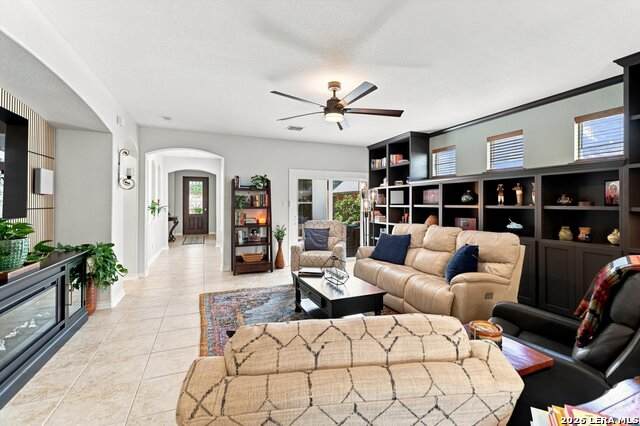
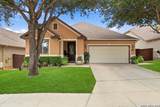
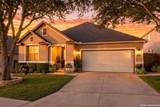
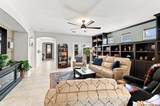
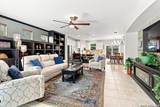
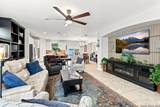
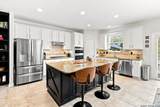
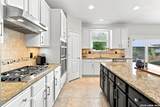
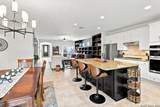
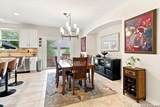
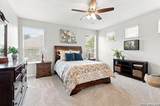
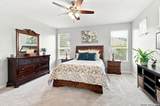
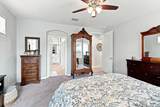
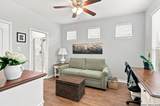
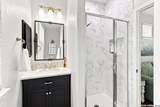
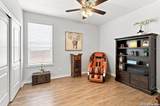
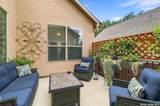
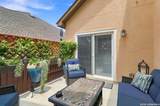
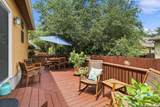
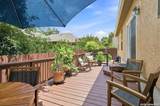
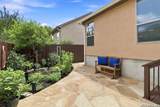
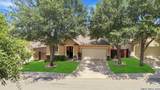
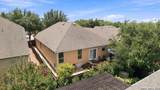
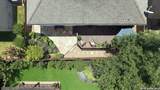
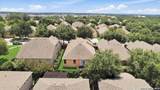
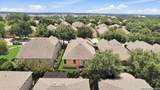
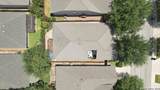
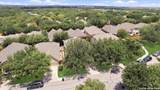
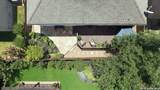
**SIGNIFICANT PRICE CHANGE-SELLER SAYS SELL NOW**New updates throughout this amazing 3 bedroom / 3 FULL bath home-like new but without the hassle of construction. One of those rare properties that stands out above the rest. You will love the chef's kitchen w/NEW LG Smart double wall oven & cooktop; ovens are loaded w/features like convection, "sous vide", air fry and more; cooktop has 5 burners incl. 24,000 b.t.u. center burner. Beautiful remodeled baths have upgraded tile, cabinets, flooring, lighting, and new toilets. Brand new custom laundry room has abundant storage. Primary bedroom has en'suite luxurious bath with professionally installed custom closet with integrated LED lighting. Living/media room has massive custom wall unit and acoustic audio-video wall. All new ceiling fans and lighting throughout. Brand NEW mechanicals: Genie garage door system, Amana HVAC with Smart thermostat, and Rheem Performance Plus water heater. Multiple outdoor areas including tiled atrium off living area through updated slider doors. Or, enjoy relaxing on back deck or flagstone patio area. This home has been painted recently exterior and interior. It truly has it all, and in a wonderful small gated community with access to Loop 1604, Hwy. 281! Come and see before it's gone.

Monthly Payment Calculator

LERA MLS

© 2026 Information provided courtesy of LERA MLS. All rights reserved. IDX information is provided exclusively for consumers' personal, non-commercial use and may not be used for any purpose other than to identify prospective properties consumers may be interested in purchasing. Information is deemed reliable but is not guaranteed accurate by the LERA MLS or Vista Real Estate. Last updated 2026-10-08T23:32:56.323.
www.viewvistashomes.com/homes/180330939
Print Image

3615 Willow Walk San Antonio, TX 78259

  • Price: $459,900
  • Status: Active Option
  • On Site: Days
  • MLS #: 2010261
3
Beds
3
Baths
0
½ Baths
0.12
Acres
2,110
SQFT
$218
$/SQFT
2010
Built
Neighborhood:
Bulverde Gardens
County:
Bexar
Area:
San Antonio
Elementary School:
Call District
Middle School:
Call District
High School:
Call District
School District:
North East I.S.D.
Property Description
**SIGNIFICANT PRICE CHANGE-SELLER SAYS SELL NOW**New updates throughout this amazing 3 bedroom / 3 FULL bath home-like new but without the hassle of construction. One of those rare properties that stands out above the rest. You will love the chef's kitchen w/NEW LG Smart double wall oven & cooktop; ovens are loaded w/features like convection, "sous vide", air fry and more; cooktop has 5 burners incl. 24,000 b.t.u. center burner. Beautiful remodeled baths have upgraded tile, cabinets, flooring, lighting, and new toilets. Brand new custom laundry room has abundant storage. Primary bedroom has en'suite luxurious bath with professionally installed custom closet with integrated LED lighting. Living/media room has massive custom wall unit and acoustic audio-video wall. All new ceiling fans and lighting throughout. Brand NEW mechanicals: Genie garage door system, Amana HVAC with Smart thermostat, and Rheem Performance Plus water heater. Multiple outdoor areas including tiled atrium off living area through updated slider doors. Or, enjoy relaxing on back deck or flagstone patio area. This home has been painted recently exterior and interior. It truly has it all, and in a wonderful small gated community with access to Loop 1604, Hwy. 281! Come and see before it's gone.
Exterior Features

Exterior 4 Sides MasonryStucco Exterior Features Patio SlabDeck/BalconyPrivacy FenceSprinkler SystemDouble Pane WindowsHas GuttersMature TreesOther - See Remarks Parking Two Car Garage Pool Spa None Pool YN No Roof Composition Stories 1 Style One StoryContemporary

Interior Features

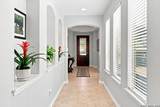
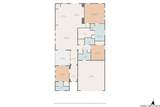
Air Conditioning One Central Bedroom2 Length 12 Bedroom2 Width 12 Bedroom3 Length 12 Bedroom3 Width 12 Dining Room Length 17 Dining Room Width 11 Entry Room Length 25 Entry Room Width 7 Family Room Length 21 Family Room Width 19 Fireplace Not Applicable Fireplaces 0 Floor CarpetingCeramic TileLaminate Foundation Slab Heating Central Heating Fuel Natural Gas Inclusions Ceiling FansWasher ConnectionDryer ConnectionCook TopBuilt-In OvenSelf-Cleaning OvenMicrowave OvenGas CookingRefrigeratorDisposalDishwasherIce Maker ConnectionWater Softener (owned)Vent FanSmoke AlarmGas Water HeaterGarage Door OpenerSolid Counter Tops Interior One Living AreaSeparate Dining RoomEat-In KitchenTwo Eating AreasIsland KitchenBreakfast BarWalk-In PantryUtility Room Inside1st Floor Lvl/No StepsOpen Floor PlanCable TV AvailableHigh Speed InternetLaundry RoomWalk in Closets Kitchen Length 16 Kitchen Width 12 Master Bath Tub/Shower SeparateDouble VanityGarden Tub Master Bath Length 14 Master Bath Width 8 Master Bedroom SplitWalk-In ClosetCeiling FanFull Bath Master Bedroom Length 16 Master Bedroom Width 16 Other Rooms Courtyard Utility Room Length 10 Utility Room Width 8 Window Coverings Some Remain

Property Features

Approx Age 16 Builder Name unknown Certified Tax Year 2025 Construction Pre-Owned Currently Being Leased No Hoa Fee1 345 Hoa Frequency Quarterly Hoa Mandatory Mandatory Hoa Name1 BULVERDE GARDENS HOA Multiple Hoa No Neighborhood Amenities None Possession Closing/Funding Potential Short Sale No Proposed Terms ConventionalFHAVATX VetCash Recent Rehab No Senior Community No Source Sq Ft Appsl Dist Subdivision Legal Name BULVERDE GARDENS Taxed By Multiple Counties No Total Tax 9279 Utility Supplier Electric CPS Utility Supplier Gas CPS Utility Supplier Sewer SAWS Utility Supplier Water SAWS Water Sewer Water System

Listing information © Copyright 2026 San Antonio Board of REALTORS®, All Rights Reserved.
Listing provided courtesy of Phyllis Trolinger of RE/MAX Associates Boerne: ptrolinger@gmail.com, (210) 414-6719.
LERA MLS

© 2026 Information provided courtesy of LERA MLS. All rights reserved. IDX information is provided exclusively for consumers' personal, non-commercial use and may not be used for any purpose other than to identify prospective properties consumers may be interested in purchasing. Information is deemed reliable but is not guaranteed accurate by the LERA MLS or Vista Real Estate. Last updated 2026-10-08T23:32:56.323.
 
https://bt-photos.global.ssl.fastly.net/sabor/orig_boomver_2_2010261-2.jpg https://bt-photos.global.ssl.fastly.net/sabor/orig_boomver_2_2010261-2.jpg https://bt-photos.global.ssl.fastly.net/sabor/orig_boomver_2_2010261-2.jpg
Logo
Vista Real Estate
7446 Honeysuckle Dr
Temple TX, 76502