


Description
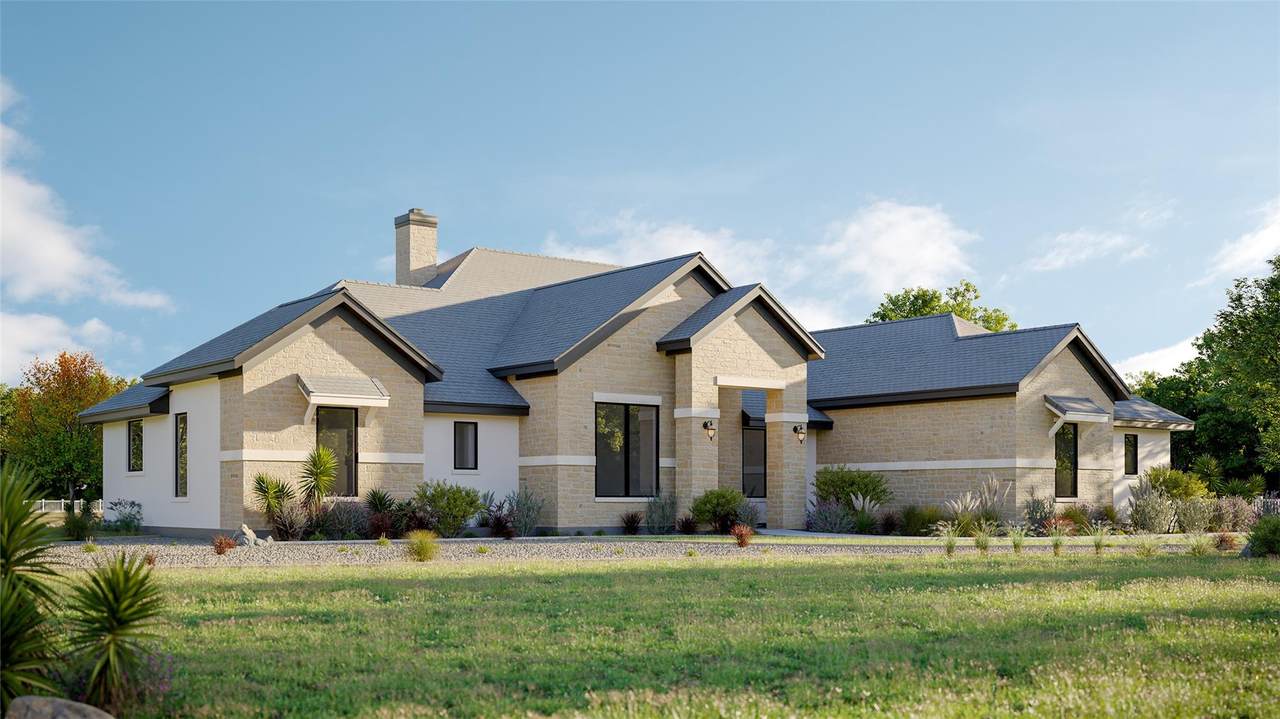
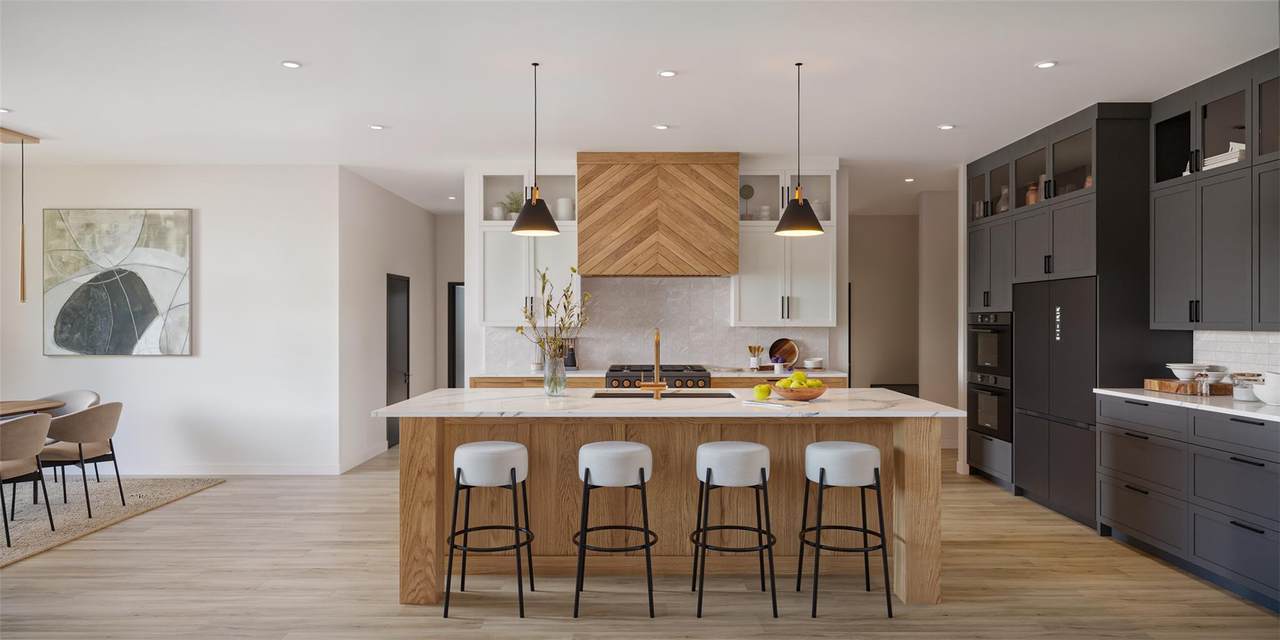
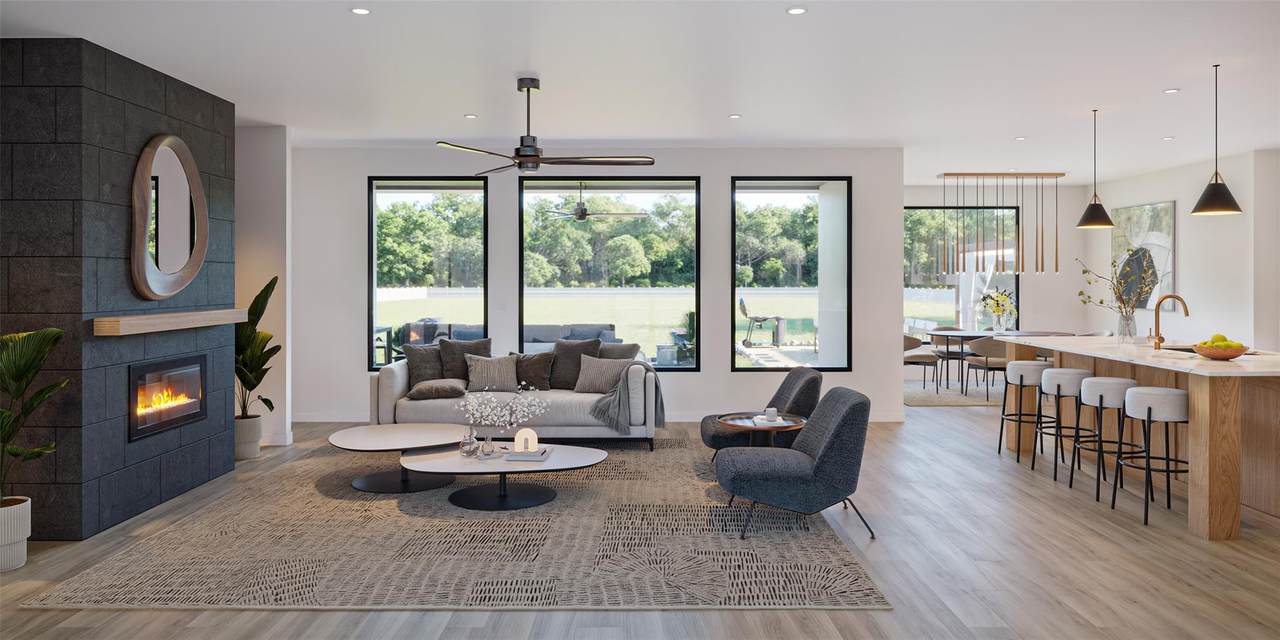
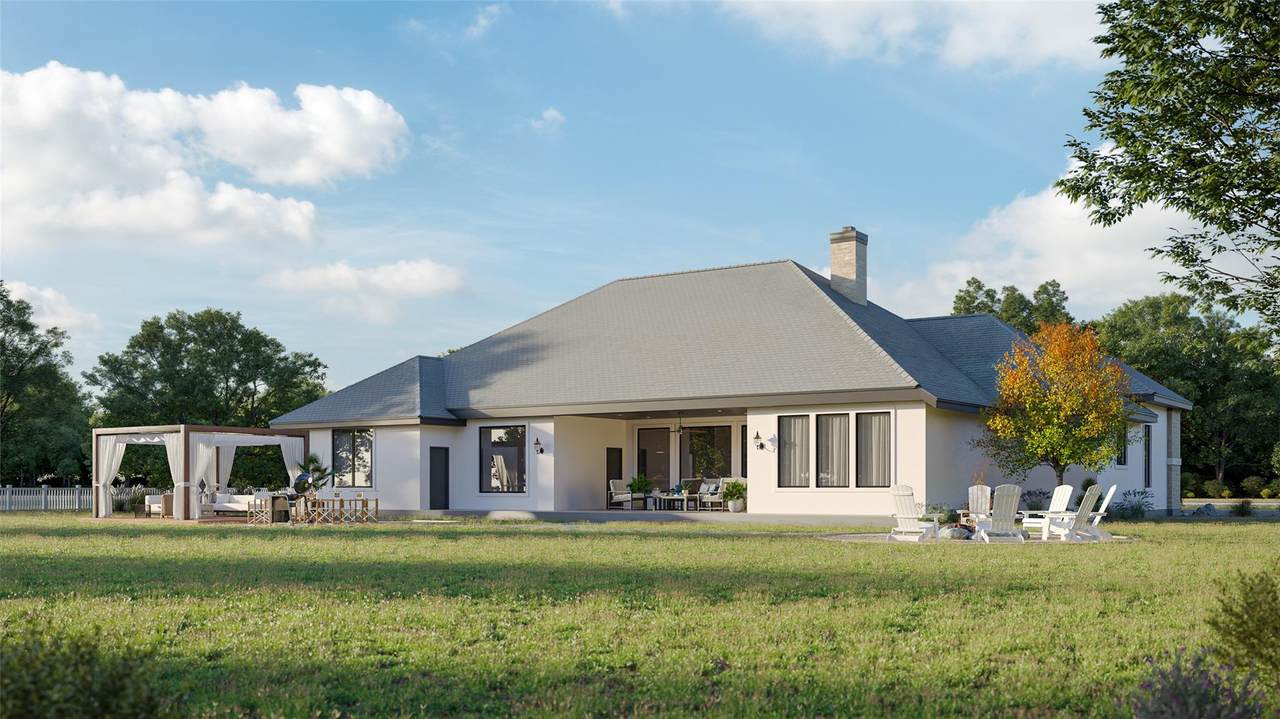
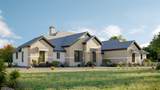
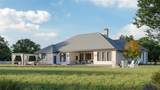
Nestled within the prestigious Tesoro community in Liberty Hill, this exceptional to-be-built Grand Endeavor custom home is perfectly situated on a level, usable 1.047-acre homesite, offering the ideal blend of luxury, privacy, and personalized design. Featuring 3,008 square feet, this thoughtfully designed single-story floor plan includes four bedrooms, three full baths, a dedicated study, two living areas, and a spacious three-car garage, all crafted with Grand Endeavor's renowned quality and attention to detail. Collaborate with Grand Endeavor Homes and their architect to customize and modify the floor plan to suit your lifestyle and design preferences. As an added bonus, a $70,000 design center allowance is included, allowing you to personalize finishes, fixtures, and upgrades throughout your future home. Set within an intimate community of just 98 one-acre homesites, Tesoro is known for its architectural diversity, luxury estate residences, underground utilities, and beautifully landscaped entrances. Each homesite offers the space, privacy, and flexibility that define true estate-style living. Enjoy the tranquility of Texas Hill Country living while remaining just minutes from Highway 29, Highway 183, shopping, dining, and highly regarded Liberty Hill ISD schools. Whether you envision a resort-style backyard retreat, expansive outdoor entertaining spaces, or simply the peace and privacy of over an acre, this property provides the perfect opportunity to create a home tailored to your vision. Experience exceptional craftsmanship, timeless design, and everyday convenience in one of Liberty Hill's most sought-after custom home communities.
-
4BEDS
-
1.05ACRES
-
3BATHS
-
01/2 BATHS
-
3,008SQFT
-
$299$/SQFT
School Information
Description
Nestled within the prestigious Tesoro community in Liberty Hill, this exceptional to-be-built Grand Endeavor custom home is perfectly situated on a level, usable 1.047-acre homesite, offering the ideal blend of luxury, privacy, and personalized design. Featuring 3,008 square feet, this thoughtfully designed single-story floor plan includes four bedrooms, three full baths, a dedicated study, two living areas, and a spacious three-car garage, all crafted with Grand Endeavor's renowned quality and attention to detail. Collaborate with Grand Endeavor Homes and their architect to customize and modify the floor plan to suit your lifestyle and design preferences. As an added bonus, a $70,000 design center allowance is included, allowing you to personalize finishes, fixtures, and upgrades throughout your future home. Set within an intimate community of just 98 one-acre homesites, Tesoro is known for its architectural diversity, luxury estate residences, underground utilities, and beautifully landscaped entrances. Each homesite offers the space, privacy, and flexibility that define true estate-style living. Enjoy the tranquility of Texas Hill Country living while remaining just minutes from Highway 29, Highway 183, shopping, dining, and highly regarded Liberty Hill ISD schools. Whether you envision a resort-style backyard retreat, expansive outdoor entertaining spaces, or simply the peace and privacy of over an acre, this property provides the perfect opportunity to create a home tailored to your vision. Experience exceptional craftsmanship, timeless design, and everyday convenience in one of Liberty Hill's most sought-after custom home communities.
© 2026 Austin Board of REALTORS® (alternatively, from ACTRIS). All information provided is deemed reliable but is not guaranteed and should be independently verified. The Austin Board of REALTORS®, ACTRIS and their affiliates provide the MLS and all content therein “AS IS” and without any warranty, express or implied.The information provided is for consumers' personal, non-commercial use and may not be used for any purpose other than to identify prospective properties consumers may be interested in purchasing. Data last updated: 2026-10-09T00:00:23.817.
 Based on information submitted to the MLS GRID as of 2026-10-09T00:00:23.817 (date and time MLS GRID Data was obtained).
All data is obtained from various sources and may not have been verified by broker or MLS GRID. Supplied
Open House Information is subject to change without notice. All information should be independently reviewed and verified for accuracy. Properties may or may not be listed by the office/agent presenting the information.
Click here for MLS GRID DMCA Notice