













Skip To Content

37 Champion Trl

San Antonio, TX 78258
  • $1,449,999
  • STATUS: Active
  • MLS #: 2009903
UPDATED: 22 min ago
$1,449,999
  • 5
    BEDS
  • 0.69
    ACRES
  • 6
    BATHS
  • 0
    1/2 BATHS
  • 5,230
    SQFT
  • $277
    $/SQFT
Neighborhood:
Type:
Single-Family Home
Built:
2004
County:
Area:

School Information

Elementary School:
Middle School:
High School:
School District:

Description

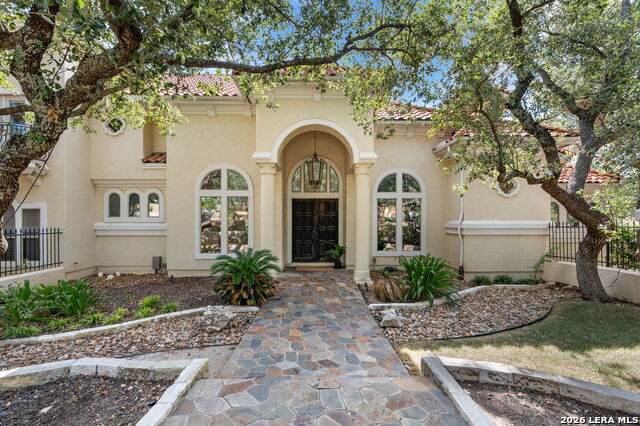
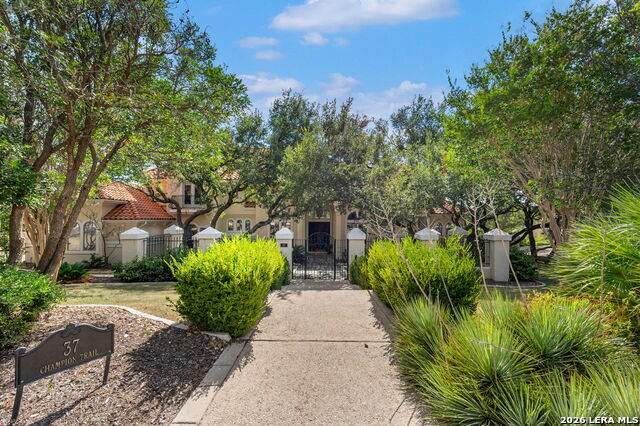
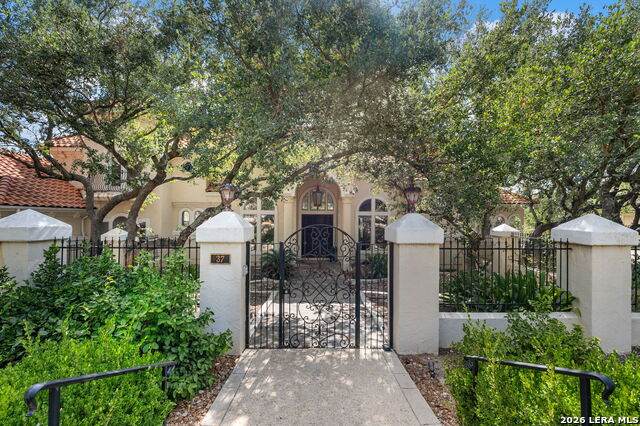
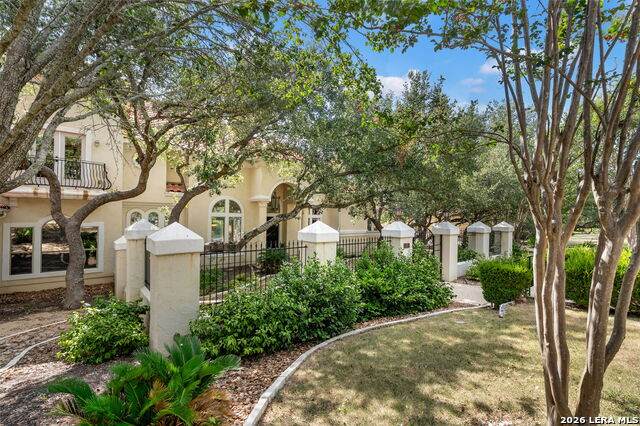
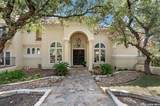
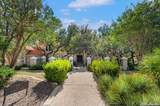
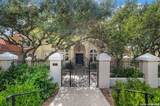
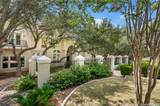
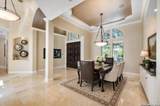
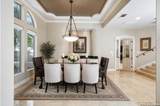
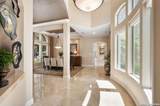
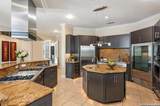
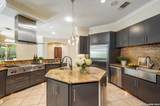
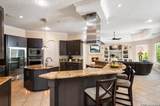
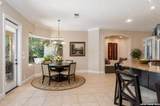
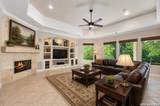
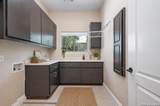
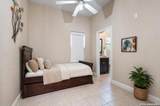
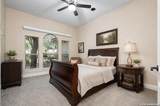
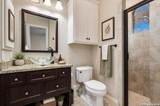
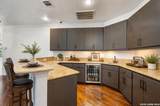
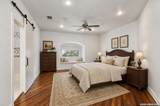
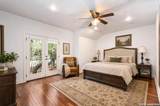
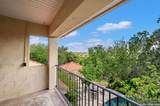
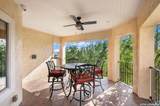
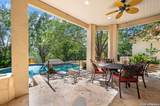
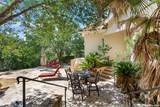
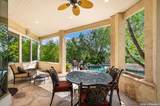
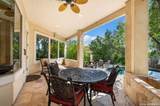
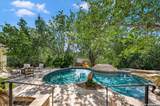
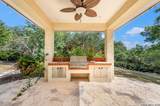
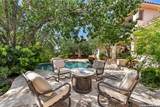
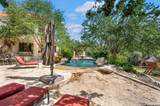
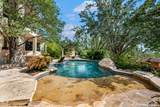
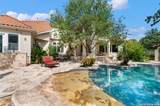
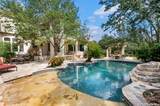
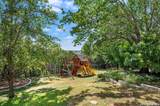
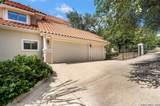
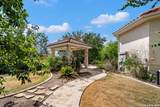
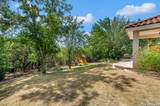
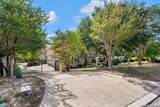
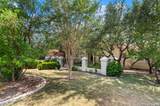
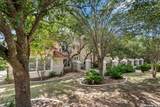
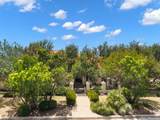
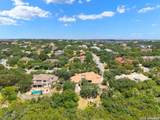
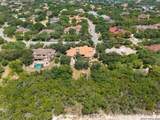
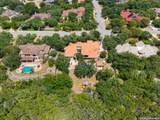
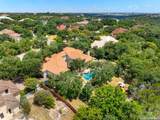
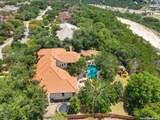
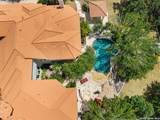
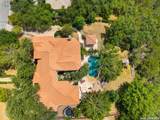
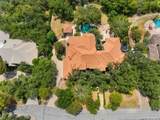
Gorgeous Mediterranean estate on a secluded, greenbelt-backed bluff lot in gated Champions Ridge! A gated courtyard entry with lush landscaping leads into this 5,401 sq. ft. showplace, where marble and hardwood floors, soaring ceilings, and spectacular views set an elegant tone throughout. The gourmet kitchen features granite counters, an octagon island, and top-of-the-line Sub-Zero and Wolf stainless steel appliances, opening to a sunlit breakfast nook and fireplace family room. The main level also offers a private primary suite with spa bath, a second bedroom, a private maid's quarters, and a dedicated home office. Upstairs, an oversized game room with wet bar leads to two ensuite bedrooms, including one with a private balcony. Your backyard paradise awaits: an expansive patio, custom sand-beach entry heated pool with waterfall, and a cabana with outdoor grill, all wrapped in mature oaks with no rear neighbors. Zoned to North East ISD, minutes from Stone Oak shopping and dining - a rare offering in one of San Antonio's most sought-after guard-gated communities.

Monthly Payment Calculator

LERA MLS

© 2026 Information provided courtesy of LERA MLS. All rights reserved. IDX information is provided exclusively for consumers' personal, non-commercial use and may not be used for any purpose other than to identify prospective properties consumers may be interested in purchasing. Information is deemed reliable but is not guaranteed accurate by the LERA MLS or Vista Real Estate. Last updated 2026-10-11T19:32:44.763.
www.viewvistashomes.com/homes/180288066
Print Image

37 Champion Trl San Antonio, TX 78258

  • Price: $1,449,999
  • Status: Active
  • On Site: Days
  • Updated: 22 min ago
  • MLS #: 2009903
5
Beds
6
Baths
0
½ Baths
0.69
Acres
5,230
SQFT
$277
$/SQFT
2004
Built
Neighborhood:
Champions Ridge
County:
Bexar
Area:
San Antonio
Elementary School:
Canyon Ridge Elem
Middle School:
Barbara Bush
High School:
Ronald Reagan
School District:
North East I.S.D.
Property Description
Gorgeous Mediterranean estate on a secluded, greenbelt-backed bluff lot in gated Champions Ridge! A gated courtyard entry with lush landscaping leads into this 5,401 sq. ft. showplace, where marble and hardwood floors, soaring ceilings, and spectacular views set an elegant tone throughout. The gourmet kitchen features granite counters, an octagon island, and top-of-the-line Sub-Zero and Wolf stainless steel appliances, opening to a sunlit breakfast nook and fireplace family room. The main level also offers a private primary suite with spa bath, a second bedroom, a private maid's quarters, and a dedicated home office. Upstairs, an oversized game room with wet bar leads to two ensuite bedrooms, including one with a private balcony. Your backyard paradise awaits: an expansive patio, custom sand-beach entry heated pool with waterfall, and a cabana with outdoor grill, all wrapped in mature oaks with no rear neighbors. Zoned to North East ISD, minutes from Stone Oak shopping and dining - a rare offering in one of San Antonio's most sought-after guard-gated communities.
Exterior Features

Exterior Stucco Exterior Features Covered PatioDeck/BalconyPrivacy FenceWrought Iron FenceSprinkler SystemGazeboMature Trees Lot Description 1/2-1 Acre Lot Improvements Street PavedStreetlights Parking Three Car GarageAttached Pool Spa In Ground Pool Pool YN Yes Roof Tile Stories 2 Style Two Story

Interior Features

Accessibility First Floor BathFull Bath/Bed on 1st FlrFirst Floor Bedroom Air Conditioning Two Central Bedroom2 Length 13 Bedroom2 Width 11 Bedroom3 Length 9 Bedroom3 Width 11 Bedroom4 Length 22 Bedroom4 Width 14 Bedroom5 Length 18 Bedroom5 Width 15 Breakfast Room Length 10 Breakfast Room Width 11 Dining Room Length 20 Dining Room Width 11 Entry Room Length 18 Entry Room Width 8 Family Room Length 26 Family Room Width 19 Fireplace OneLiving Room Fireplaces 1 Floor CarpetingCeramic TileMarbleWood Foundation Slab Heating Central Heating Fuel Natural Gas Inclusions Ceiling FansWasher ConnectionDryer ConnectionBuilt-In OvenMicrowave OvenStove/RangeGas CookingRefrigeratorDisposalDishwasherWater Softener (owned)Vent FanSecurity System (Owned)Gas Water Heater Interior Two Living AreaSeparate Dining RoomEat-In KitchenTwo Eating AreasIsland KitchenBreakfast BarWalk-In PantryStudy/LibraryGame RoomUtility Room InsideSecondary Bedroom DownHigh CeilingsOpen Floor PlanMaid's QuartersCable TV AvailableHigh Speed InternetLaundry Room Kitchen Length 17 Kitchen Width 15 Living Room Length 26 Living Room Width 24 Master Bath Tub/Shower SeparateSeparate VanityTub has Whirlpool Master Bath Length 18 Master Bath Width 16 Master Bedroom DownStairsOutside AccessSitting RoomWalk-In ClosetMulti-ClosetsCeiling FanFull Bath Master Bedroom Length 30 Master Bedroom Width 20 Other Rooms Bonus Room Study Office Length 14 Study Office Width 11 Utility Room Length 10 Utility Room Width 7 Window Coverings All Remain

Property Features

Approx Age 22 Builder Name BURDICK Certified Tax Year 2025 Construction Pre-Owned Hoa Fee1 519 Hoa Fee2 116 Hoa Frequency Quarterly Hoa Mandatory Mandatory Hoa Name1 CHAMPIONS RIDGE HOA Hoa Name2 STONE OAK POA Multiple Hoa Yes Neighborhood Amenities Controlled AccessTennisPark/PlaygroundBasketball CourtGuarded Access Possession Closing/Funding Proposed Terms ConventionalFHAVACash Senior Community No Source Sq Ft Appsl Dist Subdivision Legal Name CHAMPIONS RIDGE NE Taxed By Multiple Counties No Total Tax 26302.7 Utility Supplier Electric CPS Utility Supplier Garbage Republic Utility Supplier Gas CPS Utility Supplier Sewer SAWS Utility Supplier Water SAWS Water Sewer Water SystemSewer System

Listing information © Copyright 2026 San Antonio Board of REALTORS®, All Rights Reserved.
Listing provided courtesy of Donald Walker of Keller Williams City-View: donnie@walkertexasre.com, (830) 590-0977.
LERA MLS

© 2026 Information provided courtesy of LERA MLS. All rights reserved. IDX information is provided exclusively for consumers' personal, non-commercial use and may not be used for any purpose other than to identify prospective properties consumers may be interested in purchasing. Information is deemed reliable but is not guaranteed accurate by the LERA MLS or Vista Real Estate. Last updated 2026-10-11T19:32:44.763.
 
https://bt-photos.global.ssl.fastly.net/sabor/orig_boomver_1_2009903-2.jpg https://bt-photos.global.ssl.fastly.net/sabor/orig_boomver_1_2009903-2.jpg https://bt-photos.global.ssl.fastly.net/sabor/orig_boomver_1_2009903-2.jpg
Logo
Vista Real Estate
7446 Honeysuckle Dr
Temple TX, 76502