
Skip To Content

38 Torreys Post

San Antonio, TX 78240
  • $229,900
  • STATUS: Active
  • MLS #: 2009760
UPDATED: 53 min ago
$229,900
  • 3
    BEDS
  • 0.06
    ACRES
  • 2
    BATHS
  • 1
    1/2 BATHS
  • 1,734
    SQFT
  • $133
    $/SQFT
Neighborhood:
Type:
Single-Family Home
Built:
2002
County:
Area:

School Information

Elementary School:
Middle School:
High School:
School District:

Description

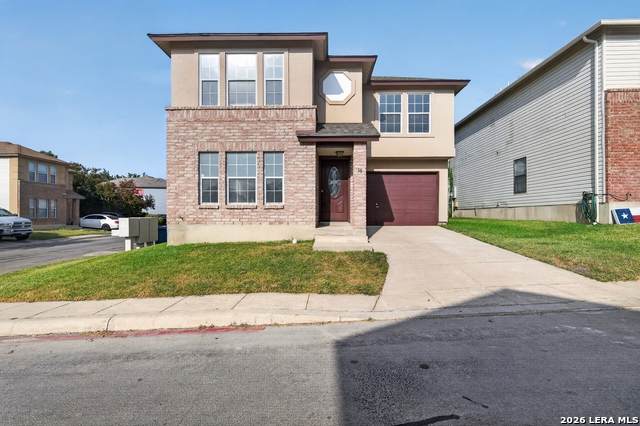
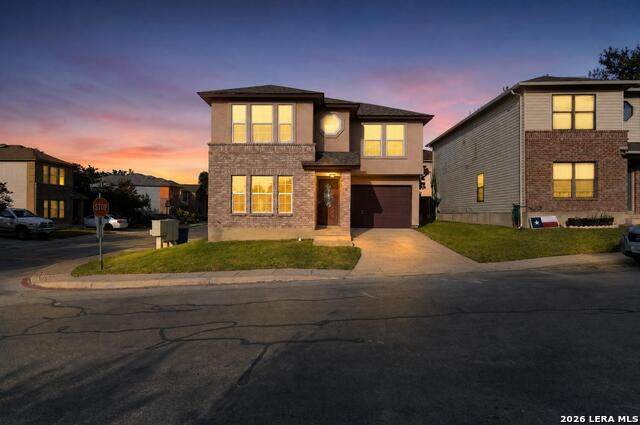
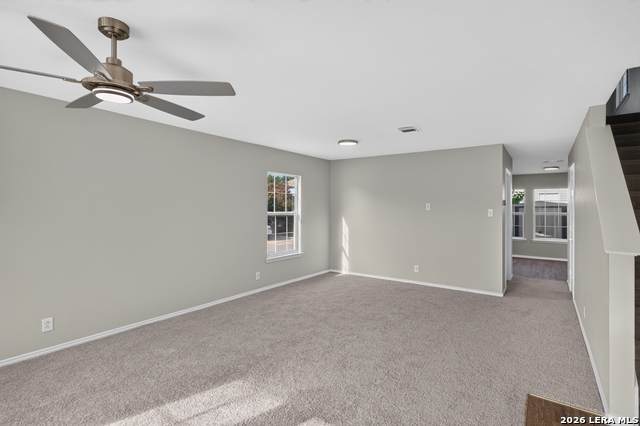
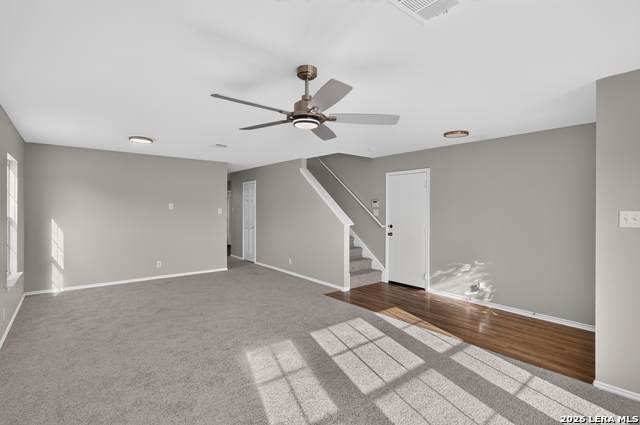
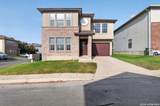
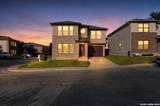
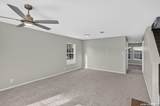
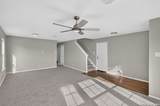
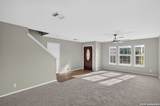
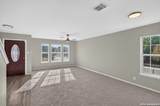
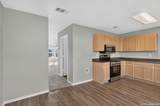
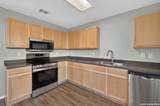
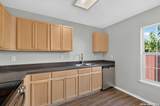
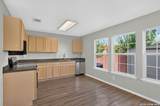
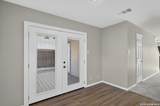
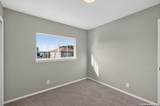
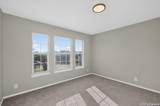
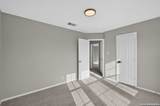
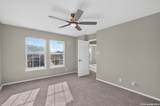
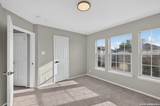
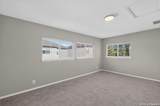
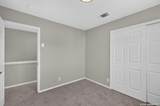
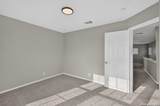
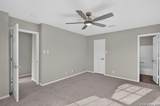
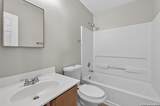
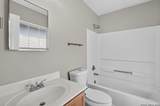
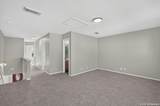
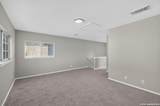
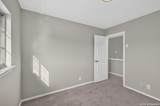
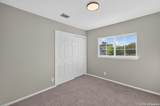
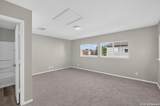
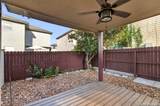
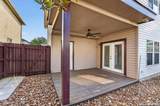
Move right into this beautifully updated 3-bedroom, 2.5-bath home featuring fresh interior paint and brand-new carpet throughout. The bright, open living areas are complemented by new light fixtures, while the kitchen shines with a new range, microwave, and dishwasher - ready for your first meal at home. Upstairs offers comfortable bedrooms including a spacious primary suite, and the private backyard provides a great space to relax or entertain. With every major update already done, this home is truly turn-key and ready for its next owner.

Monthly Payment Calculator

LERA MLS

© 2026 Information provided courtesy of LERA MLS. All rights reserved. IDX information is provided exclusively for consumers' personal, non-commercial use and may not be used for any purpose other than to identify prospective properties consumers may be interested in purchasing. Information is deemed reliable but is not guaranteed accurate by the LERA MLS or Vista Real Estate. Last updated 2026-10-11T18:32:46.053.
www.viewvistashomes.com/homes/180274377
Print Image

38 Torreys Post San Antonio, TX 78240

  • Price: $229,900
  • Status: Active
  • On Site: Days
  • Updated: 53 min ago
  • MLS #: 2009760
3
Beds
2
Baths
1
½ Baths
0.06
Acres
1,734
SQFT
$133
$/SQFT
2002
Built
Neighborhood:
The Villas At Babcock
County:
Bexar
Area:
San Antonio
Elementary School:
Rhodes
Middle School:
Rudder
High School:
Marshall
School District:
Northside
Property Description
Move right into this beautifully updated 3-bedroom, 2.5-bath home featuring fresh interior paint and brand-new carpet throughout. The bright, open living areas are complemented by new light fixtures, while the kitchen shines with a new range, microwave, and dishwasher - ready for your first meal at home. Upstairs offers comfortable bedrooms including a spacious primary suite, and the private backyard provides a great space to relax or entertain. With every major update already done, this home is truly turn-key and ready for its next owner.
Exterior Features

Exterior Brick Parking One Car Garage Pool Spa None Pool YN No Roof Composition Stories 2 Style Two Story

Interior Features

Air Conditioning One Central Bedroom2 Length 13 Bedroom2 Width 11 Bedroom3 Length 12 Bedroom3 Width 12 Fireplace Not Applicable Floor CarpetingVinyl Foundation Slab Heating Central Heating Fuel Electric Inclusions Ceiling FansMicrowave OvenStove/RangeDishwasher Interior One Living AreaLiv/Din ComboEat-In Kitchen Kitchen Length 12 Kitchen Width 16 Living Room Length 25 Living Room Width 18 Master Bath Tub/Shower ComboSingle Vanity Master Bath Length 6 Master Bath Width 5 Master Bedroom Upstairs Master Bedroom Length 16 Master Bedroom Width 13 Window Coverings None Remain

Property Features

Approx Age 24 Builder Name Unknown Certified Tax Year 2025 Construction Pre-Owned Hoa Fee1 575.65 Hoa Frequency Annually Hoa Mandatory Mandatory Hoa Name1 THE VILLAS OF BABCOCK (SUMMERWIND) HOMEOWNERS ASSOCIATION Multiple Hoa No Neighborhood Amenities None Possession Closing/Funding Proposed Terms ConventionalVACash Source Sq Ft Appsl Dist Subdivision Legal Name VILLAS AT BABCOCK PUD NS Taxed By Multiple Counties No Total Tax 5536.5 Water Sewer City

Listing information © Copyright 2026 San Antonio Board of REALTORS®, All Rights Reserved.
Listing provided courtesy of Steve Metarelis of Offerpad Brokerage, LLC: contracts@offerpad.com, (469) 707-2003.
LERA MLS

© 2026 Information provided courtesy of LERA MLS. All rights reserved. IDX information is provided exclusively for consumers' personal, non-commercial use and may not be used for any purpose other than to identify prospective properties consumers may be interested in purchasing. Information is deemed reliable but is not guaranteed accurate by the LERA MLS or Vista Real Estate. Last updated 2026-10-11T18:32:46.053.
 
https://bt-photos.global.ssl.fastly.net/sabor/orig_boomver_1_2009760-2.jpg https://bt-photos.global.ssl.fastly.net/sabor/orig_boomver_1_2009760-2.jpg https://bt-photos.global.ssl.fastly.net/sabor/orig_boomver_1_2009760-2.jpg
Logo
Vista Real Estate
7446 Honeysuckle Dr
Temple TX, 76502