




Description
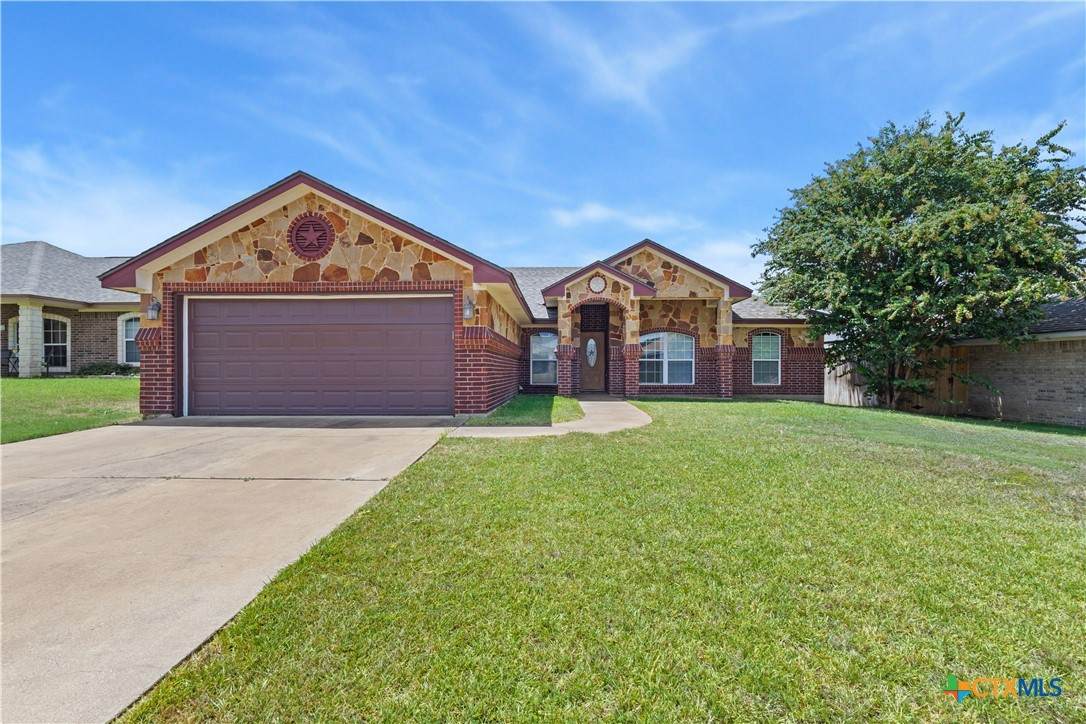
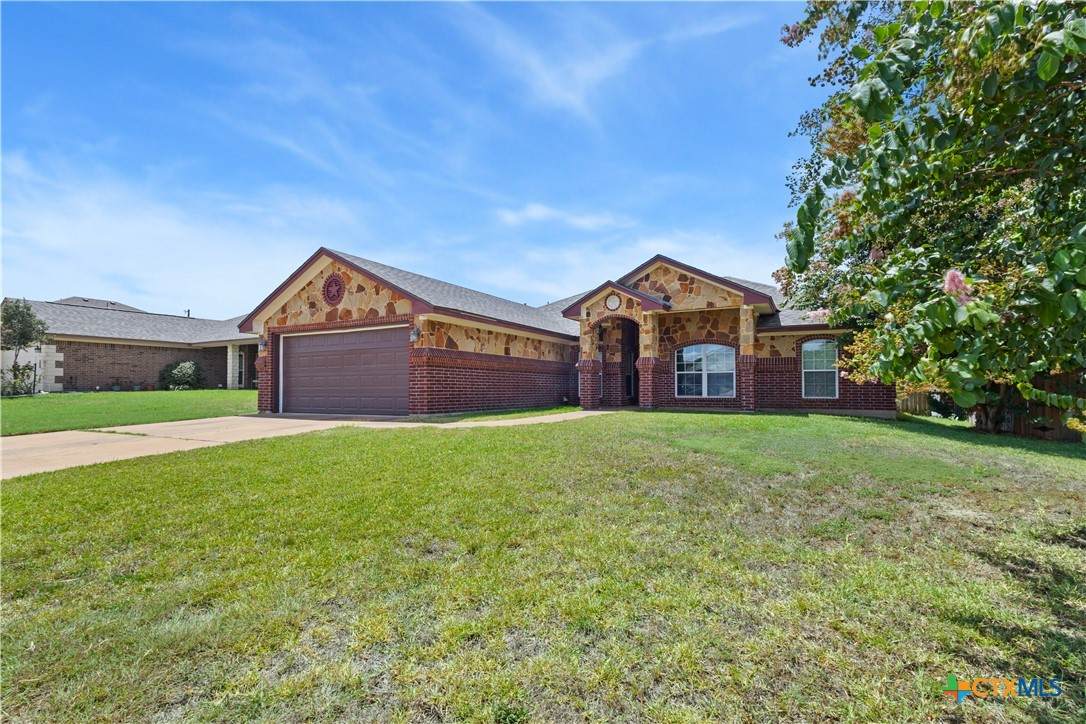
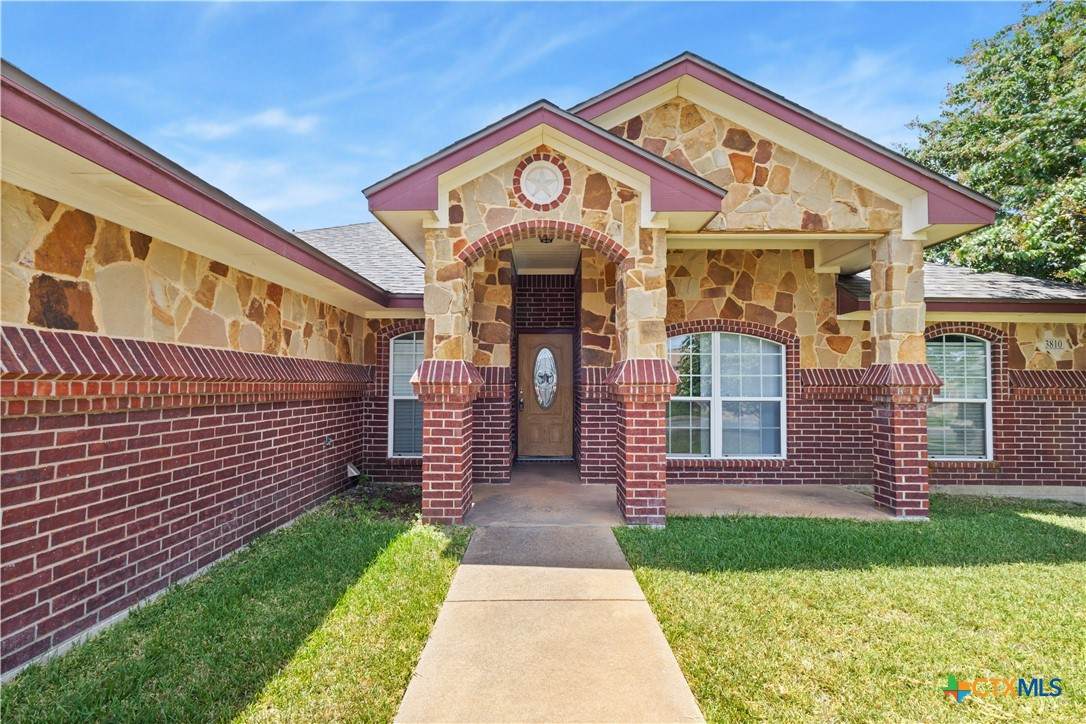
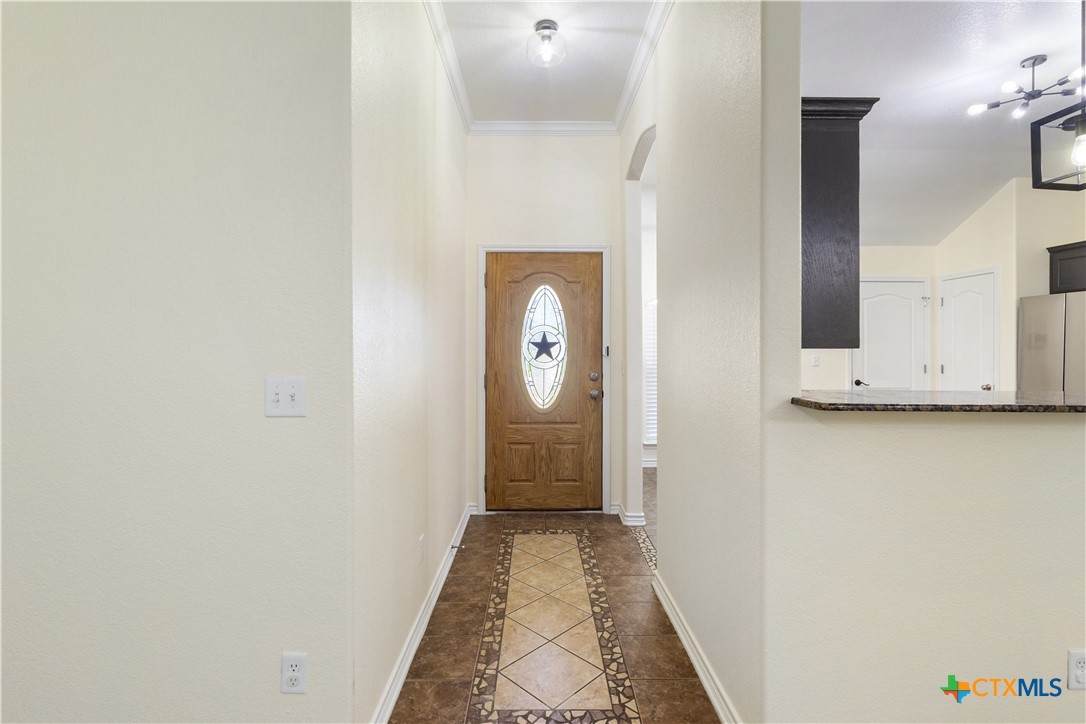
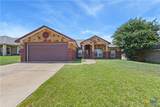
Welcome home to 3810 Salt Fork Drive! This beautifully maintained 4-bedroom, 2-bath home offers 1,614 sq. ft. of inviting living space designed for comfortable everyday living and making lasting memories. The warm, functional layout features a cozy fireplace and spacious living areas that instantly feel like home. The kitchen is perfect for family dinners and entertaining, featuring granite countertops, stainless steel appliances, a pantry, and breakfast bar. The private primary suite offers a relaxing retreat with a walk-in closet, double vanity, jetted tub, and separate shower. Enjoy added peace of mind with major updates already completed, including a 2022 HVAC replacement and recently replaced roof. Outside, the fenced backyard offers plenty of room to relax, entertain, or enjoy time with family and pets, while the two-car attached garage provides everyday convenience. Move-in ready and waiting for its next chapter! This home offers the perfect blend of comfort, functionality, and peace of mind, giving you the opportunity to settle in and start enjoying your new home from day one. Come see why this could be the place where your next memories begin!
-
4BEDS
-
0.18ACRES
-
2BATHS
-
01/2 BATHS
-
1,614SQFT
-
$152$/SQFT
© 2026 Central Texas MLS.
Listing courtesy of Jay Flom of All City Real Estate Ltd. Co: 512-775-3846.
Description
Welcome home to 3810 Salt Fork Drive! This beautifully maintained 4-bedroom, 2-bath home offers 1,614 sq. ft. of inviting living space designed for comfortable everyday living and making lasting memories. The warm, functional layout features a cozy fireplace and spacious living areas that instantly feel like home. The kitchen is perfect for family dinners and entertaining, featuring granite countertops, stainless steel appliances, a pantry, and breakfast bar. The private primary suite offers a relaxing retreat with a walk-in closet, double vanity, jetted tub, and separate shower. Enjoy added peace of mind with major updates already completed, including a 2022 HVAC replacement and recently replaced roof. Outside, the fenced backyard offers plenty of room to relax, entertain, or enjoy time with family and pets, while the two-car attached garage provides everyday convenience. Move-in ready and waiting for its next chapter! This home offers the perfect blend of comfort, functionality, and peace of mind, giving you the opportunity to settle in and start enjoying your new home from day one. Come see why this could be the place where your next memories begin!
© 2026 Central Texas Multiple Listing Service, Inc. All rights reserved. IDX information is provided exclusively for consumers' personal, non-commercial use and may not be used for any purpose other than to identify prospective properties consumers may be interested in purchasing. Some properties which appear for sale on the website may no longer be available because they are for instance, under contract, sold or are no longer being offered for sale. Information is deemed reliable but is not guaranteed accurate by the MLS or Vista Real Estate. Data last updated: 2026-10-06T16:06:04.107.