Skip To Content

3817 Wrangler Loop

Bulverde, TX 78163
  • $1,199,900
  • STATUS: Active
  • MLS #: 2009023
UPDATED: 211 min ago
$1,199,900
  • 4
    BEDS
  • 0.84
    ACRES
  • 4
    BATHS
  • 1
    1/2 BATHS
  • 3,716
    SQFT
  • $323
    $/SQFT
Neighborhood:
Type:
Single-Family Home
Built:
2027
County:
Area:

School Information

Elementary School:
Middle School:
High School:
School District:

Description

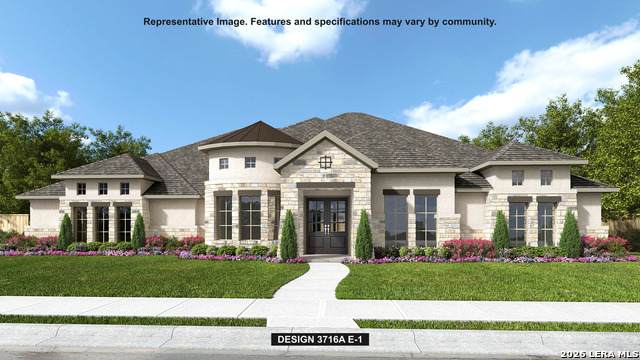
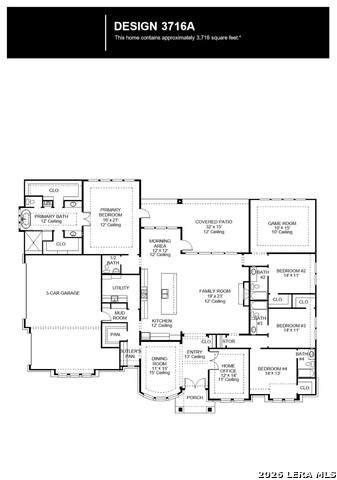
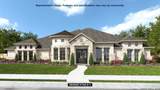
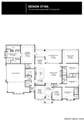
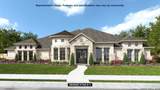
Double front doors open into a grand entryway that is embraced by a formal dining room which boasts a curved wall of windows and a private home office with French doors. Hardwood floors extend from the entry into the main living areas and in select spaces. The large family room boasts a wood mantel fireplace and a wall of windows with a sliding glass door that opens to the covered backyard patio. The connecting kitchen features a 6-burner gas range with griddle, an island with built-in seating, large walk-in pantry, and a butler's pantry leading to the dining room. The morning area provides ample natural light and offers additional access to the patio. The primary bedroom boasts an extended tray ceiling and wall of windows. Double doors lead into the bathroom which highlights a freestanding tub, dual vanities, a glass enclosed shower, and two walk-in closets. The three secondary bedrooms each feature a walk-in closet and private bathroom. The game room offers an additional space for entertainment. The mud room is off the three-car garage.

Monthly Payment Calculator

LERA MLS

© 2026 Information provided courtesy of LERA MLS. All rights reserved. IDX information is provided exclusively for consumers' personal, non-commercial use and may not be used for any purpose other than to identify prospective properties consumers may be interested in purchasing. Information is deemed reliable but is not guaranteed accurate by the LERA MLS or Vista Real Estate. Last updated 2026-10-08T23:32:56.323.
www.viewvistashomes.com/homes/180191774
Print Image

3817 Wrangler Loop Bulverde, TX 78163

  • Price: $1,199,900
  • Status: Active
  • On Site: Days
  • Updated: 211 min ago
  • MLS #: 2009023
4
Beds
4
Baths
1
½ Baths
0.84
Acres
3,716
SQFT
$323
$/SQFT
2027
Built
Neighborhood:
Johnson Ranch - Comal
County:
Comal
Area:
Bulverde
Elementary School:
Johnson Ranch
Middle School:
Smithson Valley
High School:
Smithson Valley
School District:
Comal
Property Description
Double front doors open into a grand entryway that is embraced by a formal dining room which boasts a curved wall of windows and a private home office with French doors. Hardwood floors extend from the entry into the main living areas and in select spaces. The large family room boasts a wood mantel fireplace and a wall of windows with a sliding glass door that opens to the covered backyard patio. The connecting kitchen features a 6-burner gas range with griddle, an island with built-in seating, large walk-in pantry, and a butler's pantry leading to the dining room. The morning area provides ample natural light and offers additional access to the patio. The primary bedroom boasts an extended tray ceiling and wall of windows. Double doors lead into the bathroom which highlights a freestanding tub, dual vanities, a glass enclosed shower, and two walk-in closets. The three secondary bedrooms each feature a walk-in closet and private bathroom. The game room offers an additional space for entertainment. The mud room is off the three-car garage.
Exterior Features

Exterior Stone/RockStucco Exterior Features Covered PatioSprinkler SystemHas GuttersMature Trees Home Faces WestSouth Lot Description On Greenbelt1/2-1 Acre Lot Dimensions 234x187 Lot Improvements Street PavedCurbsSidewalksFire Hydrant w/in 500' Parking Three Car GarageAttached Pool Spa None Pool YN No Roof Composition Stories 1 Style Traditional

Interior Features

Air Conditioning Two CentralZoned Bedroom2 Length 14 Bedroom2 Width 11 Bedroom3 Length 14 Bedroom3 Width 11 Bedroom4 Length 14 Bedroom4 Width 13 Breakfast Room Length 12 Breakfast Room Width 12 Dining Room Length 11 Dining Room Width 15 Energy Efficiency 16+ SEER ACProgrammable ThermostatDouble Pane WindowsEnergy Star AppliancesRadiant BarrierLow E Windows Family Room Length 19 Family Room Width 23 Fireplace Gas Logs IncludedGas Starter Fireplaces 1 Floor CarpetingCeramic TileWood Foundation Slab Heating Zoned Heating Fuel Natural Gas Inclusions Ceiling FansWasher ConnectionDryer ConnectionCook TopBuilt-In OvenSelf-Cleaning OvenMicrowave OvenStove/RangeGas CookingDisposalDishwasherVent FanSmoke AlarmPre-Wired for SecurityGas Water HeaterGarage Door OpenerPlumb for Water SoftenerSolid Counter TopsDouble OvensCarbon Monoxide Detector Interior One Living AreaLiv/Din ComboEat-In KitchenIsland KitchenWalk-In PantryGame RoomHigh CeilingsOpen Floor PlanWalk in Closets Kitchen Length 12 Kitchen Width 20 Master Bath Tub/Shower SeparateDouble Vanity Master Bath Length 16 Master Bath Width 21 Master Bedroom Walk-In ClosetMulti-ClosetsCeiling Fan Master Bedroom Length 16 Master Bedroom Width 21 Other Rooms Game Room Study Office Length 12 Study Office Width 14 Window Coverings None Remain

Property Features

Approx Age 0 Builder Name Perry Homes Certified Tax Year 2026 Construction New Currently Being Leased No Green Certification HERS RatedHERS 0-85Energy Star Certified Green Features Low Flow CommodeMechanical Fresh Air Hoa Fee1 945 Hoa Frequency Quarterly Hoa Mandatory Mandatory Hoa Name1 CCMC Miscellaneous Builder 10-Year WarrantyUnder ConstructionAdditional Bldr Warranty Multiple Hoa No Neighborhood Amenities PoolClubhousePark/PlaygroundJogging TrailsSports Court Possession Closing/Funding Proposed Terms ConventionalFHAVACash Senior Community No Source Sq Ft Bldr Plans Subdivision Legal Name JOHNSON RANCH - COMAL Taxed By Multiple Counties No Total Tax 2.357 Water Sewer Water SystemSewer System

Listing information © Copyright 2026 San Antonio Board of REALTORS®, All Rights Reserved.
Listing provided courtesy of Lee Jones of Perry Homes Realty, LLC: phbroker@perryhomes.com, (713) 948-6666.
LERA MLS

© 2026 Information provided courtesy of LERA MLS. All rights reserved. IDX information is provided exclusively for consumers' personal, non-commercial use and may not be used for any purpose other than to identify prospective properties consumers may be interested in purchasing. Information is deemed reliable but is not guaranteed accurate by the LERA MLS or Vista Real Estate. Last updated 2026-10-08T23:32:56.323.
 
https://bt-photos.global.ssl.fastly.net/sabor/orig_boomver_1_2009023-2.jpg https://bt-photos.global.ssl.fastly.net/sabor/orig_boomver_1_2009023-2.jpg https://bt-photos.global.ssl.fastly.net/sabor/orig_boomver_1_2009023-2.jpg
Logo
Vista Real Estate
7446 Honeysuckle Dr
Temple TX, 76502