




Skip To Content

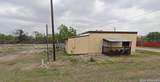
385 N Railroad St

Spofford, TX 78877
  • $95,000
  • STATUS: Price Change
  • MLS #: 2010111
Price Reduced
UPDATED: 236 min ago
$95,000
  • 2
    BEDS
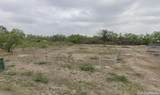
  • 0.25
    ACRES
  • 1
    BATHS
  • 0
    1/2 BATHS
  • 967
    SQFT
  • $98
    $/SQFT
Neighborhood:
N/A
Type:
Single-Family Home
Built:
1971
County:
Area:

School Information

Elementary School:
Middle School:
High School:
School District:

Monthly Payment Calculator

LERA MLS

© 2026 Information provided courtesy of LERA MLS. All rights reserved. IDX information is provided exclusively for consumers' personal, non-commercial use and may not be used for any purpose other than to identify prospective properties consumers may be interested in purchasing. Information is deemed reliable but is not guaranteed accurate by the LERA MLS or Vista Real Estate. Last updated 2026-10-08T23:32:56.323.
www.viewvistashomes.com/homes/180310774
Print Image

385 N Railroad St Spofford, TX 78877

  • Price: $95,000
  • Status: Price Change
  • On Site: Days
  • Updated: 236 min ago
  • MLS #: 2010111
2
Beds
1
Baths
0
½ Baths
0.25
Acres
967
SQFT
$98
$/SQFT
1971
Built
Neighborhood:
N/A
County:
Kinney
Area:
Spofford
Elementary School:
Jones Elementary
Middle School:
Brackett
High School:
Brackett
School District:
Kinney
Exterior Features

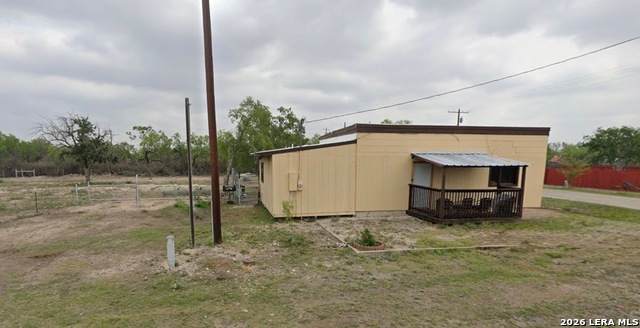
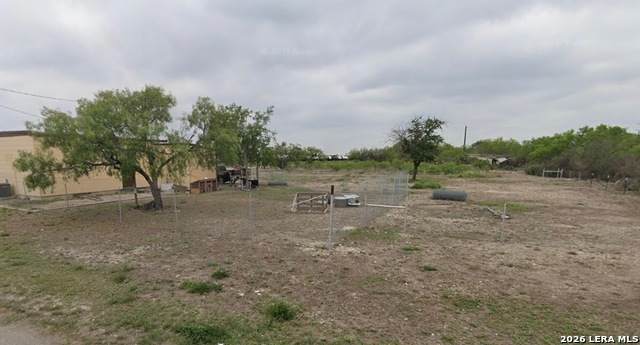
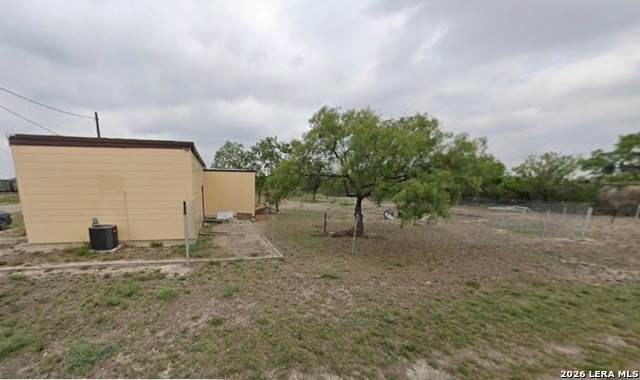
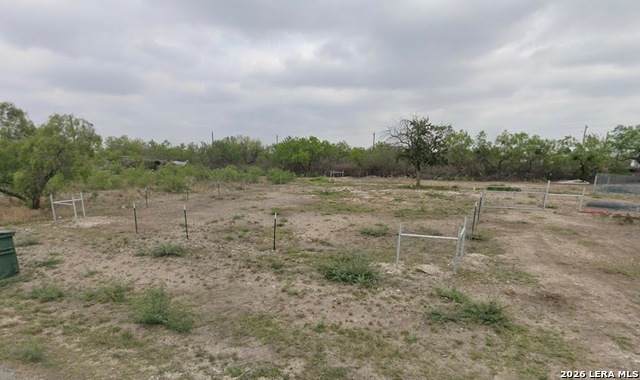
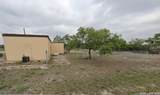
Exterior Siding Exterior Features Chain Link Fence Home Faces North Lot Description Corner Parking None/Not Applicable Pool Spa None Pool YN No Roof Metal Stories 1 Style One StoryTraditional

Interior Features

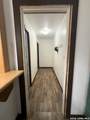
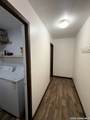
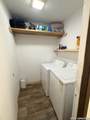
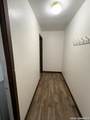
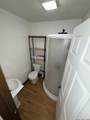
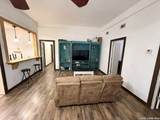
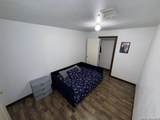
Accessibility No CarpetNo StairsFull Bath/Bed on 1st Flr Air Conditioning One Central Bedroom2 Length 13 Bedroom2 Width 8 Dining Room Length 9 Dining Room Width 16 Entry Room Length 13 Entry Room Width 8 Fireplace Not Applicable Floor Ceramic TileLaminate Foundation Slab Heating Central Heating Fuel Electric Inclusions Ceiling FansWasher ConnectionDryer ConnectionStove/RangeRefrigeratorElectric Water HeaterSolid Counter TopsPrivate Garbage Service Interior Two Living Area Kitchen Length 10 Kitchen Width 16 Living Room Length 13 Living Room Width 19 Master Bedroom DownStairs Master Bedroom Length 13 Master Bedroom Width 8 Window Coverings All Remain

Property Features

Approx Age 55 Builder Name unknown Certified Tax Year 2025 Construction Pre-Owned Hoa Mandatory None Neighborhood Amenities None Possession Closing/Funding Potential Short Sale No Proposed Terms ConventionalFHAVACash Source Sq Ft Appraiser Subdivision Legal Name N/A Taxed By Multiple Counties No Total Tax 908.64 Water Sewer Septic

Listing information © Copyright 2026 San Antonio Board of REALTORS®, All Rights Reserved.
Listing provided courtesy of Monica Cruz of MJC Real Estate: monica@mjcrealestate.com, (830) 513-6059.
LERA MLS

© 2026 Information provided courtesy of LERA MLS. All rights reserved. IDX information is provided exclusively for consumers' personal, non-commercial use and may not be used for any purpose other than to identify prospective properties consumers may be interested in purchasing. Information is deemed reliable but is not guaranteed accurate by the LERA MLS or Vista Real Estate. Last updated 2026-10-08T23:32:56.323.
 
https://bt-photos.global.ssl.fastly.net/sabor/orig_boomver_1_2010111-2.jpg https://bt-photos.global.ssl.fastly.net/sabor/orig_boomver_1_2010111-2.jpg https://bt-photos.global.ssl.fastly.net/sabor/orig_boomver_1_2010111-2.jpg
Logo
Vista Real Estate
7446 Honeysuckle Dr
Temple TX, 76502