






Description
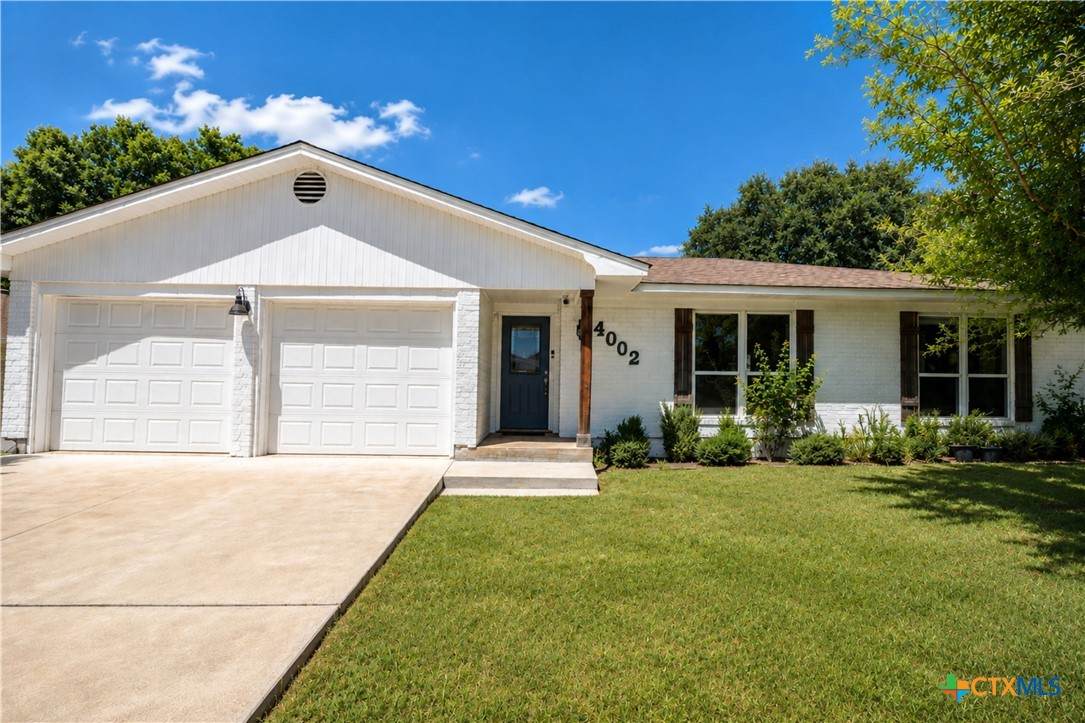
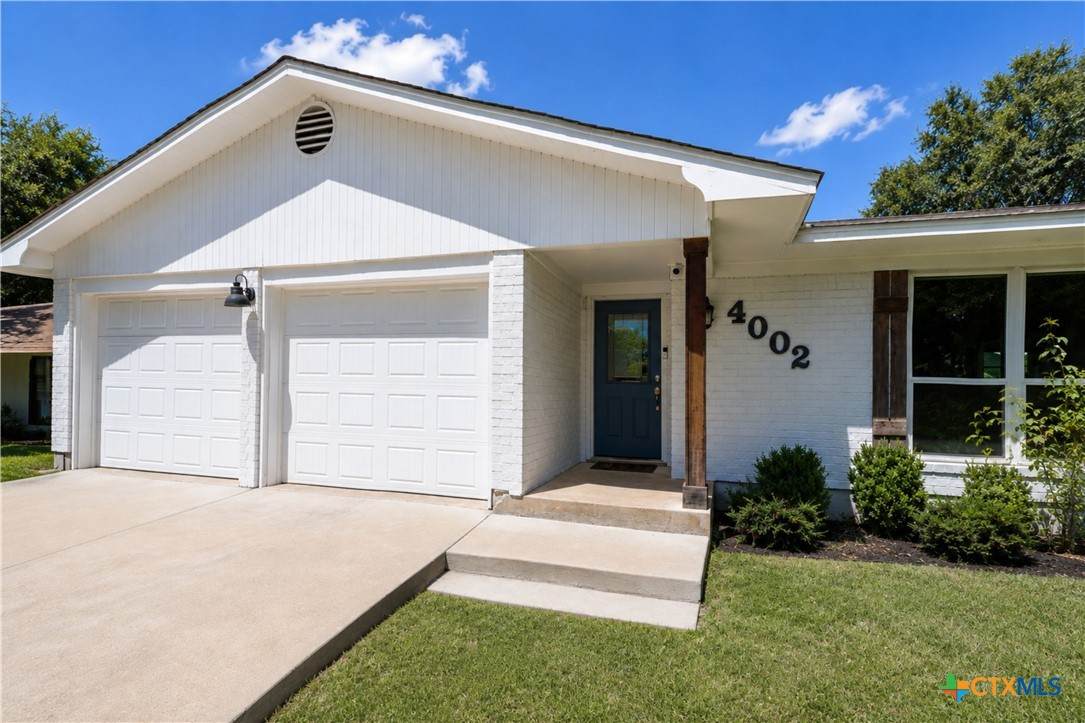
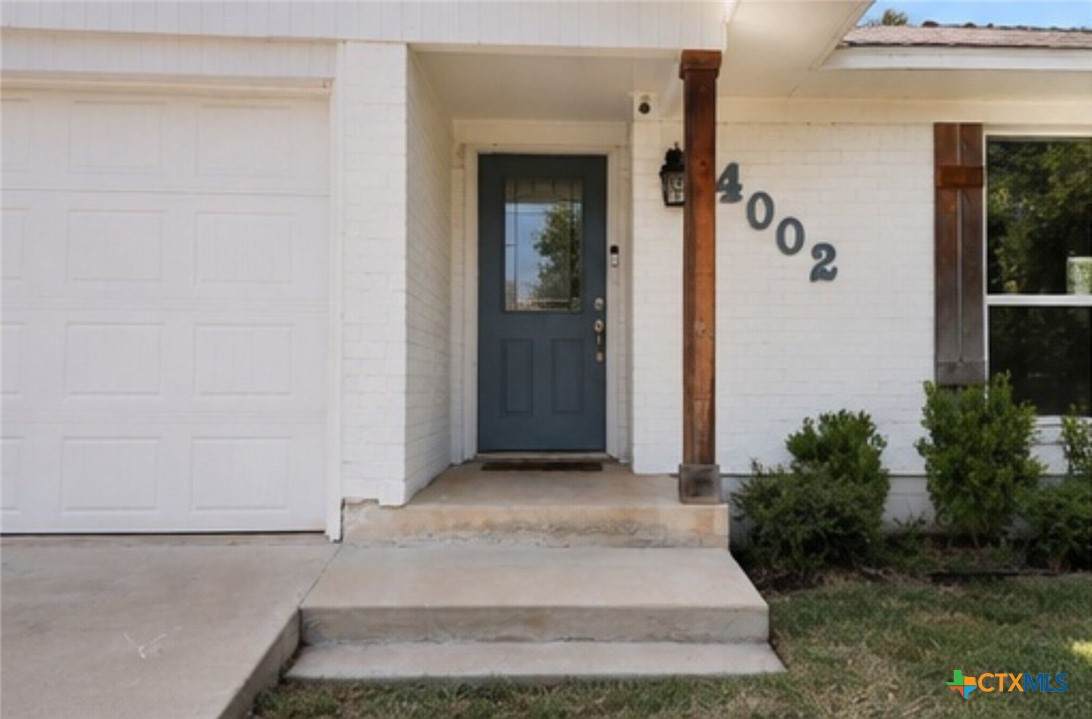
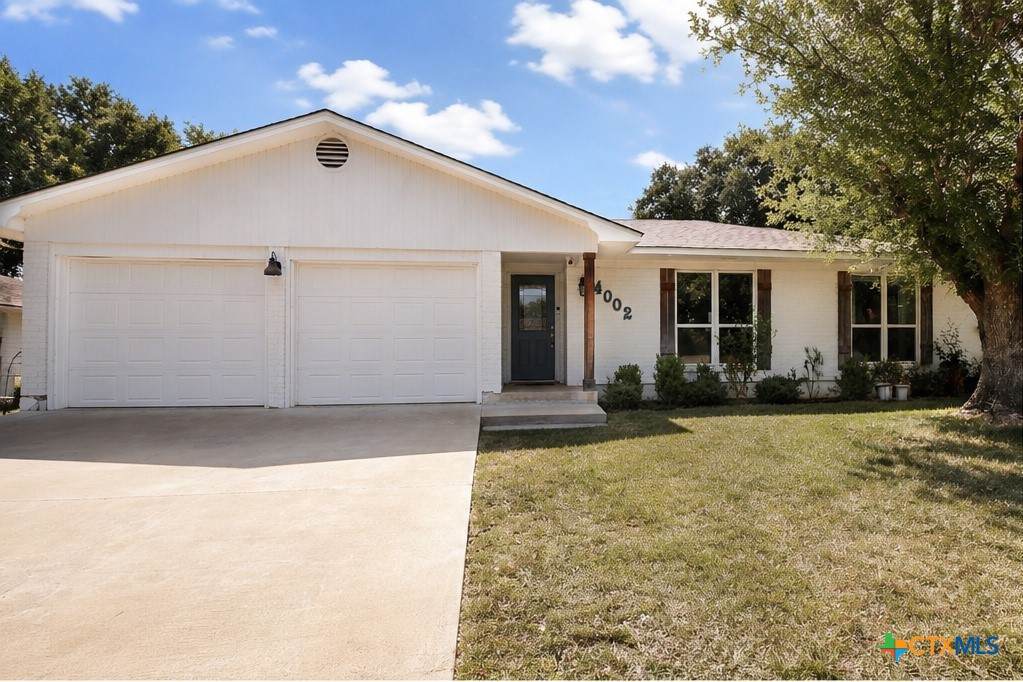
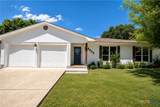
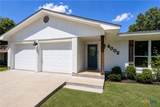
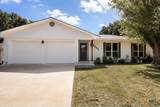
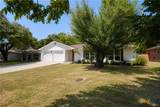
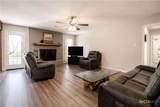
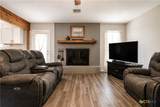
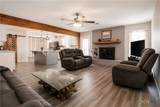
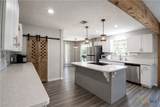
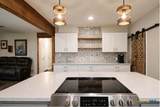
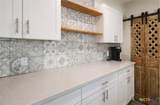
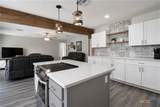
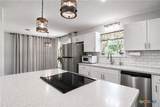
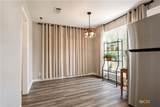
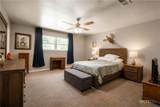
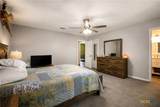
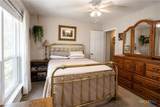
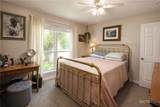
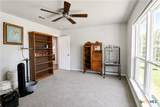
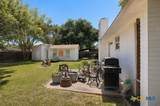
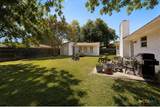
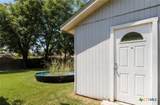
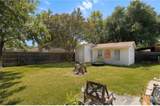
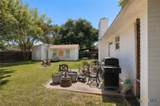
SELLER OFFERING $10,000 buyer credit. Step inside a home that perfectly blends modern updates with warm, comfortable living, all tucked away on a peaceful street in an established Temple neighborhood. Thoughtfully updated throughout, this home offers modern finishes while keeping the charm, space, and mature surroundings that are hard to find. The spacious open living area features a cozy gas fireplace and flows seamlessly into the kitchen, complete with a large island, breakfast nook, pantry, and plenty of storage. Recent updates include fresh paint, flooring, appliances, countertops, lighting, and a new garage door, making this home truly move-in ready. Outside, you’ll find even more to love with an oversized 300 square foot wired workshop plus a separate storage shed that is perfect for hobbies, projects, equipment, or extra storage. And the location is hard to beat! Less than a mile from I-35, Loop 363, and Adams Avenue, with convenient access to the VA Hospital, Baylor Scott & White, McLane Children’s Hospital, shopping, dining, coffee shops, and more. Enjoy the best of both worlds: a quiet, established neighborhood with everything Temple has to offer just minutes away.Come take a look today!
-
3BEDS
-
0.19ACRES
-
2BATHS
-
01/2 BATHS
-
1,576SQFT
-
$138$/SQFT
© 2026 Central Texas MLS.
Listing courtesy of Ara Mcgregor of Native Real Estate: 254-228-6674.
Description
SELLER OFFERING $10,000 buyer credit. Step inside a home that perfectly blends modern updates with warm, comfortable living, all tucked away on a peaceful street in an established Temple neighborhood. Thoughtfully updated throughout, this home offers modern finishes while keeping the charm, space, and mature surroundings that are hard to find. The spacious open living area features a cozy gas fireplace and flows seamlessly into the kitchen, complete with a large island, breakfast nook, pantry, and plenty of storage. Recent updates include fresh paint, flooring, appliances, countertops, lighting, and a new garage door, making this home truly move-in ready. Outside, you’ll find even more to love with an oversized 300 square foot wired workshop plus a separate storage shed that is perfect for hobbies, projects, equipment, or extra storage. And the location is hard to beat! Less than a mile from I-35, Loop 363, and Adams Avenue, with convenient access to the VA Hospital, Baylor Scott & White, McLane Children’s Hospital, shopping, dining, coffee shops, and more. Enjoy the best of both worlds: a quiet, established neighborhood with everything Temple has to offer just minutes away.Come take a look today!
© 2026 Central Texas Multiple Listing Service, Inc. All rights reserved. IDX information is provided exclusively for consumers' personal, non-commercial use and may not be used for any purpose other than to identify prospective properties consumers may be interested in purchasing. Some properties which appear for sale on the website may no longer be available because they are for instance, under contract, sold or are no longer being offered for sale. Information is deemed reliable but is not guaranteed accurate by the MLS or Vista Real Estate. Data last updated: 2026-10-09T00:06:04.287.