




Skip To Content

401 Duroc Dr

Hutto, TX 78634
  • $298,000
  • STATUS: Active
  • MLS #: 1742510
Price Reduced
UPDATED: 68 min ago
$298,000
  • 3
    BEDS
  • 0.13
    ACRES
  • 2
    BATHS
  • 0
    1/2 BATHS
  • 1,685
    SQFT
  • $177
    $/SQFT
Neighborhood:
Type:
Single-Family Home
Built:
2020
County:
Area:

School Information

Elementary School:
Middle School:
High School:
School District:
Property listed by Douglas Young of Coldwell Banker Apex: (512) 762-7761.

Description

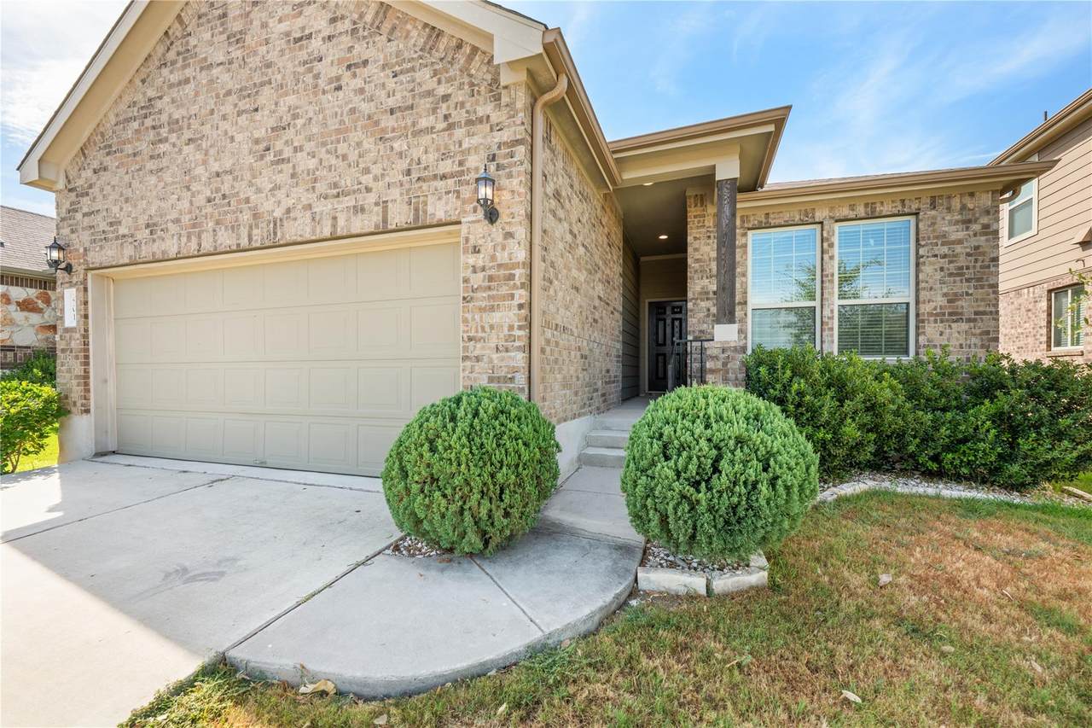
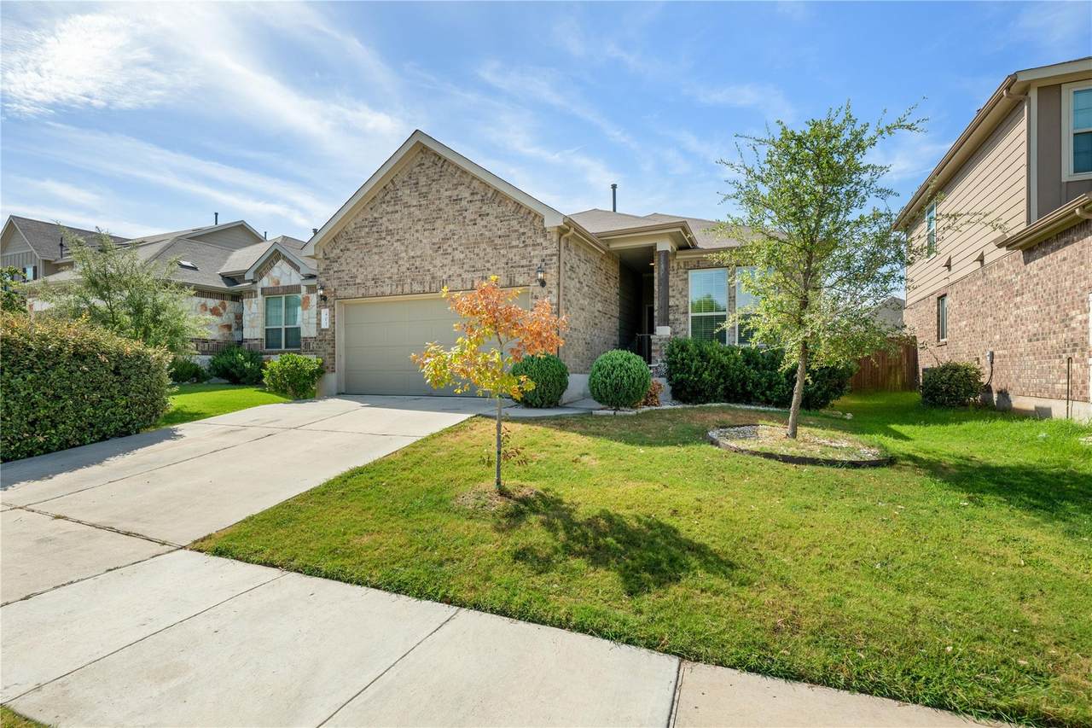
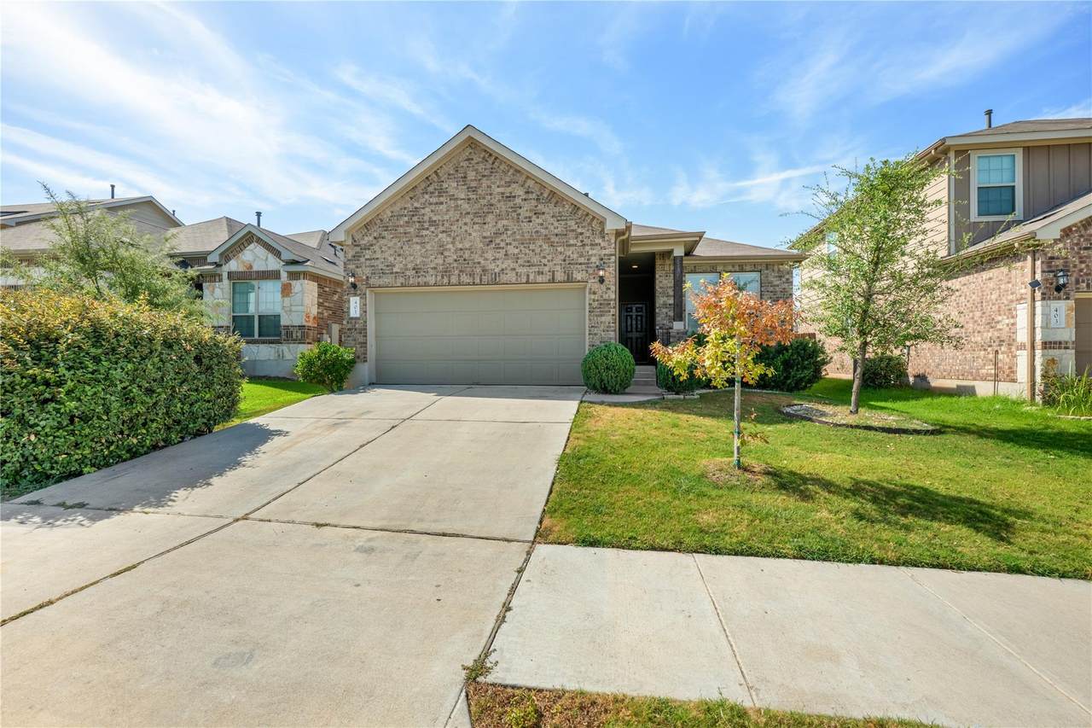
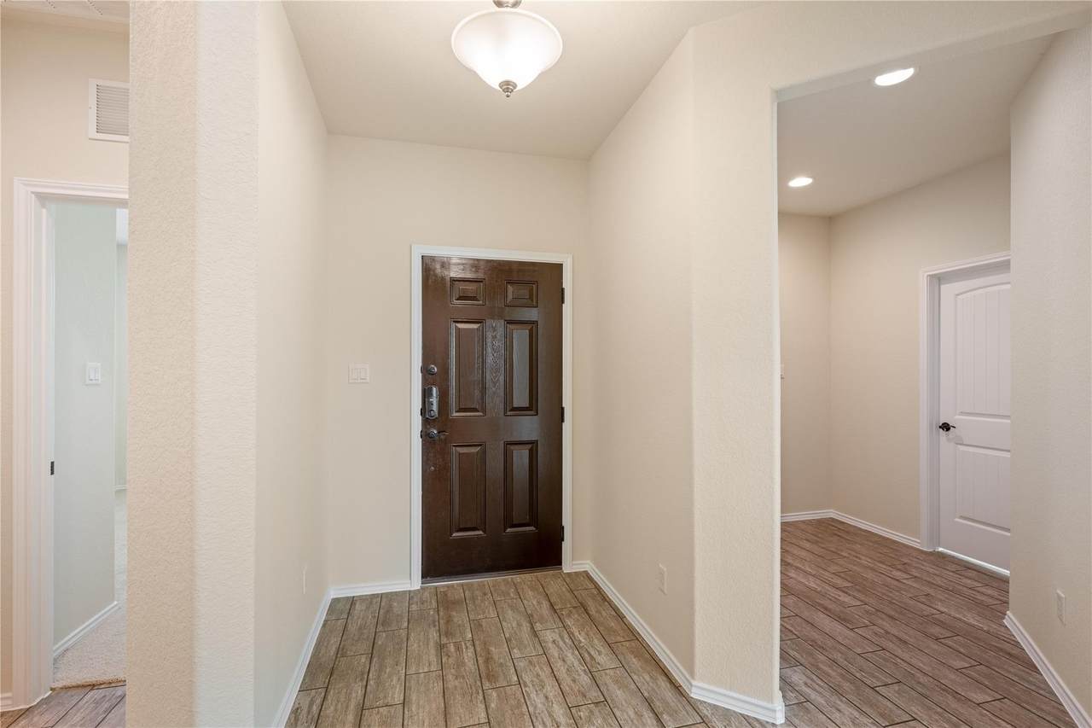
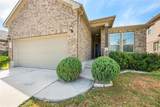
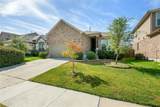
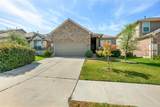
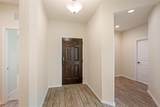
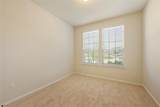
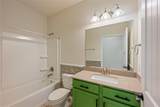
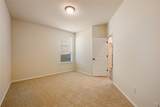
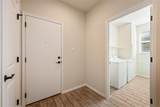
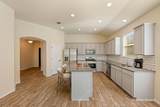
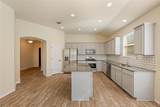
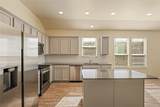
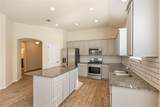
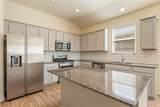
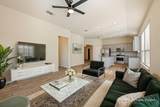
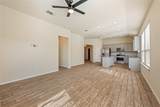
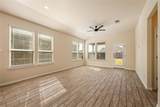
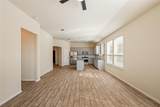
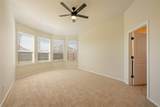
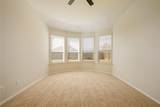
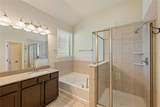
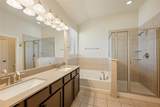
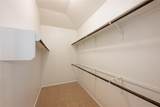
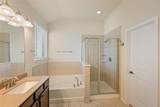
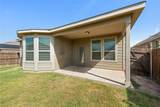
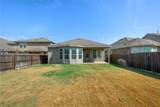
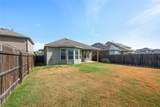
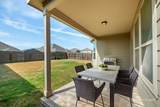
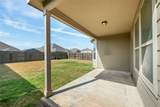
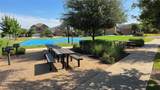
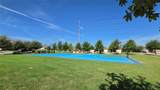
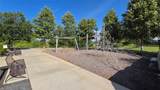
Enjoy low cost Hutto living with quick access to Austin. This modern, open floor plan features upgraded wood-like tile and a large island kitchen completed with granite and stainless steel appliances. New interior paint and carpet were added in August of 2026, offering a clean, move-in ready environment. Relaxation awaits in the large primary bedroom, which is enhanced by a bay window. The connected bathroom is designed with a large soaking tub, separate shower, double vanity, and a generous walk-in closet. The hall bathroom showcases a custom colored vanity, adding a unique touch to the home. A tile accent wall in the utility room anchors the thoughtful design elements found throughout this single-story residence. Outdoor living is easy with a good-sized covered patio in the back that overlooks a yard described as a blank canvas ready for your vision. The subdivision offers access to a pool, playground, parks, and hike/bike trails, with a neighborhood park located just a few lots down the street. The house is located within walking distance to Hutto High School and Nadine Johnson Elementary. Within minutes to shopping and dining. Also an easy commute to Samsung's new plant in Taylor and the potential new Blue Origins plant in the news now! MAKE SURE TO SEARCH THE ADDRESS ON YOUTUBE FOR A VIDEO TOUR!

Monthly Payment Calculator


© 2026 Austin Board of REALTORS® (alternatively, from ACTRIS). All information provided is deemed reliable but is not guaranteed and should be independently verified. The Austin Board of REALTORS®, ACTRIS and their affiliates provide the MLS and all content therein “AS IS” and without any warranty, express or implied.The information provided is for consumers' personal, non-commercial use and may not be used for any purpose other than to identify prospective properties consumers may be interested in purchasing. Data last updated: 2026-10-17T09:59:54.497.

MLS Grid  logoBased on information submitted to the MLS GRID as of 2026-10-17T09:59:54.497 (date and time MLS GRID Data was obtained). All data is obtained from various sources and may not have been verified by broker or MLS GRID. Supplied Open House Information is subject to change without notice. All information should be independently reviewed and verified for accuracy. Properties may or may not be listed by the office/agent presenting the information. Click here for MLS GRID DMCA Notice
www.viewvistashomes.com/homes/180332442
Print Image

401 Duroc Dr Hutto, TX 78634

  • Price: $298,000
  • Status: Active
  • On Site: Days
  • Updated: 68 min ago
  • MLS #: 1742510
3
Beds
2
Baths
0
½ Baths
0.13
Acres
1,685
SQFT
$177
$/SQFT
2020
Built
Neighborhood:
Hutto Crossing
County:
Williamson
Area:
Hutto
Elementary School:
Nadine Johnson
Middle School:
Farley
High School:
Hutto
School District:
Hutto ISD
Property Description
Enjoy low cost Hutto living with quick access to Austin. This modern, open floor plan features upgraded wood-like tile and a large island kitchen completed with granite and stainless steel appliances. New interior paint and carpet were added in August of 2026, offering a clean, move-in ready environment. Relaxation awaits in the large primary bedroom, which is enhanced by a bay window. The connected bathroom is designed with a large soaking tub, separate shower, double vanity, and a generous walk-in closet. The hall bathroom showcases a custom colored vanity, adding a unique touch to the home. A tile accent wall in the utility room anchors the thoughtful design elements found throughout this single-story residence. Outdoor living is easy with a good-sized covered patio in the back that overlooks a yard described as a blank canvas ready for your vision. The subdivision offers access to a pool, playground, parks, and hike/bike trails, with a neighborhood park located just a few lots down the street. The house is located within walking distance to Hutto High School and Nadine Johnson Elementary. Within minutes to shopping and dining. Also an easy commute to Samsung's new plant in Taylor and the potential new Blue Origins plant in the news now! MAKE SURE TO SEARCH THE ADDRESS ON YOUTUBE FOR A VIDEO TOUR!
Exterior Features

Attached Garage YN Yes Covered Spaces 2 Direction Faces North Exterior Features Exterior StepsGutters PartialLightingPrivate Yard Fencing PrivacyWood Foundation Details Slab Garage YN Yes Levels One Lot Features Interior LotSprinkler - AutomaticSprinkler - In-groundTrees-Small (Under 20 Ft)Trees-Sparse Other Structures None Parking Features AttachedDoor-SingleDrivewayGarageGarage Door OpenerGarage Faces Front Patio And Porch Features CoveredPatio Roof Shingle View None Waterfront Features None Waterfront YN No

Interior Features

Appliances DishwasherDisposalGas RangeMicrowavePlumbed For Ice MakerFree-Standing RefrigeratorStainless Steel Appliance(s)Washer/Dryer Cooling Central Air Fireplaces Total 0 Flooring CarpetTile Heating Central Interior Features Breakfast BarCeiling Fan(s)Granite CountersDouble VanityElectric Dryer HookupKitchen IslandNo Interior StepsOpen FloorplanPantryPrimary Bedroom on MainRecessed LightingSoaking TubWalk-In Closet(s)Washer Hookup Laundry Location Laundry RoomMain Level Main Level Bedrooms 3 Num Dining 1 Num Living 1 Num Other Level Beds 0 Window Features BlindsDouble Pane WindowsScreens

Property Features

Accessibility Features None Additional Parcels YN No Association Fee 180 Association Fee Frequency Quarterly Association Fee Includes See Remarks Association YN Yes Community Features BBQ Pit/GrillCluster MailboxParkPicnic AreaPlaygroundPoolSidewalksSport Court(s)/Facility Estimated Taxes 7445 Fema Flood Plain No Horse YN No Listing Terms CashConventionalFHATexas VetVA Loan New Construction YN No Pool Features None Pool Private YN No Property Condition Resale Property Sub Type Single Family Residence Sewer Public Sewer Spa Features None Special Listing Conditions Standard Tax Annual Amount 7445.27 Utilities Electricity ConnectedNatural Gas ConnectedSewer ConnectedUnderground UtilitiesWater Connected Water Source Public


© 2026 Austin Board of REALTORS® (alternatively, from ACTRIS). All information provided is deemed reliable but is not guaranteed and should be independently verified. The Austin Board of REALTORS®, ACTRIS and their affiliates provide the MLS and all content therein “AS IS” and without any warranty, express or implied.The information provided is for consumers' personal, non-commercial use and may not be used for any purpose other than to identify prospective properties consumers may be interested in purchasing. Data last updated: 2026-10-17T09:59:54.497.

MLS Grid  logoBased on information submitted to the MLS GRID as of 2026-10-17T09:59:54.497 (date and time MLS GRID Data was obtained). All data is obtained from various sources and may not have been verified by broker or MLS GRID. Supplied Open House Information is subject to change without notice. All information should be independently reviewed and verified for accuracy. Properties may or may not be listed by the office/agent presenting the information. Click here for MLS GRID DMCA Notice
 
https://bt-photos.global.ssl.fastly.net/austin/1280_boomver_1_1742510-2.jpg https://bt-photos.global.ssl.fastly.net/austin/1280_boomver_1_1742510-2.jpg https://bt-photos.global.ssl.fastly.net/austin/1280_boomver_1_1742510-2.jpg
Logo
Vista Real Estate
7446 Honeysuckle
Temple TX, 76502
Property listed by Douglas Young of Coldwell Banker Apex: (512) 762-7761.