


Description
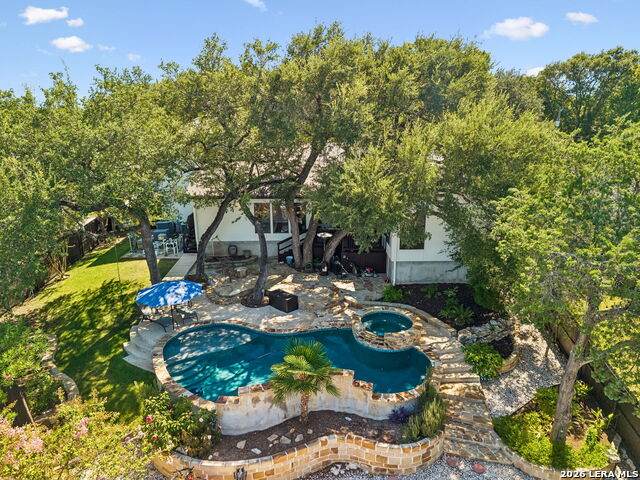
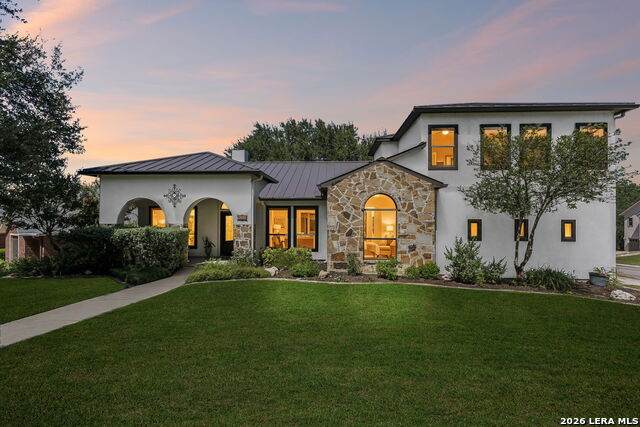
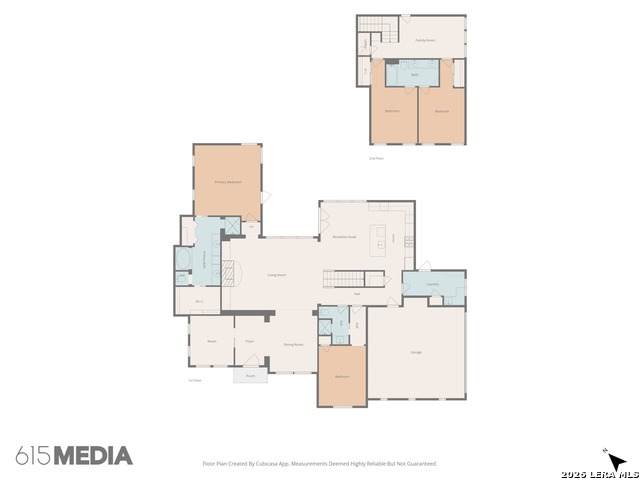
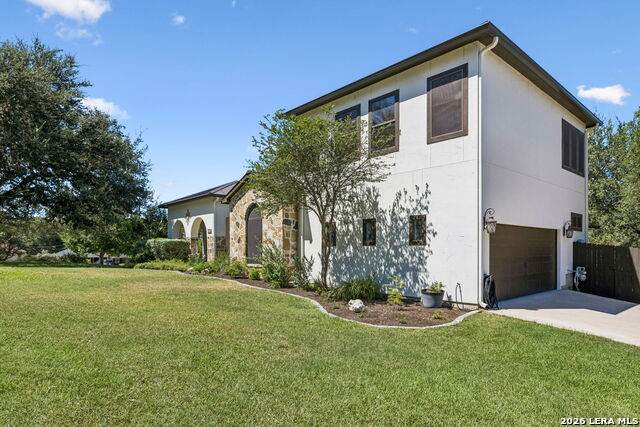
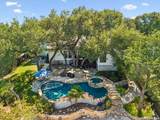
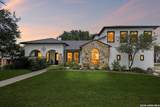
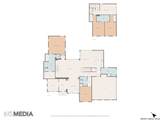
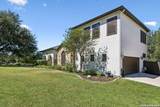
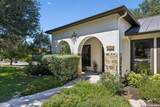
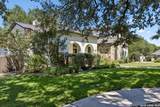
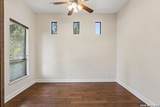
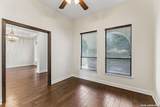
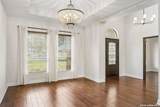
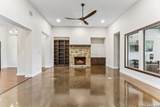
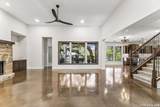
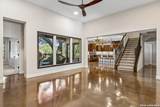
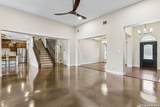
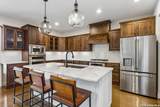
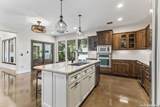
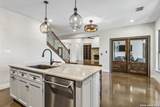
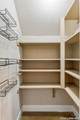
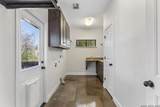
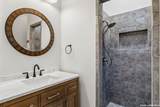
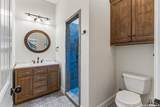
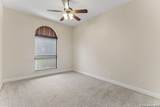
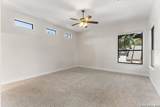
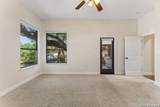
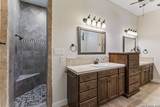
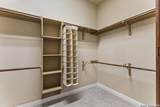
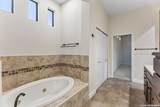
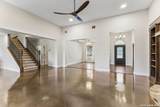
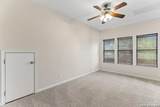
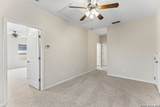
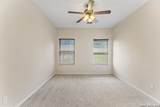
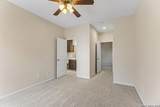
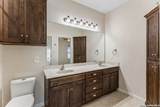
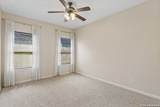
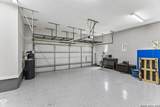
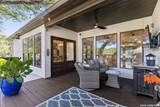
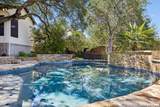
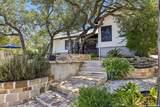
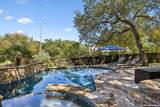
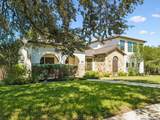
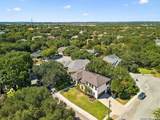
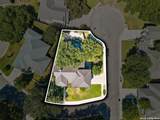
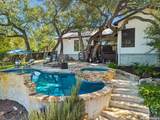
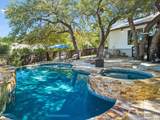
Located "On the Hill" above Landa Park and inside Loop 337 in desirable Oakwood Estates, this home offers both spacious indoor living and a peaceful outdoor retreat. Custom-built in 2008, this Texas Hill Country home was designed with a cohesive material palette that's true to the style, giving the home a timeless custom character. Enjoy your morning coffee on the deck overlooking a large backyard shaded by mature live oaks. Relax and unwind in your heated pool and spa, custom built in 2021. Situated on a prime .29-acre corner lot on a double cul-de-sac, this home offers 4BD and 3BA in a functional and comfortable open concept floor plan. Entertain and enjoy family gatherings in the open-concept kitchen featuring quartzite countertops, Silgranit sink, double ovens, a walk-in pantry, extensive storage, and a sizable island. The living room has high ceilings, built-in cabinetry, and a gas fireplace. Work remotely in the first-floor office or use this space as a playroom, craft room, or home gym. There is a first-floor master bedroom suite and an additional bedroom on the first floor. Upstairs you will find two bedrooms, a Jack and Jill bathroom, and another flex room, which is the perfect spot for movie nights, game nights, or creative pursuits. Additional features include a standing seam metal roof installed in 2023, a two-car garage with epoxy floors, split level heating and AC, a whole house water softener with new filter installed in 2026, and a new gas water heater installed in 2022. No HOA - and just a walk or golf cart ride to Landa Park and Golf Course. New Braunfels permits golf carts on city streets 35 mph and under, and this home's elevated Oakwood Estates location puts you minutes from Landa Park Golf Course, a scenic public 18-hole course along the Comal River. Landa Park itself offers a spring-fed pool, basketball and sand volleyball courts, tennis courts, playgrounds, a mini golf course, paddle boats, a train, and walking trails - all just down the hill, along with easy access to Gruene, downtown New Braunfels, shopping, and NBISD schools. Don't miss this beautiful home - schedule your private tour today!
-
4BEDS
-
0.29ACRES
-
3BATHS
-
01/2 BATHS
-
2,997SQFT
-
$299$/SQFT
School Information
Description
Located "On the Hill" above Landa Park and inside Loop 337 in desirable Oakwood Estates, this home offers both spacious indoor living and a peaceful outdoor retreat. Custom-built in 2008, this Texas Hill Country home was designed with a cohesive material palette that's true to the style, giving the home a timeless custom character. Enjoy your morning coffee on the deck overlooking a large backyard shaded by mature live oaks. Relax and unwind in your heated pool and spa, custom built in 2021. Situated on a prime .29-acre corner lot on a double cul-de-sac, this home offers 4BD and 3BA in a functional and comfortable open concept floor plan. Entertain and enjoy family gatherings in the open-concept kitchen featuring quartzite countertops, Silgranit sink, double ovens, a walk-in pantry, extensive storage, and a sizable island. The living room has high ceilings, built-in cabinetry, and a gas fireplace. Work remotely in the first-floor office or use this space as a playroom, craft room, or home gym. There is a first-floor master bedroom suite and an additional bedroom on the first floor. Upstairs you will find two bedrooms, a Jack and Jill bathroom, and another flex room, which is the perfect spot for movie nights, game nights, or creative pursuits. Additional features include a standing seam metal roof installed in 2023, a two-car garage with epoxy floors, split level heating and AC, a whole house water softener with new filter installed in 2026, and a new gas water heater installed in 2022. No HOA - and just a walk or golf cart ride to Landa Park and Golf Course. New Braunfels permits golf carts on city streets 35 mph and under, and this home's elevated Oakwood Estates location puts you minutes from Landa Park Golf Course, a scenic public 18-hole course along the Comal River. Landa Park itself offers a spring-fed pool, basketball and sand volleyball courts, tennis courts, playgrounds, a mini golf course, paddle boats, a train, and walking trails - all just down the hill, along with easy access to Gruene, downtown New Braunfels, shopping, and NBISD schools. Don't miss this beautiful home - schedule your private tour today!

© 2026 Information provided courtesy of LERA MLS. All rights reserved. IDX information is provided exclusively for consumers' personal, non-commercial use and may not be used for any purpose other than to identify prospective properties consumers may be interested in purchasing. Information is deemed reliable but is not guaranteed accurate by the LERA MLS or Vista Real Estate. Last updated 2026-10-06T16:33:04.77.