



Description
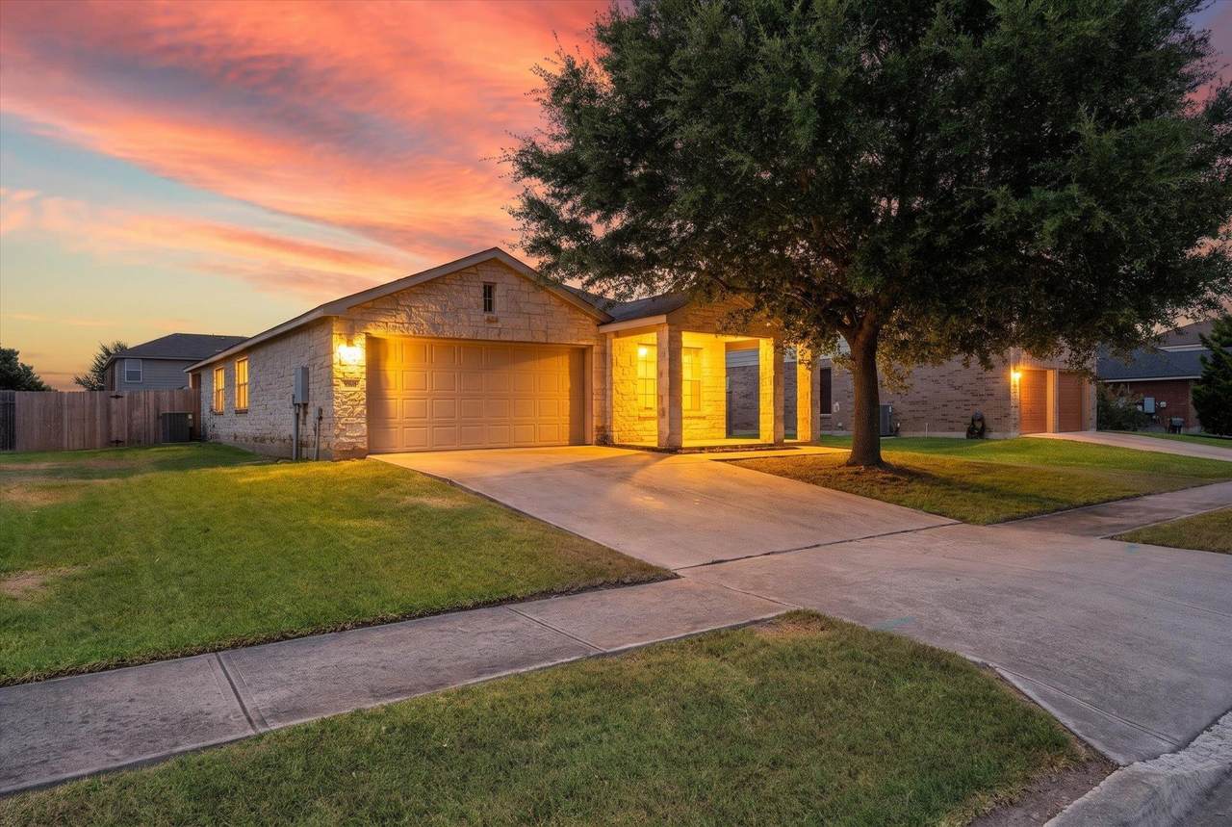
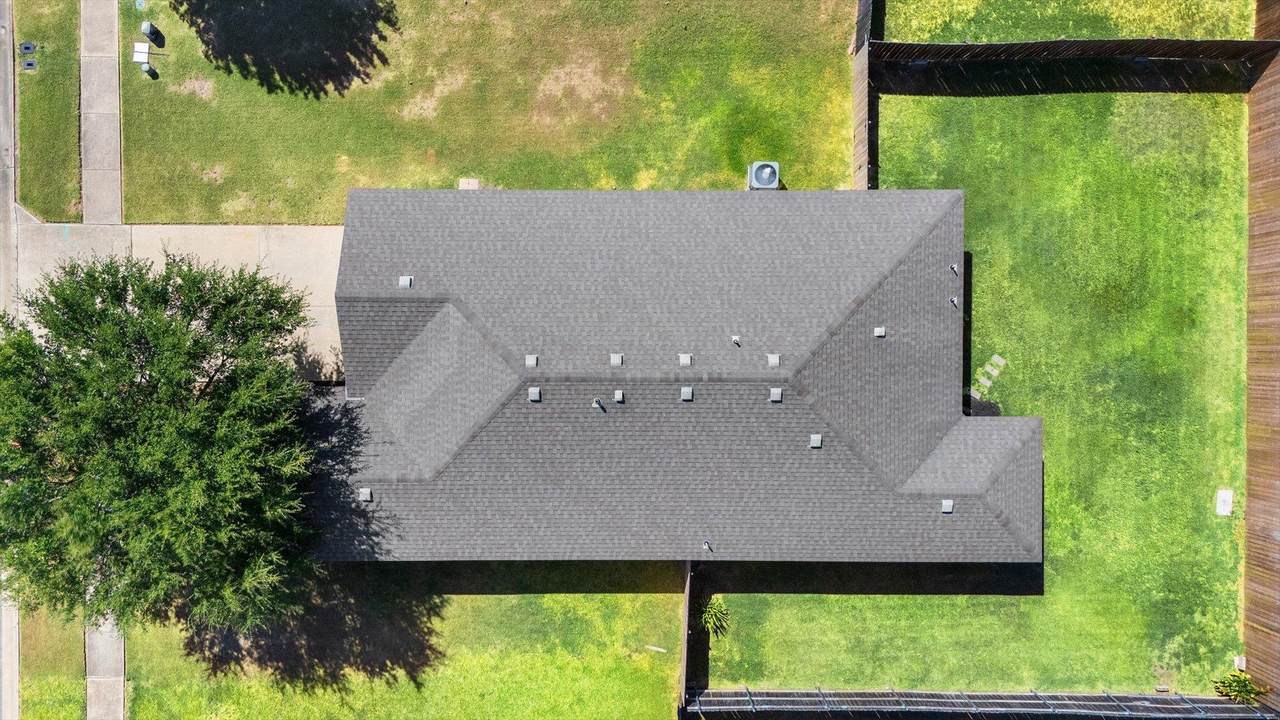
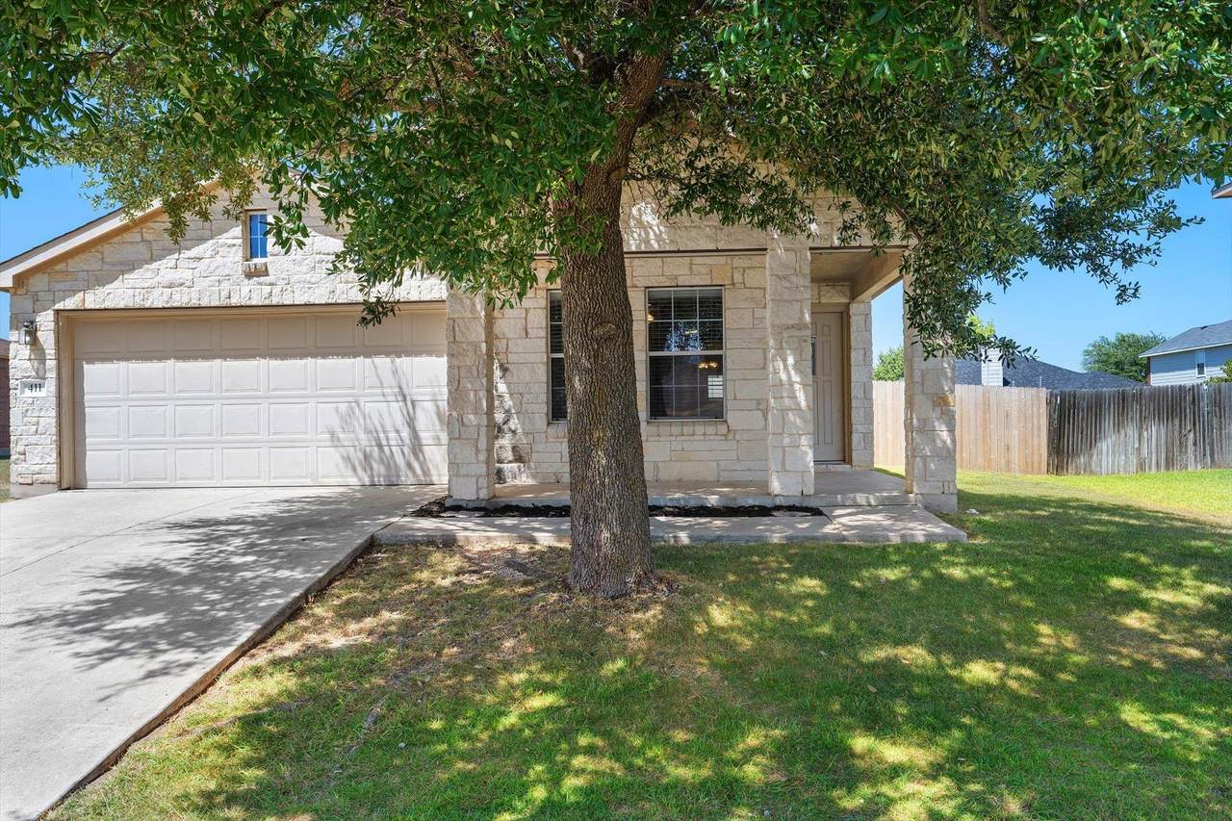
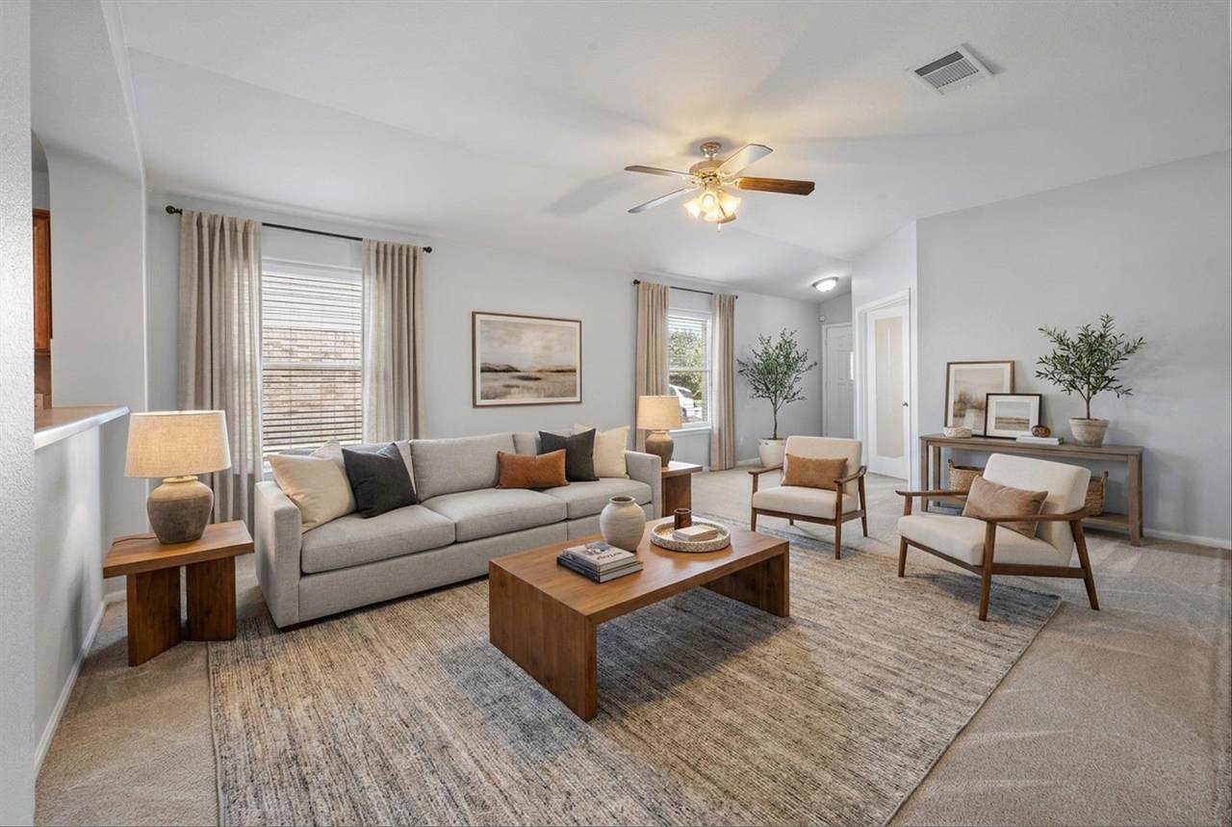
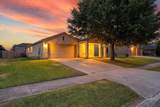
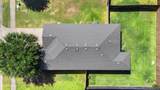
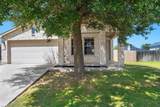
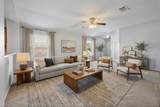
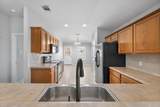
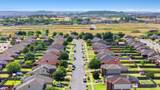
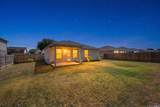
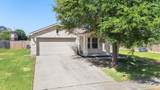
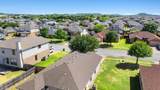
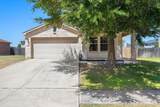
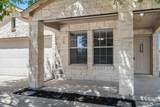
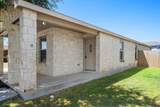
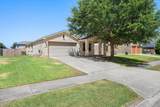
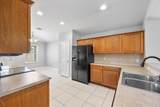
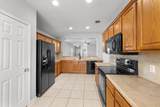
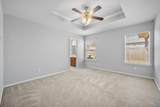
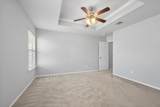
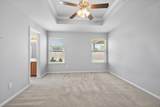
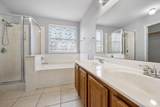
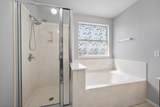
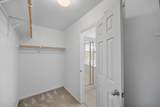
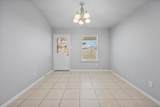
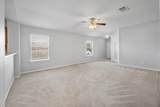
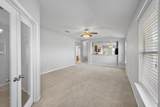
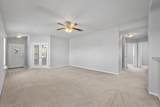
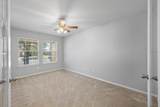
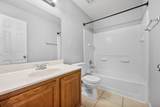
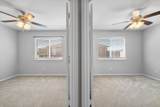
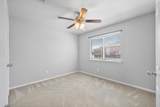
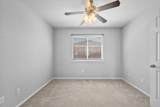
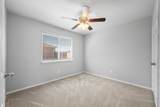
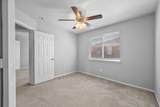
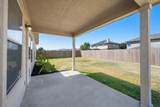
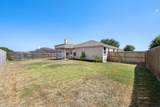
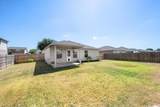
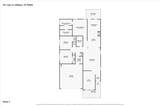
Welcome to this inviting 3-bedroom, 2-bath home in Killeen, Texas, offering a spacious floor plan, dedicated study, recent updates, and convenient access to shopping and major roadways. A large mature oak tree creates a beautiful focal point in the front yard, while the home's wide lot provides plenty of outdoor space. Inside, the open-concept design connects the kitchen and living area, creating a comfortable setting for everyday living and entertaining. The kitchen features recessed lighting, abundant counter space, and a refrigerator that conveys. A separate study with glass French doors is perfect for a home office, flex room, or additional living space. Ceiling fans throughout add comfort, and the home is wired for a security system for added convenience. The primary suite features a tray ceiling, spacious walk-in closet, dual vanity, separate soaking tub, and walk-in shower. Two additional bedrooms and a second full bath provide flexibility for family, guests, or additional workspace. Recent improvements add even more value, including an updated HVAC system, water heater, and new fencing. Enjoy the outdoors from both the covered front porch and covered back patio, with a spacious yard offering plenty of room for relaxing, pets, or entertaining. Conveniently located near shopping and Highway 195, with easy access to Fort Cavazos (Fort Hood), Georgetown, and the greater Austin metro area. This home combines a functional floor plan, valuable updates, generous outdoor space, and a convenient Central Texas location.
-
3BEDS
-
0.18ACRES
-
2BATHS
-
01/2 BATHS
-
1,625SQFT
-
$147$/SQFT
School Information
Description
Welcome to this inviting 3-bedroom, 2-bath home in Killeen, Texas, offering a spacious floor plan, dedicated study, recent updates, and convenient access to shopping and major roadways. A large mature oak tree creates a beautiful focal point in the front yard, while the home's wide lot provides plenty of outdoor space. Inside, the open-concept design connects the kitchen and living area, creating a comfortable setting for everyday living and entertaining. The kitchen features recessed lighting, abundant counter space, and a refrigerator that conveys. A separate study with glass French doors is perfect for a home office, flex room, or additional living space. Ceiling fans throughout add comfort, and the home is wired for a security system for added convenience. The primary suite features a tray ceiling, spacious walk-in closet, dual vanity, separate soaking tub, and walk-in shower. Two additional bedrooms and a second full bath provide flexibility for family, guests, or additional workspace. Recent improvements add even more value, including an updated HVAC system, water heater, and new fencing. Enjoy the outdoors from both the covered front porch and covered back patio, with a spacious yard offering plenty of room for relaxing, pets, or entertaining. Conveniently located near shopping and Highway 195, with easy access to Fort Cavazos (Fort Hood), Georgetown, and the greater Austin metro area. This home combines a functional floor plan, valuable updates, generous outdoor space, and a convenient Central Texas location.
© 2026 Austin Board of REALTORS® (alternatively, from ACTRIS). All information provided is deemed reliable but is not guaranteed and should be independently verified. The Austin Board of REALTORS®, ACTRIS and their affiliates provide the MLS and all content therein “AS IS” and without any warranty, express or implied.The information provided is for consumers' personal, non-commercial use and may not be used for any purpose other than to identify prospective properties consumers may be interested in purchasing. Data last updated: 2026-10-11T19:00:31.797.
 Based on information submitted to the MLS GRID as of 2026-10-11T19:00:31.797 (date and time MLS GRID Data was obtained).
All data is obtained from various sources and may not have been verified by broker or MLS GRID. Supplied
Open House Information is subject to change without notice. All information should be independently reviewed and verified for accuracy. Properties may or may not be listed by the office/agent presenting the information.
Click here for MLS GRID DMCA Notice