


Description
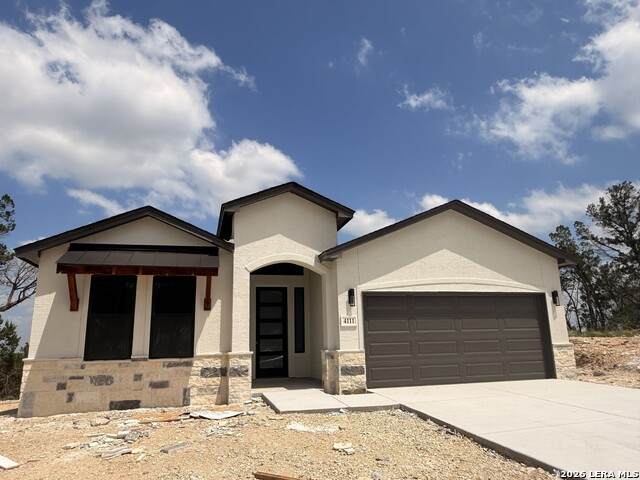
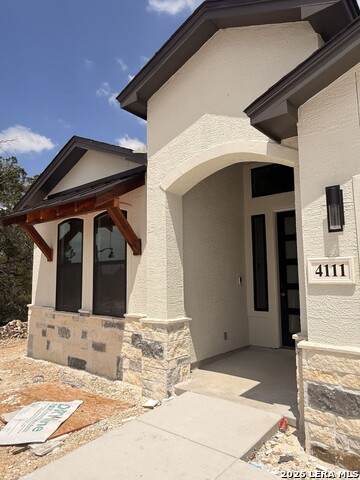
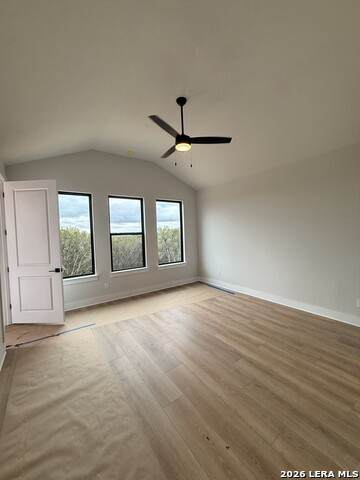
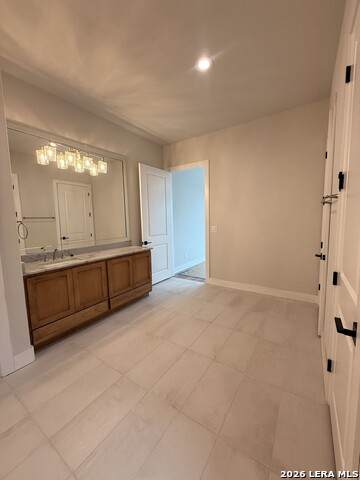
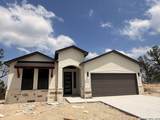
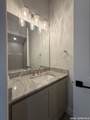
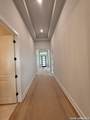
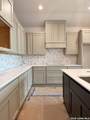
Experience elevated Hill Country living in this beautifully crafted 4-bedroom, 3.5-bath residence by Japhet Builders, offering 2,429 square feet of thoughtfully designed living space in the prestigious Summit of Shavano Highlands. Defined by clean architectural lines, sophisticated finishes, and an effortless open-concept design, this contemporary home is equally suited for relaxed everyday living and elegant entertaining. At the heart of the home, the chef-inspired kitchen features double ovens, premium cabinetry, refined countertops, and an expansive center island that flows seamlessly into the dining and living areas. Walls of windows fill the interiors with natural light while framing serene, tree-filled greenbelt views and creating an exceptional sense of privacy. The primary suite serves as a private retreat, complete with a spa-inspired bath and generous closet space, while the secondary bedrooms offer comfort and versatility for family and guests. Outdoors, a spacious covered patio overlooks the greenbelt, providing a peaceful setting for morning coffee, evening gatherings, or simply enjoying the surrounding natural beauty. Ideally positioned near premier shopping, dining, major employers, and sought-after Northside amenities, this exceptional residence offers a refined combination of luxury, privacy, and convenience in one of San Antonio's most desirable communities.
-
4BEDS
-
0.25ACRES
-
3BATHS
-
11/2 BATHS
-
2,429SQFT
-
$366$/SQFT
School Information
Description
Experience elevated Hill Country living in this beautifully crafted 4-bedroom, 3.5-bath residence by Japhet Builders, offering 2,429 square feet of thoughtfully designed living space in the prestigious Summit of Shavano Highlands. Defined by clean architectural lines, sophisticated finishes, and an effortless open-concept design, this contemporary home is equally suited for relaxed everyday living and elegant entertaining. At the heart of the home, the chef-inspired kitchen features double ovens, premium cabinetry, refined countertops, and an expansive center island that flows seamlessly into the dining and living areas. Walls of windows fill the interiors with natural light while framing serene, tree-filled greenbelt views and creating an exceptional sense of privacy. The primary suite serves as a private retreat, complete with a spa-inspired bath and generous closet space, while the secondary bedrooms offer comfort and versatility for family and guests. Outdoors, a spacious covered patio overlooks the greenbelt, providing a peaceful setting for morning coffee, evening gatherings, or simply enjoying the surrounding natural beauty. Ideally positioned near premier shopping, dining, major employers, and sought-after Northside amenities, this exceptional residence offers a refined combination of luxury, privacy, and convenience in one of San Antonio's most desirable communities.

© 2026 Information provided courtesy of LERA MLS. All rights reserved. IDX information is provided exclusively for consumers' personal, non-commercial use and may not be used for any purpose other than to identify prospective properties consumers may be interested in purchasing. Information is deemed reliable but is not guaranteed accurate by the LERA MLS or Vista Real Estate. Last updated 2026-10-05T22:32:45.873.