


Skip To Content

412 Jake Dr

Jarrell, TX 76537
  • $369,000
  • STATUS: Active
  • MLS #: 9059390
Price Reduced
UPDATED: 132 min ago
$369,000
  • 3
    BEDS
  • 0.2
    ACRES
  • 2
    BATHS
  • 0
    1/2 BATHS
  • 1,820
    SQFT
  • $203
    $/SQFT
Type:
Single-Family Home
Built:
2019
County:
Area:

School Information

Elementary School:
Middle School:
High School:
School District:
Property listed by Brian Valenta of Coldwell Banker Apex: (512) 461-8254.

Description

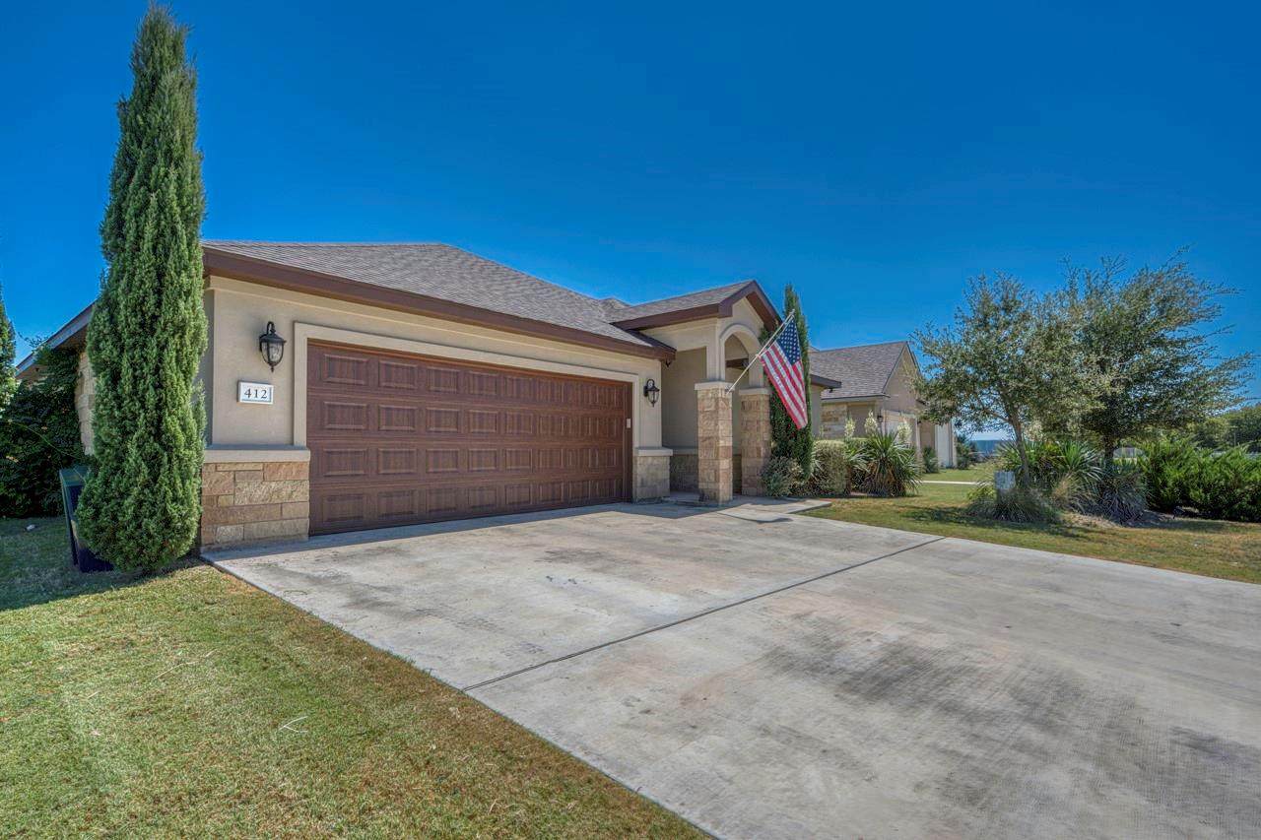
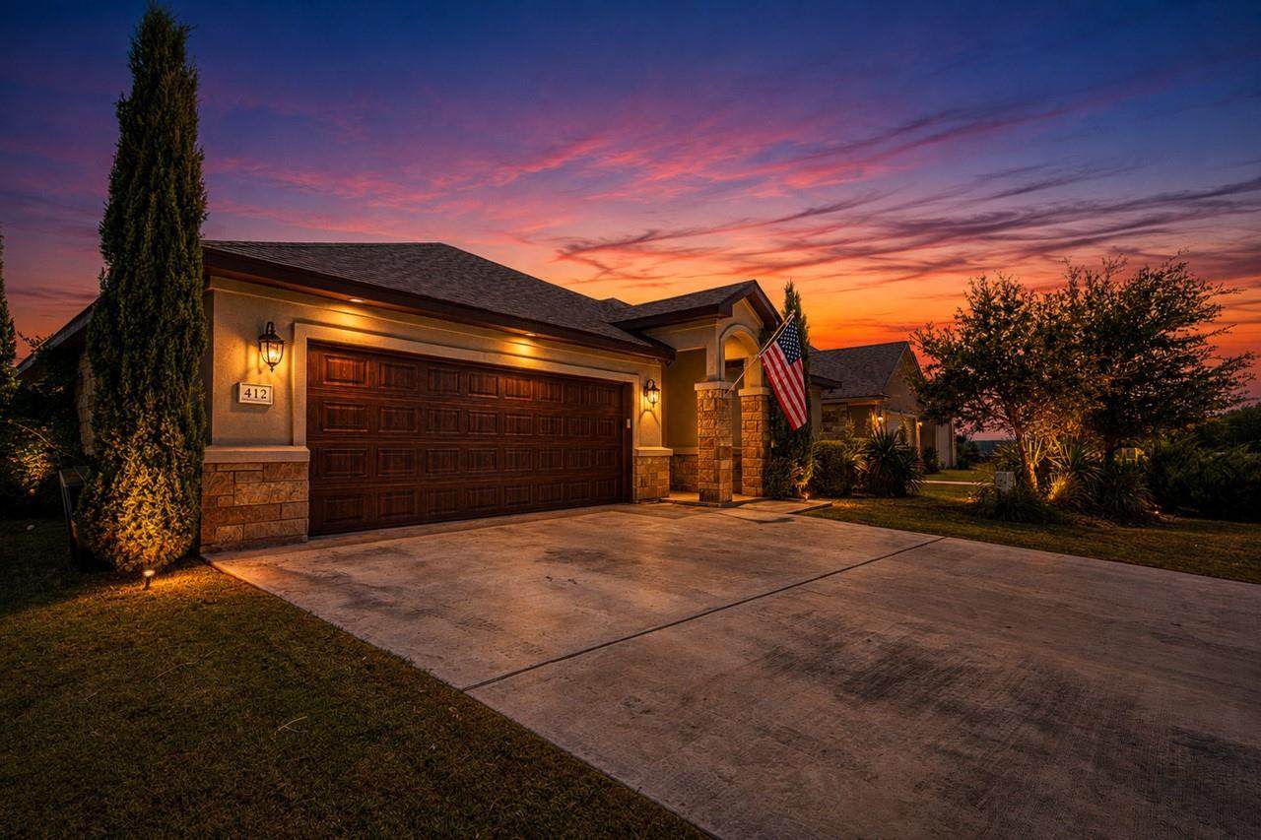
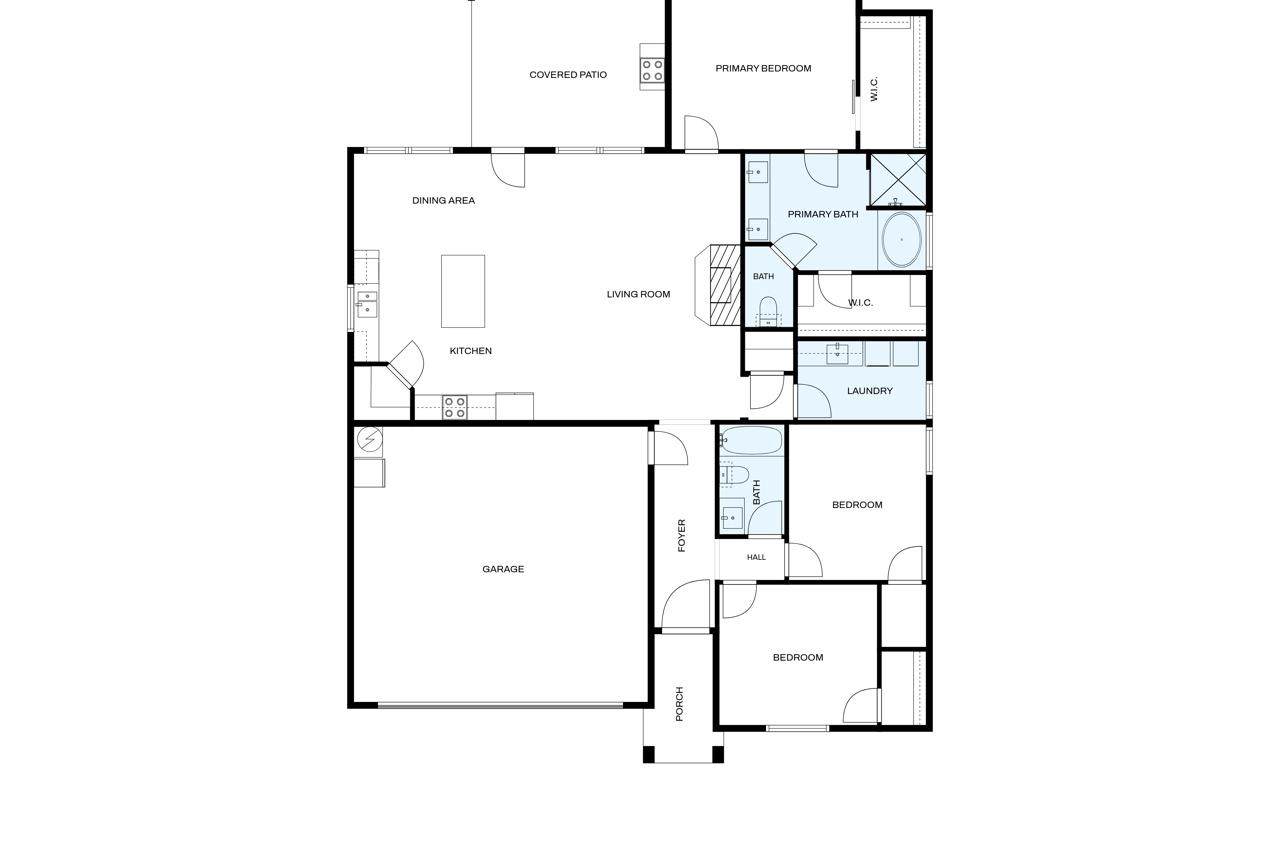
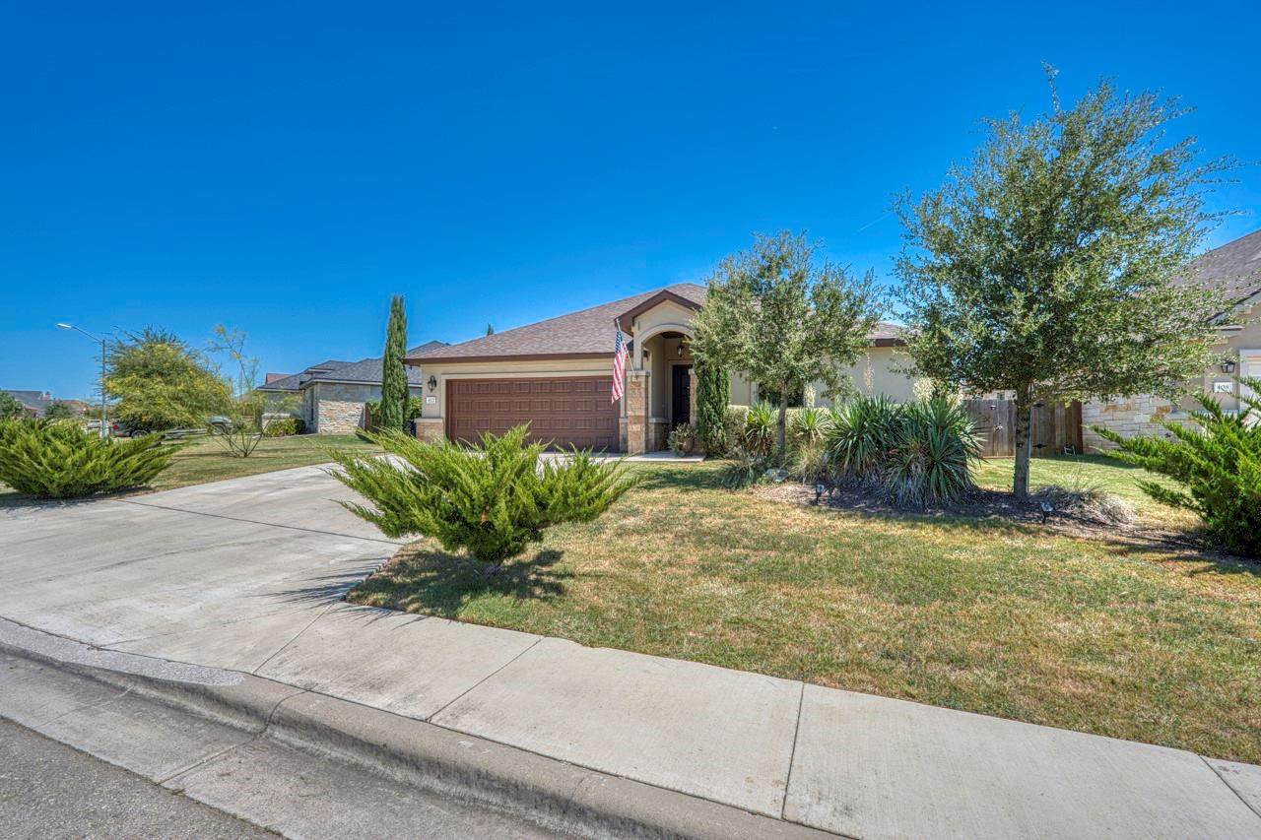
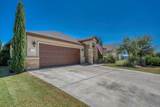
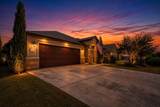
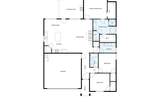
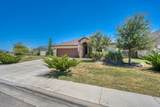
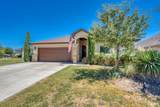
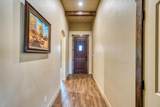
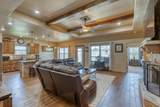
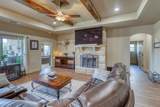
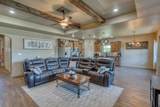
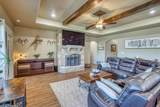
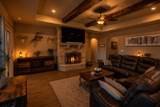
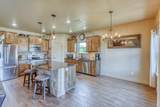
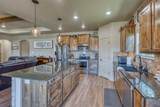
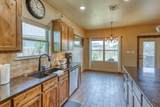
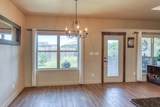
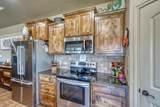
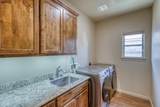
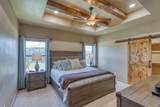
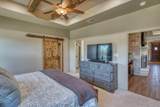
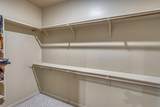
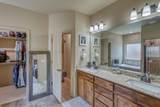
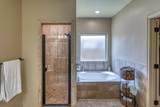
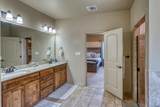
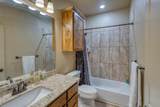
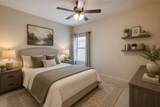
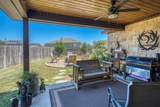
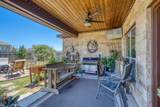
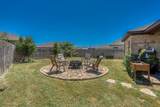
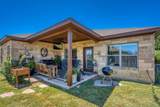
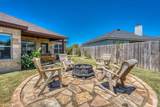
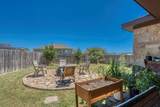
Welcome to this beautifully maintained Cooper Home Builders residence in The Home Place at Jarrell. Built in 2019, the home showcases quality craftsmanship, exceptional attention to detail, and attractive landscaping that sets it apart from neighboring properties. A spacious foyer accented with rustic beams creates a warm and inviting entrance. Two secondary bedrooms and a guest bathroom are located near the front of the home, while the private primary suite is situated at the rear. In between, the open-concept living, kitchen, and dining areas provide a spacious and comfortable setting for everyday living and entertaining. The kitchen features dark granite countertops and custom-stained knotty alder cabinetry. Rustic ceiling beams and a large fireplace create an impressive focal point in the living room. An oversized laundry room with a window and utility sink adds convenience and valuable workspace. Outside, the covered back patio features a stained beadboard ceiling and provides a shaded retreat for evening gatherings. The home’s location along a curve creates a generous pie-shaped lot with a large backyard. Come experience everything this exceptional home has to offer!

Monthly Payment Calculator


© 2026 Austin Board of REALTORS® (alternatively, from ACTRIS). All information provided is deemed reliable but is not guaranteed and should be independently verified. The Austin Board of REALTORS®, ACTRIS and their affiliates provide the MLS and all content therein “AS IS” and without any warranty, express or implied.The information provided is for consumers' personal, non-commercial use and may not be used for any purpose other than to identify prospective properties consumers may be interested in purchasing. Data last updated: 2026-10-07T00:00:04.017.

MLS Grid  logoBased on information submitted to the MLS GRID as of 2026-10-07T00:00:04.017 (date and time MLS GRID Data was obtained). All data is obtained from various sources and may not have been verified by broker or MLS GRID. Supplied Open House Information is subject to change without notice. All information should be independently reviewed and verified for accuracy. Properties may or may not be listed by the office/agent presenting the information. Click here for MLS GRID DMCA Notice
www.viewvistashomes.com/homes/180314076
Print Image

412 Jake Dr Jarrell, TX 76537

  • Price: $369,000
  • Status: Active
  • On Site: Days
  • Updated: 132 min ago
  • MLS #: 9059390
3
Beds
2
Baths
0
½ Baths
0.2
Acres
1,820
SQFT
$203
$/SQFT
2019
Built
Neighborhood:
Second Minor Amd Plat/The Home
County:
Williamson
Area:
Jarrell
Elementary School:
Jarrell
Middle School:
Jarrell
High School:
Jarrell
School District:
Jarrell ISD
Property Description
Welcome to this beautifully maintained Cooper Home Builders residence in The Home Place at Jarrell. Built in 2019, the home showcases quality craftsmanship, exceptional attention to detail, and attractive landscaping that sets it apart from neighboring properties. A spacious foyer accented with rustic beams creates a warm and inviting entrance. Two secondary bedrooms and a guest bathroom are located near the front of the home, while the private primary suite is situated at the rear. In between, the open-concept living, kitchen, and dining areas provide a spacious and comfortable setting for everyday living and entertaining. The kitchen features dark granite countertops and custom-stained knotty alder cabinetry. Rustic ceiling beams and a large fireplace create an impressive focal point in the living room. An oversized laundry room with a window and utility sink adds convenience and valuable workspace. Outside, the covered back patio features a stained beadboard ceiling and provides a shaded retreat for evening gatherings. The home’s location along a curve creates a generous pie-shaped lot with a large backyard. Come experience everything this exceptional home has to offer!
Exterior Features

Attached Garage YN Yes Covered Spaces 2 Direction Faces NW Exterior Features Private Yard Fencing Back YardPrivacyWood Foundation Details Slab Garage YN Yes Levels One Lot Features Back YardCurbsInterior LotLandscapedLevelPie Shaped LotPublic Maintained RoadSprinkler - AutomaticSprinkler - Back YardSprinklers In FrontSprinkler - In-groundTrees-Small (Under 20 Ft) Other Structures None Parking Features AttachedGarageGarage Faces Front Patio And Porch Features CoveredRear Porch Roof Composition View Neighborhood Waterfront Features None Waterfront YN No

Interior Features

Appliances DishwasherDisposalMicrowaveFree-Standing Electric RangeElectric Water Heater Cooling Ceiling Fan(s)Central AirElectric Fireplace Features Living RoomWood Burning Fireplaces Total 1 Flooring CarpetTile Heating CentralElectricFireplace(s) Interior Features Breakfast BarCeiling Fan(s)Beamed CeilingsGranite CountersElectric Dryer HookupEntrance FoyerIn-Law FloorplanKitchen IslandOpen FloorplanPantryPrimary Bedroom on MainRecessed LightingWalk-In Closet(s)Washer Hookup Laundry Location Laundry Room Main Level Bedrooms 3 Num Dining 1 Num Living 1 Num Other Level Beds 0 Rooms Primary Bedroom (Main Level Walk-In Closet(s)) Window Features BlindsVinyl Windows

Property Features

Accessibility Features None Additional Parcels YN No Association Fee 120 Association Fee Frequency Annually Association Fee Includes Common Area Maintenance Association YN Yes Community Features None Estimated Taxes 6899 Fema Flood Plain No Horse YN No Listing Terms CashConventional New Construction YN No Pool Features None Pool Private YN No Property Condition Resale Property Sub Type Single Family Residence Sewer Public Sewer Special Listing Conditions Standard Tax Annual Amount 6899.56 Utilities See RemarksElectricity ConnectedOtherPhone AvailableSewer ConnectedUnderground UtilitiesWater Connected Water Source Public


© 2026 Austin Board of REALTORS® (alternatively, from ACTRIS). All information provided is deemed reliable but is not guaranteed and should be independently verified. The Austin Board of REALTORS®, ACTRIS and their affiliates provide the MLS and all content therein “AS IS” and without any warranty, express or implied.The information provided is for consumers' personal, non-commercial use and may not be used for any purpose other than to identify prospective properties consumers may be interested in purchasing. Data last updated: 2026-10-07T00:00:04.017.

MLS Grid  logoBased on information submitted to the MLS GRID as of 2026-10-07T00:00:04.017 (date and time MLS GRID Data was obtained). All data is obtained from various sources and may not have been verified by broker or MLS GRID. Supplied Open House Information is subject to change without notice. All information should be independently reviewed and verified for accuracy. Properties may or may not be listed by the office/agent presenting the information. Click here for MLS GRID DMCA Notice
 
https://bt-photos.global.ssl.fastly.net/austin/orig_boomver_2_9059390-2.jpg https://bt-photos.global.ssl.fastly.net/austin/orig_boomver_2_9059390-2.jpg https://bt-photos.global.ssl.fastly.net/austin/orig_boomver_2_9059390-2.jpg
Logo
Vista Real Estate
7446 Honeysuckle Dr
Temple TX, 76502
Property listed by Brian Valenta of Coldwell Banker Apex: (512) 461-8254.