


Skip To Content

4129 Godwit Dr

Pflugerville, TX 78660
  • $510,000
  • STATUS: Active
  • MLS #: 8670333
Price Reduced
UPDATED: 58 min ago
$510,000
  • 5
    BEDS
  • 0.24
    ACRES
  • 3
    BATHS
  • 1
    1/2 BATHS
  • 2,749
    SQFT
  • $186
    $/SQFT
Neighborhood:
Type:
Single-Family Home
Built:
2019
County:
Area:

School Information

Elementary School:
Middle School:
High School:
School District:
Property listed by Michelle Keller of Phillips & Associates Realty: (210) 571-0330.

Description

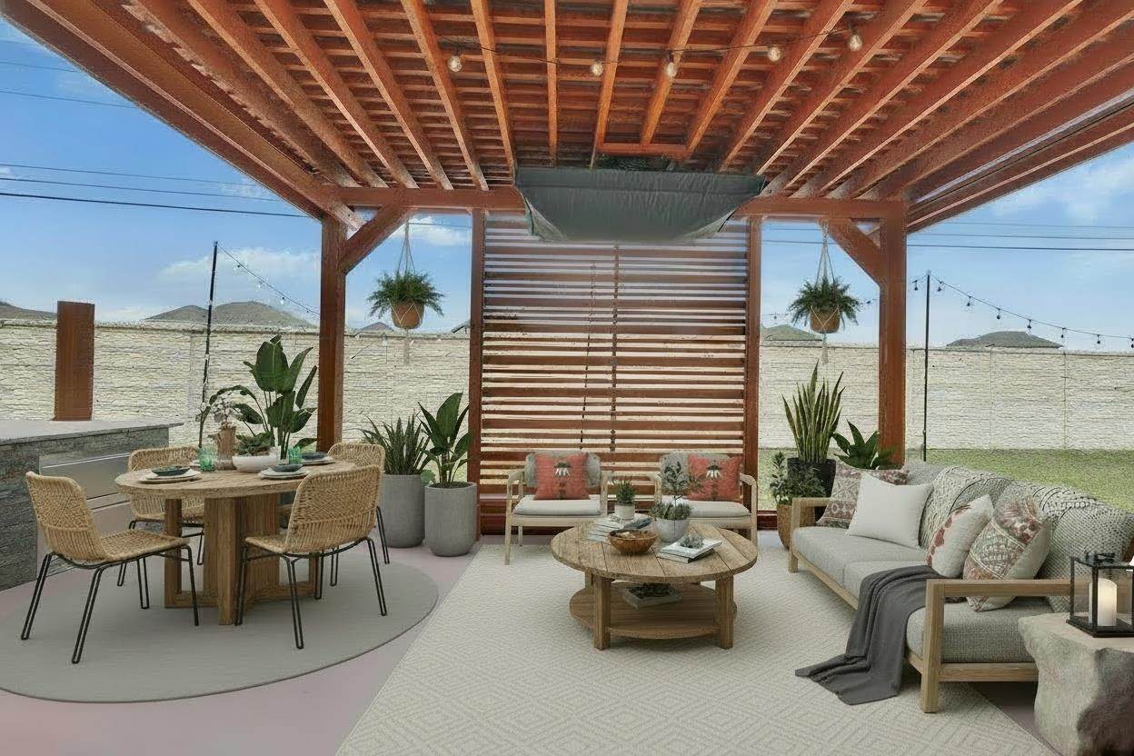
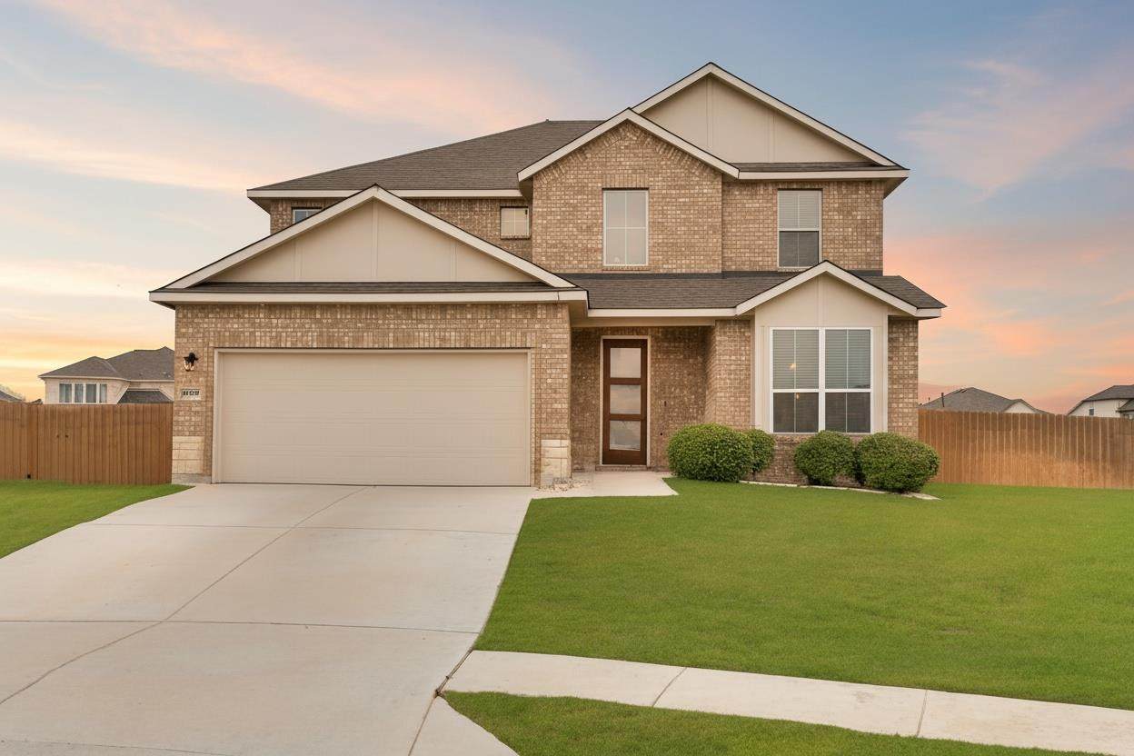
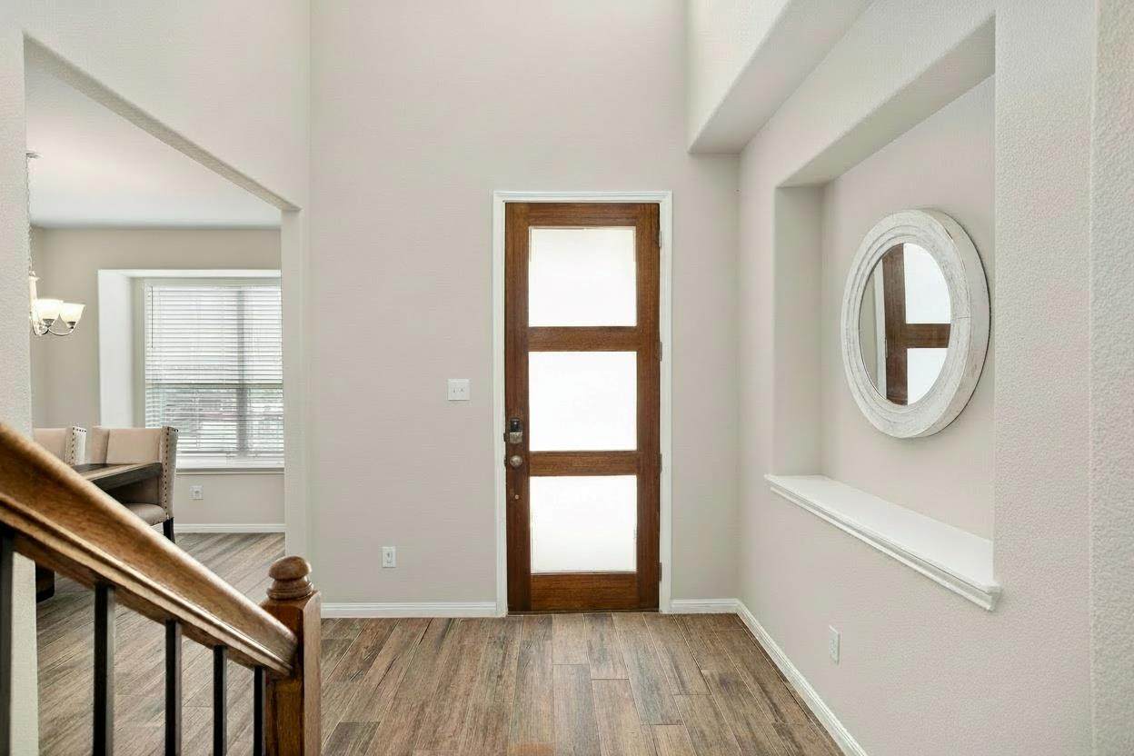
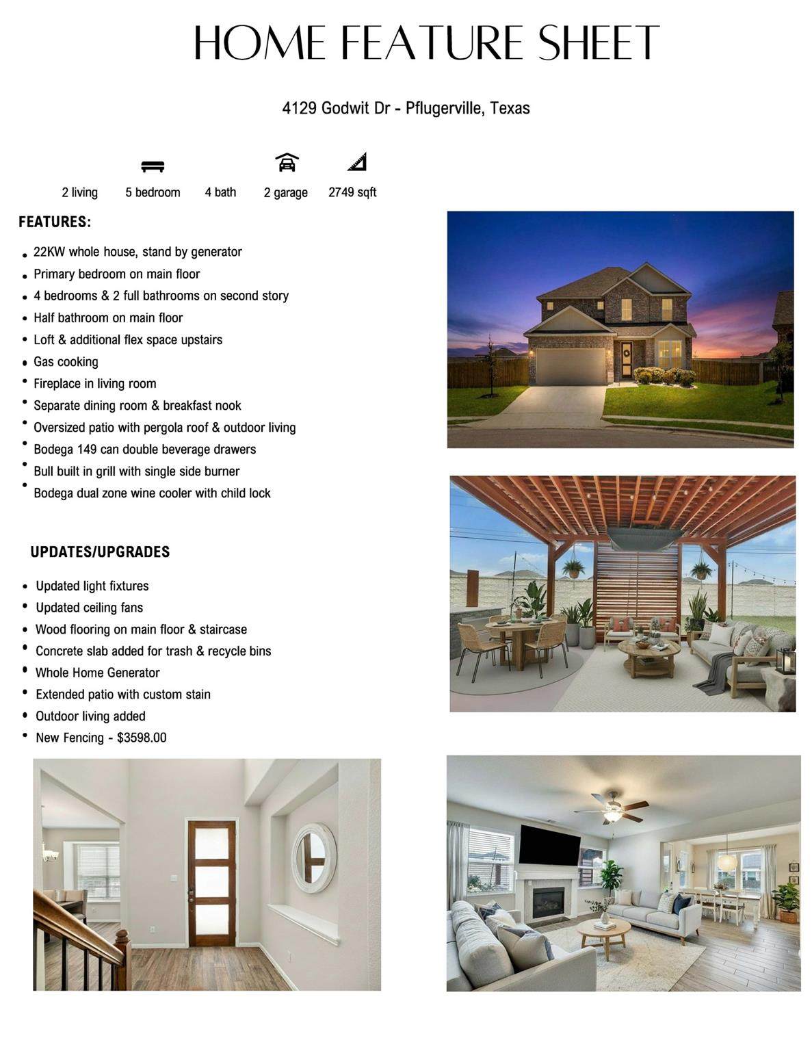
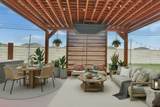
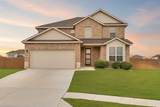
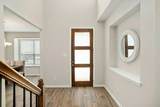
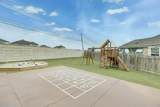
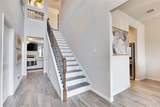
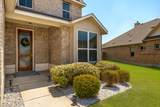
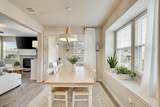
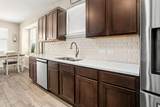
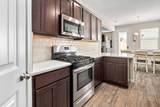
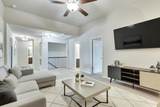
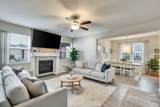
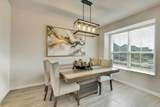
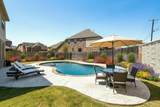
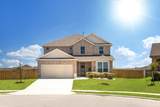
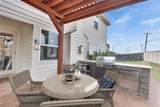
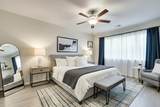
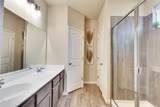
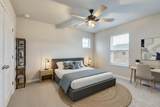
Nestled on a spacious .24-acre cul-de-sac lot in the desirable The Park at Blackhawk, this stunning 2-story home offers 5 bedrooms, 3.5 bathrooms, and a 22kW standby whole-house generator for peace of mind year-round. The layout features a living room filled with natural light and anchored by a cozy fireplace. The eat-in kitchen is complete with gas cooking, granite/quartz countertops, and both separate breakfast and formal dining areas. The private primary suite is conveniently located on the main level and includes a spacious walk-in closet, oversized walk-in shower, and double vanity with granite countertops. Upstairs, you'll find a versatile loft/game room, additional flex space, 4 generously sized bedrooms, and 2 full bathrooms—providing plenty of room for family, guests, or a home office setup. Step outside to your own backyard retreat featuring a covered patio with a pergola roof, an additional step-down patio, and exceptional outdoor living amenities. The outdoor kitchen is equipped with a Bull built-in grill with a single side burner, Bodega 149-can double beverage drawers, and a Bodega dual-zone wine cooler with removable shelves and child lock. This home combines comfort, functionality, and outdoor entertaining at its finest.

Monthly Payment Calculator


© 2026 Austin Board of REALTORS® (alternatively, from ACTRIS). All information provided is deemed reliable but is not guaranteed and should be independently verified. The Austin Board of REALTORS®, ACTRIS and their affiliates provide the MLS and all content therein “AS IS” and without any warranty, express or implied.The information provided is for consumers' personal, non-commercial use and may not be used for any purpose other than to identify prospective properties consumers may be interested in purchasing. Data last updated: 2026-10-09T16:00:52.67.

MLS Grid  logoBased on information submitted to the MLS GRID as of 2026-10-09T16:00:52.67 (date and time MLS GRID Data was obtained). All data is obtained from various sources and may not have been verified by broker or MLS GRID. Supplied Open House Information is subject to change without notice. All information should be independently reviewed and verified for accuracy. Properties may or may not be listed by the office/agent presenting the information. Click here for MLS GRID DMCA Notice
www.viewvistashomes.com/homes/180232568
Print Image

4129 Godwit Dr Pflugerville, TX 78660

  • Price: $510,000
  • Status: Active
  • On Site: Days
  • Updated: 58 min ago
  • MLS #: 8670333
5
Beds
3
Baths
1
½ Baths
0.24
Acres
2,749
SQFT
$186
$/SQFT
2019
Built
Neighborhood:
Park/Blackhawk 6 Sec 5
County:
Travis
Area:
Pflugerville
Elementary School:
Mott
Middle School:
Cele
High School:
Weiss
School District:
Pflugerville ISD
Property Description
Nestled on a spacious .24-acre cul-de-sac lot in the desirable The Park at Blackhawk, this stunning 2-story home offers 5 bedrooms, 3.5 bathrooms, and a 22kW standby whole-house generator for peace of mind year-round. The layout features a living room filled with natural light and anchored by a cozy fireplace. The eat-in kitchen is complete with gas cooking, granite/quartz countertops, and both separate breakfast and formal dining areas. The private primary suite is conveniently located on the main level and includes a spacious walk-in closet, oversized walk-in shower, and double vanity with granite countertops. Upstairs, you'll find a versatile loft/game room, additional flex space, 4 generously sized bedrooms, and 2 full bathrooms—providing plenty of room for family, guests, or a home office setup. Step outside to your own backyard retreat featuring a covered patio with a pergola roof, an additional step-down patio, and exceptional outdoor living amenities. The outdoor kitchen is equipped with a Bull built-in grill with a single side burner, Bodega 149-can double beverage drawers, and a Bodega dual-zone wine cooler with removable shelves and child lock. This home combines comfort, functionality, and outdoor entertaining at its finest.
Exterior Features

Attached Garage YN Yes Covered Spaces 2 Direction Faces East Exterior Features Private Yard Fencing PrivacyWood Foundation Details Slab Garage YN Yes Levels Two Lot Features Back YardCul-De-SacCurbsFew TreesFront YardPublic Maintained Road Other Structures None Parking Features AttachedDoor-SingleDrivewayGarageGarage Door OpenerGarage Faces Front Patio And Porch Features CoveredFront PorchPatioRear Porch Roof Shingle View None Waterfront Features None Waterfront YN No

Interior Features

Appliances DishwasherDisposalExhaust FanGas CooktopGas RangeMicrowaveFree-Standing Gas OvenPlumbed For Ice Maker Cooling Ceiling Fan(s)Central Air Fireplace Features GasGas LogGas StarterLiving Room Fireplaces Total 1 Flooring CarpetTileWood Heating Central Interior Features Breakfast BarCeiling Fan(s)High CeilingsQuartz CountersDouble VanityElectric Dryer HookupEat-in KitchenEntrance FoyerInterior StepsMultiple Dining AreasMultiple Living AreasOpen FloorplanPantryPrimary Bedroom on MainWalk-In Closet(s)Washer Hookup Laundry Location Laundry RoomMain Level Main Level Bedrooms 1 Num Dining 2 Num Living 2 Num Other Level Beds 4 Window Features Aluminum FramesScreensWindow Treatments

Property Features

Accessibility Features None Additional Parcels YN No Association Fee 120.79 Association Fee Frequency Quarterly Association Fee Includes Common Area MaintenanceMaintenance GroundsMaintenance Structure Association YN Yes Community Features BBQ Pit/GrillClubhouseCluster MailboxCommon GroundsCurbsFishingParkPicnic AreaPlaygroundPoolSport Court(s)/Facility Estimated Taxes 7307 Fema Flood Plain No Horse YN No Listing Terms AssumableCashConventionalFHAVA Loan New Construction YN No Pool Features None Pool Private YN No Property Condition Resale Property Sub Type Single Family Residence Sewer Public Sewer Spa Features None Special Listing Conditions Standard Tax Annual Amount 7307 Unit Style 1st Floor EntryMulti-level Floor Plan Utilities Electricity ConnectedNatural Gas ConnectedPhone AvailableSewer ConnectedUnderground UtilitiesWater Connected Water Source Public


© 2026 Austin Board of REALTORS® (alternatively, from ACTRIS). All information provided is deemed reliable but is not guaranteed and should be independently verified. The Austin Board of REALTORS®, ACTRIS and their affiliates provide the MLS and all content therein “AS IS” and without any warranty, express or implied.The information provided is for consumers' personal, non-commercial use and may not be used for any purpose other than to identify prospective properties consumers may be interested in purchasing. Data last updated: 2026-10-09T16:00:52.67.

MLS Grid  logoBased on information submitted to the MLS GRID as of 2026-10-09T16:00:52.67 (date and time MLS GRID Data was obtained). All data is obtained from various sources and may not have been verified by broker or MLS GRID. Supplied Open House Information is subject to change without notice. All information should be independently reviewed and verified for accuracy. Properties may or may not be listed by the office/agent presenting the information. Click here for MLS GRID DMCA Notice
 
https://bt-photos.global.ssl.fastly.net/austin/orig_boomver_2_8670333-2.jpg https://bt-photos.global.ssl.fastly.net/austin/orig_boomver_2_8670333-2.jpg https://bt-photos.global.ssl.fastly.net/austin/orig_boomver_2_8670333-2.jpg
Logo
Vista Real Estate
7446 Honeysuckle Dr
Temple TX, 76502
Property listed by Michelle Keller of Phillips & Associates Realty: (210) 571-0330.