Skip To Content

413 Salisbury Lane

Victoria, TX 77904
  • $379,000
  • STATUS: Active
  • MLS #: 623065
UPDATED: 58 min ago
$379,000
  • 3
    BEDS
  • 0.25
    ACRES
  • 2
    BATHS
  • 0
    1/2 BATHS
  • 2,262
    SQFT
  • $168
    $/SQFT
Neighborhood:
Type:
Single-Family Home
Built:
1966
County:
Area:

School Ratings & Info

School District:


© 2026 Central Texas MLS.
Listing courtesy of Tracy Graves of RE/MAX Land & Homes: 361-573-0444.

Description

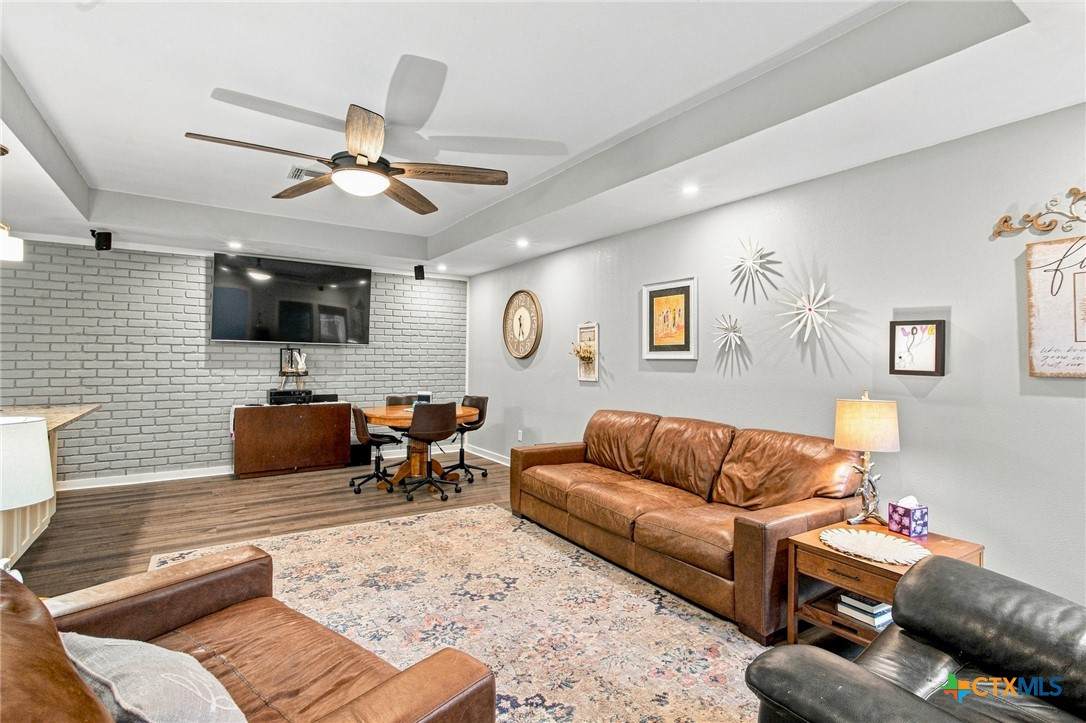
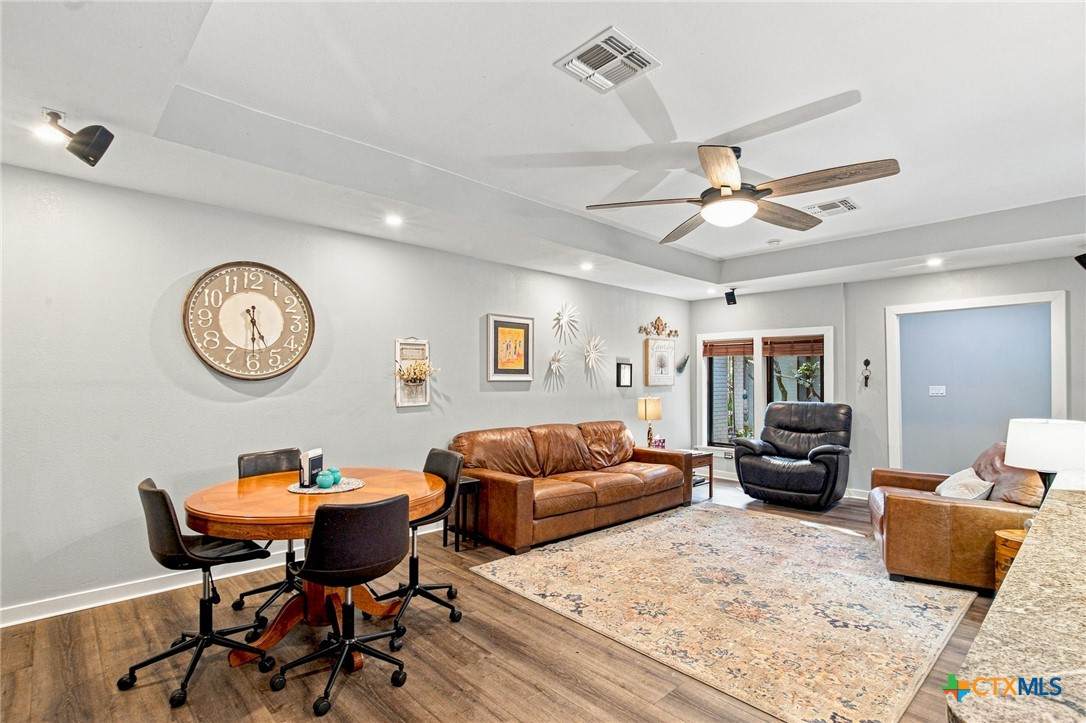
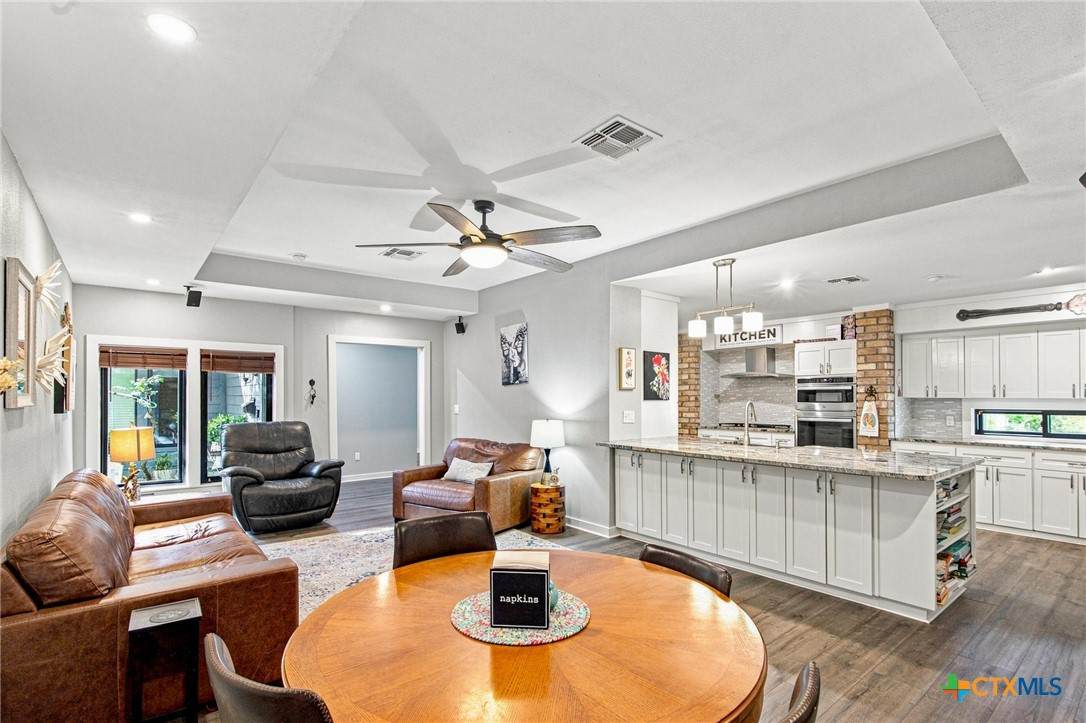
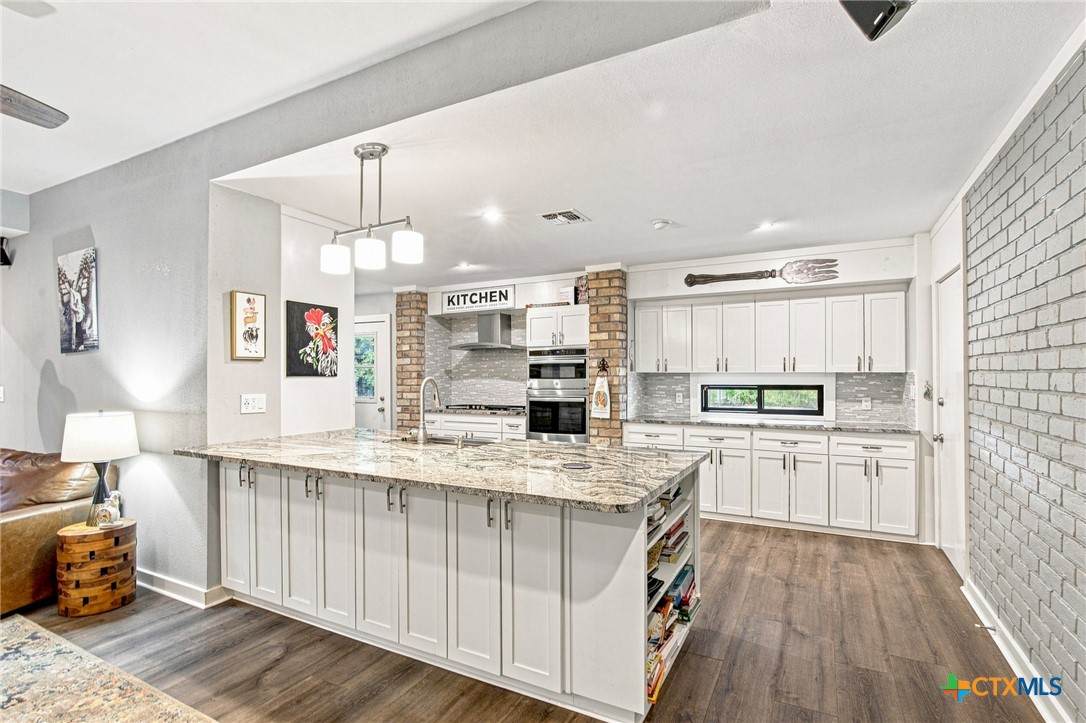
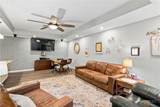
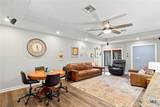
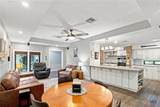
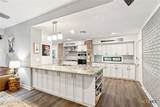
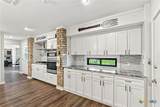
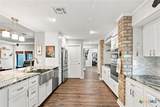
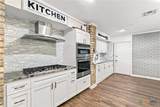
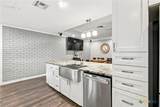
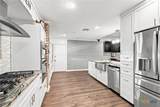
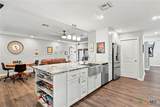
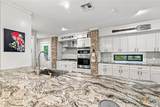
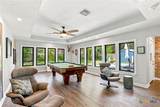
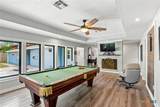
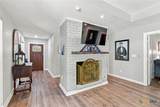
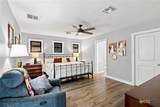
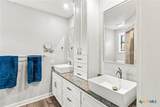
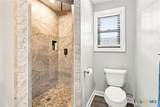
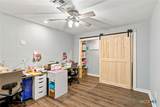
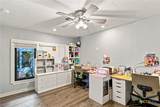
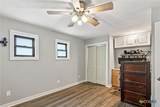
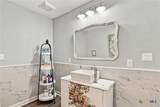
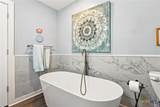
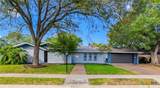
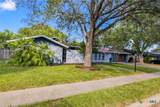
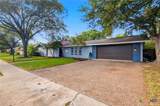
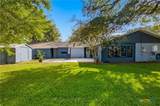
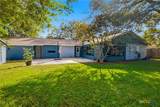
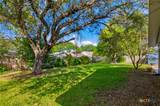
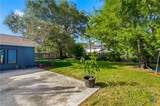
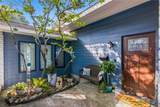
Gorgeous & completely remodeled! Welcome to this beautiful 3-bedroom, 2-bath home. From the moment you enter the welcoming foyer, you’ll appreciate feel of a newer home. Gleaming wood laminate floors, new fixtures through out, fresh painted inside and out, new windows all within the last three years and a very inviting layout. The spacious living area features a striking corner brick gas log fireplace, creating a warm and comfortable gathering space. The updated kitchen offers newer cabinets, granite countertops, stainless steel appliances and a huge breakfast bar that provides additional seating and an ideal serving area. Spacious walk-in pantry. The two-car garage offers ample room for vehicles and storage. Step outside to your own private backyard retreat perfect for relaxing and entertaining.

Monthly Payment Calculator


© 2026 Central Texas Multiple Listing Service, Inc. All rights reserved. IDX information is provided exclusively for consumers' personal, non-commercial use and may not be used for any purpose other than to identify prospective properties consumers may be interested in purchasing. Some properties which appear for sale on the website may no longer be available because they are for instance, under contract, sold or are no longer being offered for sale. Information is deemed reliable but is not guaranteed accurate by the MLS or Vista Real Estate. Data last updated: 2026-10-06T17:06:05.31.
www.viewvistashomes.com/homes/180281012
Print Image

413 Salisbury Lane Victoria, TX 77904

  • Price: $379,000
  • Status: Active
  • On Site: Days
  • Updated: 58 min ago
  • MLS #: 623065
3
Beds
2
Baths
0
½ Baths
0.25
Acres
2,262
SQFT
$168
$/SQFT
1966
Built
Neighborhood:
Castle Hill II
County:
Victoria
Area:
Victoria
School District:
Victoria Isd
Property Description
Gorgeous & completely remodeled! Welcome to this beautiful 3-bedroom, 2-bath home. From the moment you enter the welcoming foyer, you’ll appreciate feel of a newer home. Gleaming wood laminate floors, new fixtures through out, fresh painted inside and out, new windows all within the last three years and a very inviting layout. The spacious living area features a striking corner brick gas log fireplace, creating a warm and comfortable gathering space. The updated kitchen offers newer cabinets, granite countertops, stainless steel appliances and a huge breakfast bar that provides additional seating and an ideal serving area. Spacious walk-in pantry. The two-car garage offers ample room for vehicles and storage. Step outside to your own private backyard retreat perfect for relaxing and entertaining.
Exterior Features

Architectural Style Contemporary / Modern Attached Garage YN Yes Carport Spaces 0 Construction Materials Brick Veneer Frame Exterior Features Storage Fencing Back Yard Wood Foundation Details Slab Garage YN Yes Parking Features Attached Garage Faces Front Garage Pool Features None Roof Composition Shingle View None View YN No Waterfront YN No

Interior Features

Appliances Gas Range Gas Water Heater Oven Range Hood Tankless Water Heater Water Heater Some Gas Appliances Built- In Oven Cooktop Microwave Cooling Central Air1 Unit Cooling YN Yes Fireplace Features Gas Log Wood Burning Fireplace YN Yes Fireplaces Total 1 Flooring Laminate Heating Central Natural Gas Heating YN Yes Interior Features Attic Ceiling Fan(s) Double Vanity Entrance Foyer Pull Down Attic Stairs Recessed Lighting Soaking Tub Wired for Sound Breakfast Bar Granite Counters Kitchen / Family Room Combo Kitchen / Dining Combo Pantry Walk- In Pantry Laundry Features Inside Laundry in Utility Room Laundry Room Levels One

Property Features

Association YN No Community Features None Curbs Gutter(s) Sidewalks Horse YN No Listing Terms Cash Conventional FHA VA Loan Lot Size Dimensions 91 X120 Other Structures Storage Property Condition Resale Property Sub Type Single Family Residence Road Frontage Type City Street Road Surface Type Paved Sewer Public Sewer Spa YN No Water Source Public


© 2026 Central Texas MLS.
Listing courtesy of Tracy Graves of RE/MAX Land & Homes: 361-573-0444.


© 2026 Central Texas Multiple Listing Service, Inc. All rights reserved. IDX information is provided exclusively for consumers' personal, non-commercial use and may not be used for any purpose other than to identify prospective properties consumers may be interested in purchasing. Some properties which appear for sale on the website may no longer be available because they are for instance, under contract, sold or are no longer being offered for sale. Information is deemed reliable but is not guaranteed accurate by the MLS or Vista Real Estate. Data last updated: 2026-10-06T17:06:05.31.
 
https://bt-photos.global.ssl.fastly.net/centraltx/orig_boomver_3_623065-2.jpg https://bt-photos.global.ssl.fastly.net/centraltx/orig_boomver_3_623065-2.jpg https://bt-photos.global.ssl.fastly.net/centraltx/orig_boomver_3_623065-2.jpg
Logo
Vista Real Estate
7446 Honeysuckle Dr
Temple TX, 76502


© 2026 Central Texas MLS.
Listing courtesy of Tracy Graves of RE/MAX Land & Homes: 361-573-0444.