







































Skip To Content

4139 Cliff Oaks St

San Antonio, TX 78229
  • $1,160,000
  • STATUS: Active
  • MLS #: 1973283
UPDATED: 67 min ago
$1,160,000
  • 4
    BEDS
  • 0.19
    ACRES
  • 4
    BATHS
  • 1
    1/2 BATHS
  • 4,009
    SQFT
  • $289
    $/SQFT
Neighborhood:
Type:
Patio Home
Built:
2019
County:
Area:

School Information

Elementary School:
Middle School:
High School:
School District:

Description

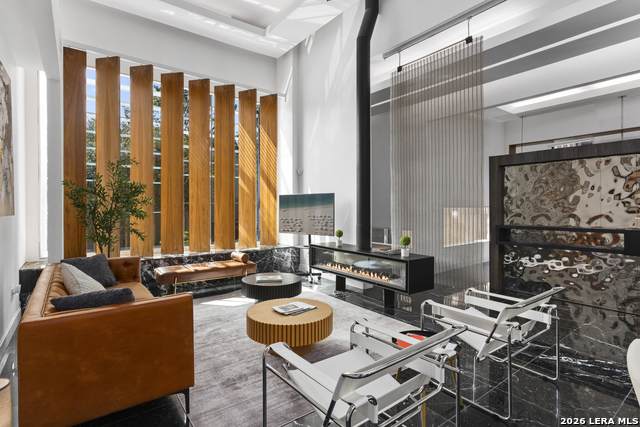
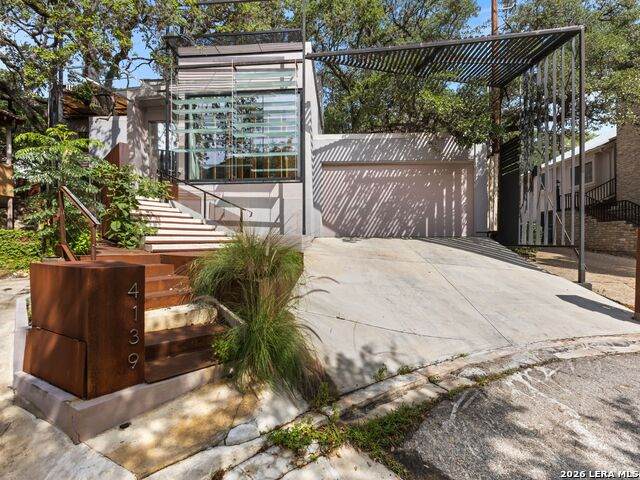
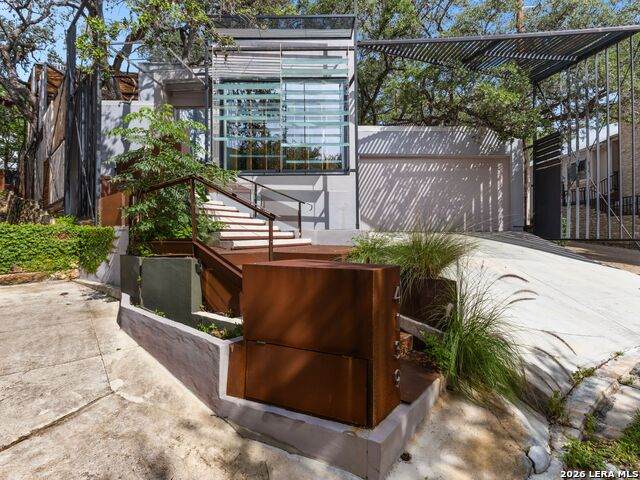
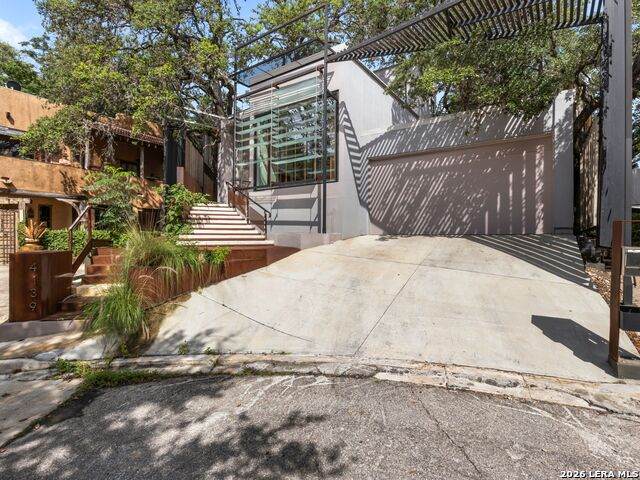
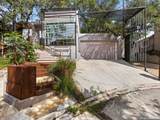
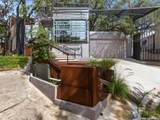
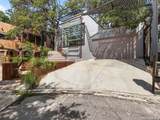
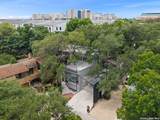
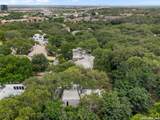
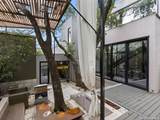
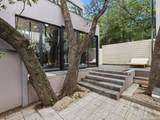
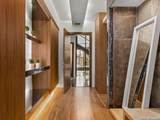
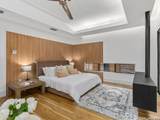
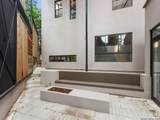
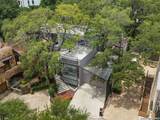
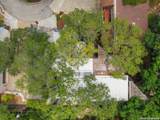
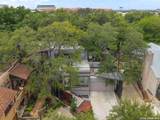
Sculptural Lines. Continental Spirit. Bespoke Living. Designed by DDL Architects and built by SW11 International Custom Home Builders, 4139 Cliff Oaks brings European modern design to Oak Hills, in the Medical Center area. Steel beams, walls of glass, and soaring ceilings define the interiors, finished with materials sourced from Europe. Mature oaks frame the views. The home sits in a private gated enclave with walking access to Oak Hills Country Club. Three courtyards with water and fire features offer room to entertain or unwind, and an indoor smart pool allows year-round swimming. At 4,009 square feet, it lives comfortably day-to-day and locks up easily when you travel. Experience one of San Antonio's most distinctive contemporary residences by scheduling your private tour today.

Monthly Payment Calculator

LERA MLS

© 2026 Information provided courtesy of LERA MLS. All rights reserved. IDX information is provided exclusively for consumers' personal, non-commercial use and may not be used for any purpose other than to identify prospective properties consumers may be interested in purchasing. Information is deemed reliable but is not guaranteed accurate by the LERA MLS or Vista Real Estate. Last updated 2026-10-11T18:32:46.053.
www.viewvistashomes.com/homes/180163577
Print Image

4139 Cliff Oaks St San Antonio, TX 78229

  • Price: $1,160,000
  • Status: Active
  • On Site: Days
  • Updated: 67 min ago
  • MLS #: 1973283
4
Beds
4
Baths
1
½ Baths
0.19
Acres
4,009
SQFT
$289
$/SQFT
2019
Built
Neighborhood:
Fredricksburg Rd Subns
County:
Bexar
Area:
San Antonio
Elementary School:
Mead
Middle School:
Rudder
High School:
Marshall
School District:
Northside
Property Description
Sculptural Lines. Continental Spirit. Bespoke Living. Designed by DDL Architects and built by SW11 International Custom Home Builders, 4139 Cliff Oaks brings European modern design to Oak Hills, in the Medical Center area. Steel beams, walls of glass, and soaring ceilings define the interiors, finished with materials sourced from Europe. Mature oaks frame the views. The home sits in a private gated enclave with walking access to Oak Hills Country Club. Three courtyards with water and fire features offer room to entertain or unwind, and an indoor smart pool allows year-round swimming. At 4,009 square feet, it lives comfortably day-to-day and locks up easily when you travel. Experience one of San Antonio's most distinctive contemporary residences by scheduling your private tour today.
Exterior Features

Exterior WoodSteel Frame Parking Two Car Garage Pool Spa Enclosed Pool Pool YN Yes Roof Metal Stories 2 Style Two Story

Interior Features

Air Conditioning One Central Bedroom2 Length 11 Bedroom2 Width 15 Bedroom3 Length 11 Bedroom3 Width 15 Bedroom4 Length 16 Bedroom4 Width 18 Family Room Length 21 Family Room Width 21 Fireplace Three+ Fireplaces 3+ Floor MarbleWood Foundation Slab Heating Central Heating Fuel Electric Inclusions Washer ConnectionDryer ConnectionMicrowave OvenStove/RangeRefrigeratorDisposalDishwasherIce Maker ConnectionSmoke Alarm Interior One Living AreaLiv/Din ComboEat-In KitchenIsland KitchenBreakfast BarStudy/Library Kitchen Length 18 Kitchen Width 30 Living Room Length 19 Living Room Width 33 Master Bath Tub/Shower SeparateGarden Tub Master Bath Length 11 Master Bath Width 12 Master Bedroom DownStairsWalk-In Closet Master Bedroom Length 14 Master Bedroom Width 20 Utility Room Length 6 Utility Room Width 10 Window Coverings Some Remain

Property Features

Approx Age 7 Builder Name SW11 International Certified Tax Year 2025 Construction Pre-Owned Currently Being Leased No Hoa Fee1 600 Hoa Frequency Annually Hoa Mandatory Mandatory Hoa Name1 FREDERICKSBURG Multiple Hoa No Neighborhood Amenities Controlled Access Possession Closing/Funding Proposed Terms ConventionalVACash Source Sq Ft Appraiser Subdivision Legal Name FREDRICKSBURG RD SUBNS Taxed By Multiple Counties No Total Tax 12309.01 Water Sewer Water System

Listing information © Copyright 2026 San Antonio Board of REALTORS®, All Rights Reserved.
Listing provided courtesy of Laura Dippel of Kuper Sotheby's Int'l Realty: Laura.Dippel@sothebysrealty.com, (210) 413-1998.
LERA MLS

© 2026 Information provided courtesy of LERA MLS. All rights reserved. IDX information is provided exclusively for consumers' personal, non-commercial use and may not be used for any purpose other than to identify prospective properties consumers may be interested in purchasing. Information is deemed reliable but is not guaranteed accurate by the LERA MLS or Vista Real Estate. Last updated 2026-10-11T18:32:46.053.
 
https://bt-photos.global.ssl.fastly.net/sabor/orig_boomver_1_1973283-2.jpg https://bt-photos.global.ssl.fastly.net/sabor/orig_boomver_1_1973283-2.jpg https://bt-photos.global.ssl.fastly.net/sabor/orig_boomver_1_1973283-2.jpg
Logo
Vista Real Estate
7446 Honeysuckle Dr
Temple TX, 76502