
























Skip To Content

419 Pease Holw

San Antonio, TX 78258
  • $412,500
  • STATUS: Price Change
  • MLS #: 2009663
Price Reduced
UPDATED: 55 min ago
$412,500
  • 3
    BEDS
  • 0.2
    ACRES
  • 2
    BATHS
  • 1
    1/2 BATHS
  • 2,255
    SQFT
  • $183
    $/SQFT
Neighborhood:
Type:
Single-Family Home
Built:
1999
County:
Area:

School Information

Elementary School:
Middle School:
High School:
School District:

Description

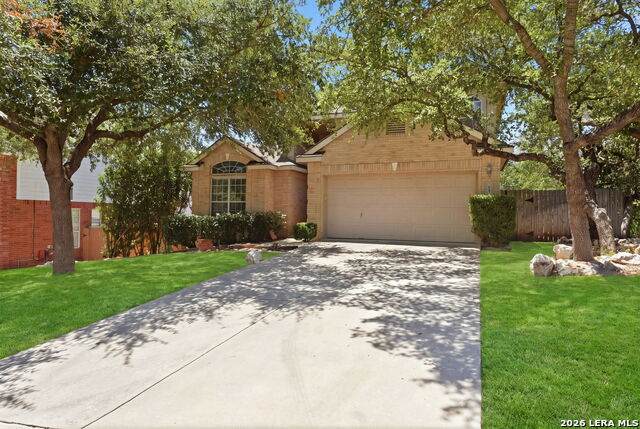
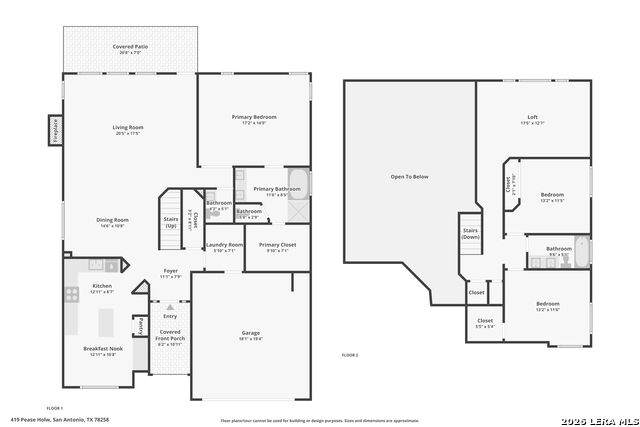
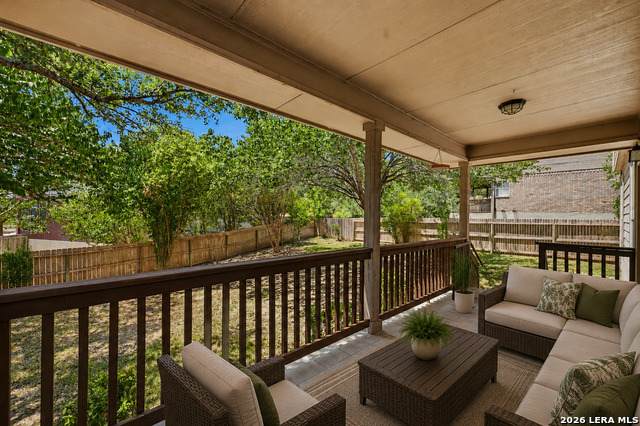
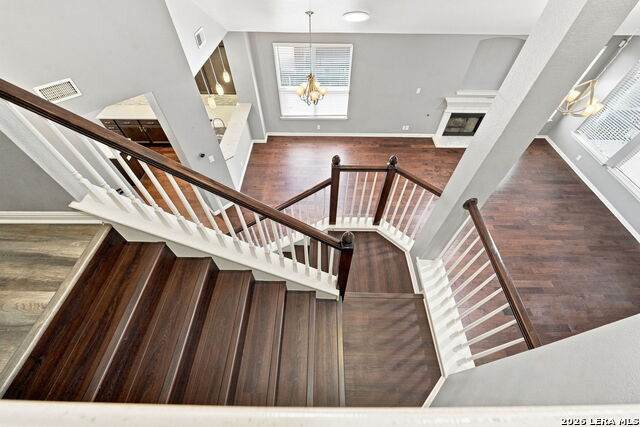
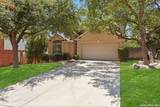
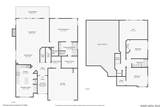
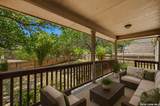
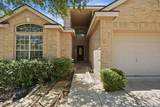
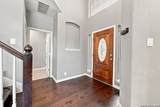
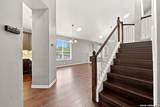
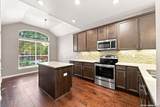
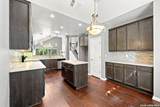
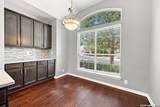
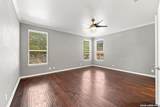
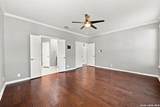
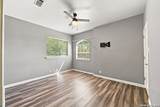
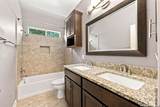
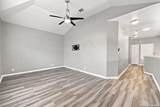
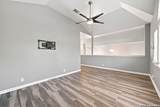
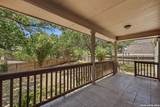
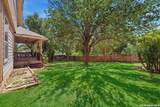
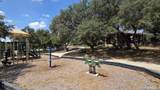
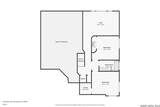
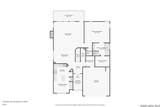
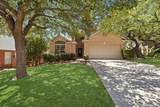
Welcome to 419 Pease Hollow, a spacious two-story home offering 3 bedrooms, 2.5 baths, a versatile upstairs loft, and 2,255 square feet of living space. The open and inviting floor plan features soaring ceilings, abundant natural light, beautiful flooring, and a fireplace anchoring the generous living area. The kitchen offers dark cabinetry, solid-surface countertops, stainless steel appliances, a center island, pantry, and adjoining breakfast area. The primary suite is conveniently located downstairs and features a spacious bath with a soaking tub, a separate glass-enclosed shower, a granite countertop, and a walk-in closet. Upstairs, you'll find two additional bedrooms, a full bath with a double vanity, and a large loft ideal for a second living area, game room, office, or flex space. Step outside to enjoy the oversized covered patio and mature shade trees overlooking the backyard. Neighborhood amenities add even more to enjoy, with a community park, lap pool, and shaded kiddie pool. Conveniently located near shopping, dining, schools, and major roadways, this home offers space, flexibility, and a great North San Antonio location. Schedule your tour today.

Monthly Payment Calculator

LERA MLS

© 2026 Information provided courtesy of LERA MLS. All rights reserved. IDX information is provided exclusively for consumers' personal, non-commercial use and may not be used for any purpose other than to identify prospective properties consumers may be interested in purchasing. Information is deemed reliable but is not guaranteed accurate by the LERA MLS or Vista Real Estate. Last updated 2026-10-11T19:32:44.763.
www.viewvistashomes.com/homes/180267225
Print Image

419 Pease Holw San Antonio, TX 78258

  • Price: $412,500
  • Status: Price Change
  • On Site: Days
  • Updated: 55 min ago
  • MLS #: 2009663
3
Beds
2
Baths
1
½ Baths
0.2
Acres
2,255
SQFT
$183
$/SQFT
1999
Built
Neighborhood:
Remington Heights
County:
Bexar
Area:
San Antonio
Elementary School:
Wilderness Oak Elementary
Middle School:
Lopez
High School:
Ronald Reagan
School District:
North East I.S.D.
Property Description
Welcome to 419 Pease Hollow, a spacious two-story home offering 3 bedrooms, 2.5 baths, a versatile upstairs loft, and 2,255 square feet of living space. The open and inviting floor plan features soaring ceilings, abundant natural light, beautiful flooring, and a fireplace anchoring the generous living area. The kitchen offers dark cabinetry, solid-surface countertops, stainless steel appliances, a center island, pantry, and adjoining breakfast area. The primary suite is conveniently located downstairs and features a spacious bath with a soaking tub, a separate glass-enclosed shower, a granite countertop, and a walk-in closet. Upstairs, you'll find two additional bedrooms, a full bath with a double vanity, and a large loft ideal for a second living area, game room, office, or flex space. Step outside to enjoy the oversized covered patio and mature shade trees overlooking the backyard. Neighborhood amenities add even more to enjoy, with a community park, lap pool, and shaded kiddie pool. Conveniently located near shopping, dining, schools, and major roadways, this home offers space, flexibility, and a great North San Antonio location. Schedule your tour today.
Exterior Features

Exterior BrickSiding Exterior Features Covered PatioPrivacy FenceSprinkler SystemDouble Pane WindowsMature Trees Lot Description Cul-de-Sac/Dead End Lot Improvements Street PavedCurbsSidewalks Parking Two Car GarageAttached Pool Spa None Pool YN No Roof Composition Stories 2 Style Two Story

Interior Features

Air Conditioning One Central Bedroom2 Length 13 Bedroom2 Width 12 Bedroom3 Length 13 Bedroom3 Width 12 Breakfast Room Length 13 Breakfast Room Width 11 Dining Room Length 15 Dining Room Width 11 Entry Room Length 11 Entry Room Width 8 Family Room Length 18 Family Room Width 13 Fireplace OneLiving Room Fireplaces 1 Floor CarpetingCeramic TileWood Foundation Slab Heating Central Heating Fuel Electric Inclusions Ceiling FansChandelierWasher ConnectionDryer ConnectionStove/RangeDisposalDishwasherPlumb for Water SoftenerSolid Counter Tops Interior Two Living AreaLiv/Din ComboEat-In KitchenTwo Eating AreasIsland KitchenLoftUtility Room InsideHigh CeilingsOpen Floor PlanPull Down StorageCable TV AvailableHigh Speed InternetLaundry Main LevelLaundry RoomTelephone Kitchen Length 21 Kitchen Width 11 Living Room Length 21 Living Room Width 18 Master Bath Tub/Shower SeparateDouble VanityGarden Tub Master Bath Length 12 Master Bath Width 9 Master Bedroom DownStairsWalk-In ClosetCeiling FanFull Bath Master Bedroom Length 17 Master Bedroom Width 14 Utility Room Length 6 Utility Room Width 7 Window Coverings Some Remain

Property Features

Approx Age 27 Builder Name Unknown Certified Tax Year 2025 Construction Pre-Owned Currently Being Leased No Hoa Fee1 156.94 Hoa Frequency Quarterly Hoa Mandatory Mandatory Hoa Name1 S.A. REMINGTON HEIGHTS HOMEOWNERS ASSOCIATION Miscellaneous Virtual TourCluster Mail Box Multiple Hoa No Neighborhood Amenities PoolClubhousePark/Playground Possession Closing/Funding Potential Short Sale No Proposed Terms ConventionalFHAVACash Recent Rehab No Senior Community No Source Sq Ft Appsl Dist Subdivision Legal Name PROMONTORY POINTE II/REMINGTON Taxed By Multiple Counties No Total Tax 9128 Utility Supplier Electric CPS Utility Supplier Gas CPS Utility Supplier Sewer SAWS Utility Supplier Water SAWS Water Sewer Water SystemSewer SystemCity

Listing information © Copyright 2026 San Antonio Board of REALTORS®, All Rights Reserved.
Listing provided courtesy of Christina Cardenas of Niva Realty: Christina@dreamhomevibes.com, (210) 405-7226.
LERA MLS

© 2026 Information provided courtesy of LERA MLS. All rights reserved. IDX information is provided exclusively for consumers' personal, non-commercial use and may not be used for any purpose other than to identify prospective properties consumers may be interested in purchasing. Information is deemed reliable but is not guaranteed accurate by the LERA MLS or Vista Real Estate. Last updated 2026-10-11T19:32:44.763.
 
https://bt-photos.global.ssl.fastly.net/sabor/orig_boomver_3_2009663-2.jpg https://bt-photos.global.ssl.fastly.net/sabor/orig_boomver_3_2009663-2.jpg https://bt-photos.global.ssl.fastly.net/sabor/orig_boomver_3_2009663-2.jpg
Logo
Vista Real Estate
7446 Honeysuckle Dr
Temple TX, 76502