





Description
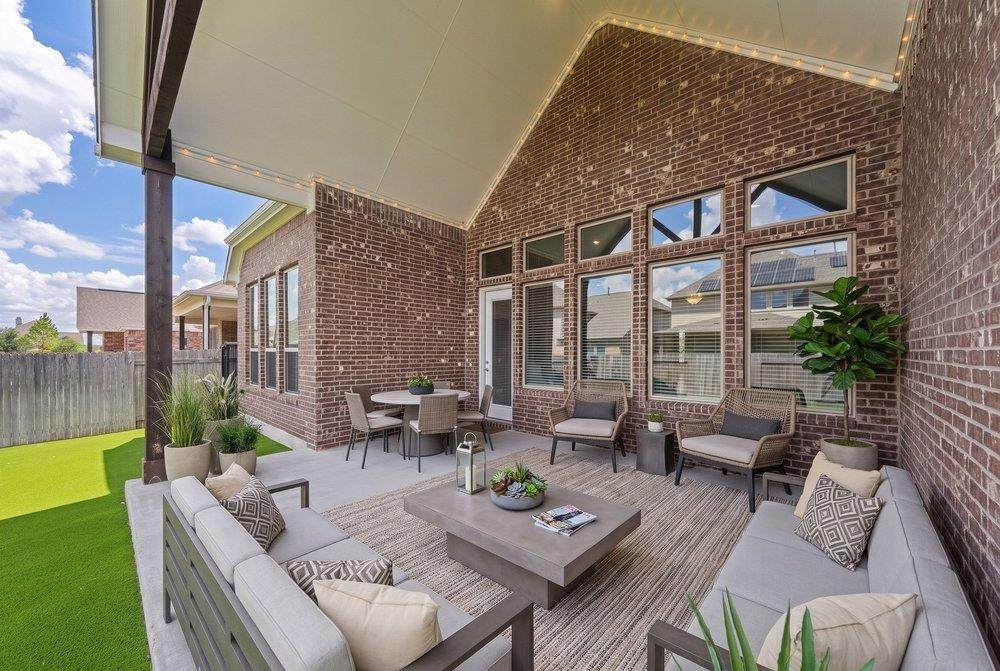
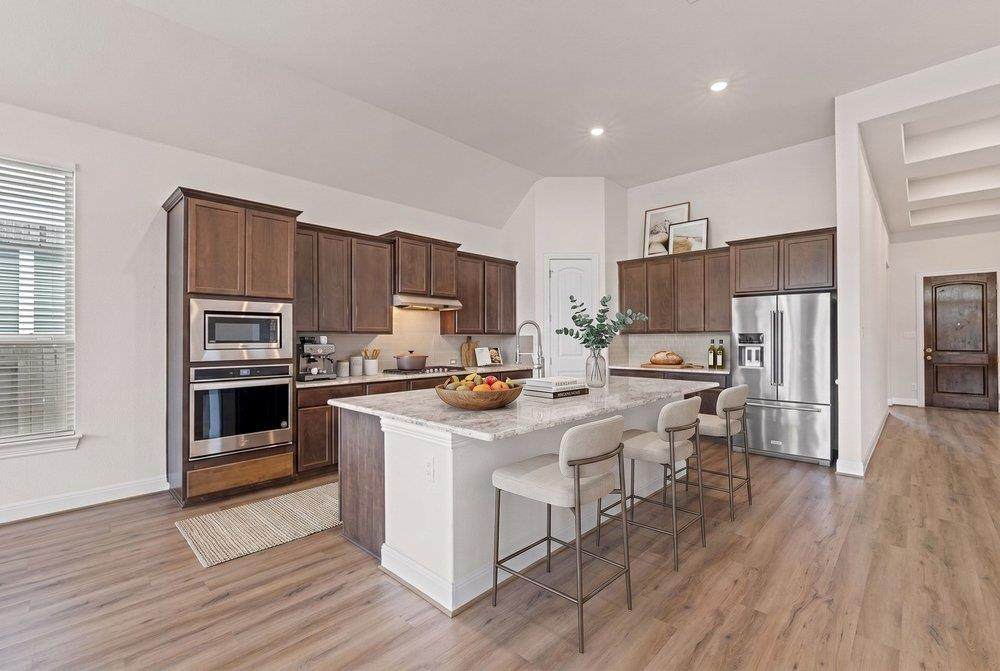
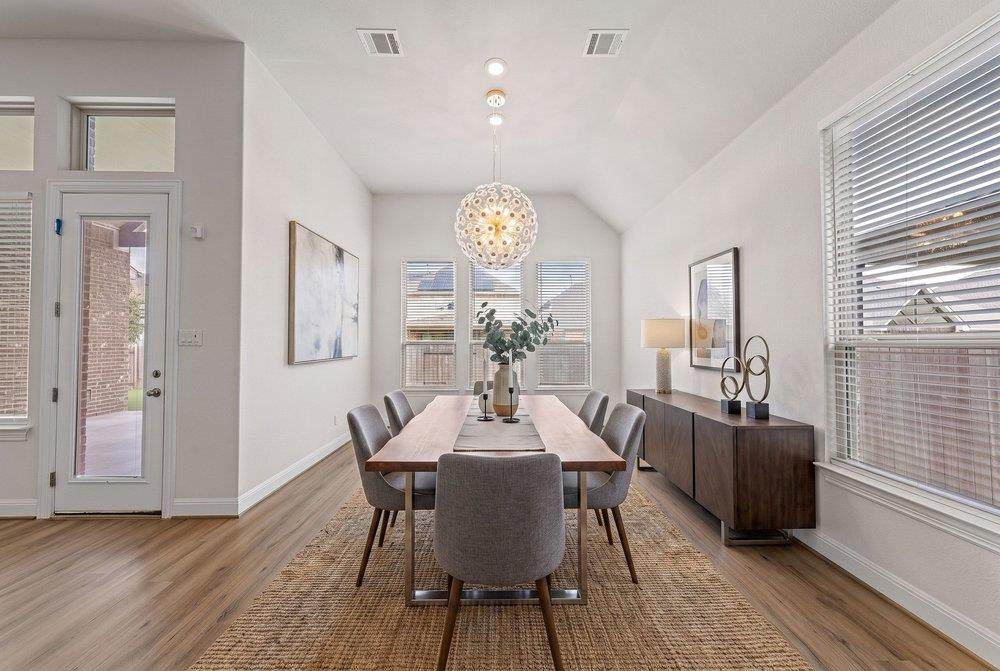
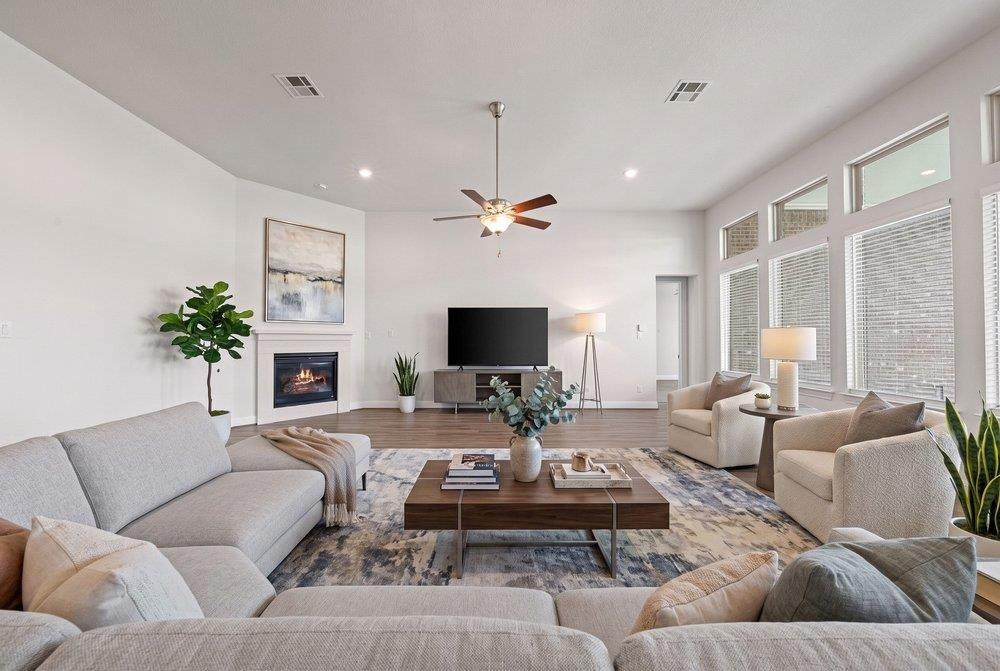
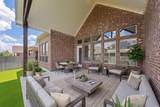
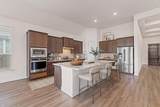
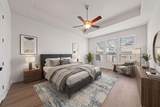
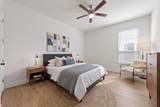
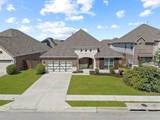
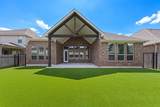
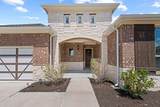
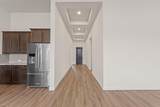
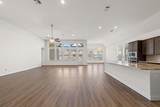
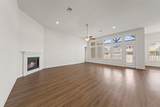
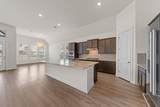
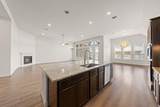
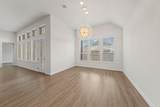
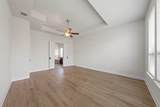
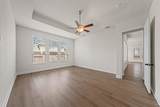
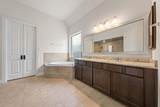
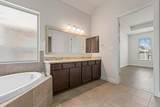
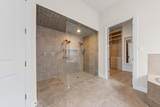
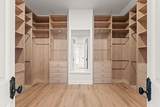
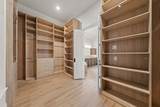
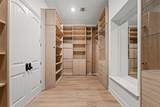
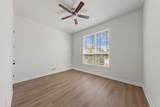
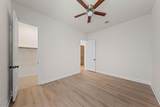
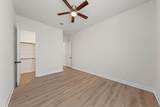
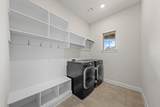
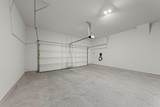
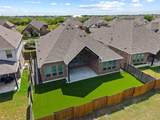
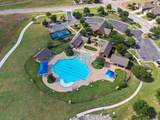
Spend your weekends grilling and relaxing on the covered patio, lit up in the evenings with jellyfish lighting, before heading down the street to the community pool and clubhouse. This single-story, 4-bedroom, 3-bathroom Avalon home was built for hosting, with fresh interior paint throughout. The open layout features high ceilings, an entrance foyer, and abundant natural light flowing into a shared living, kitchen, and dining space with no interior steps to navigate. The living area offers plenty of room for sectionals and large gatherings, while the adjoining kitchen is finished with granite countertops, a large island with breakfast bar seating, a gas cooktop, stainless appliances, and generous cabinet storage. The primary suite sits on the main level for privacy, anchored by a spectacular custom walk-in closet with built-ins. The ensuite bath includes double vanities, a soaking tub, and a resort-style shower. Three additional bedrooms round out the floor plan, offering flexibility for family, guests, or a home office setup. Near the two-car garage entry, complete with an EV charging station, a dedicated mudroom serves as a drop zone for bags and shoes. Outside, the fully turfed, low-maintenance backyard is finished with rock hardscaping along the sides, and the covered patio and porch make an easy extension of the living space for outdoor dining or weekend get-togethers. As part of the Avalon community, residents also have access to a clubhouse, community pool, and walking/biking/hiking trails. Situated in the 78660 zip code, this Avalon home offers quick access to the SH-130 tollway for easy commutes to the Austin airport and downtown, with shopping at Stone Hill Town Center and outdoor recreation at Lake Pflugerville Park just minutes away.
-
4BEDS
-
0.18ACRES
-
3BATHS
-
01/2 BATHS
-
2,660SQFT
-
$216$/SQFT
School Information
Description
Spend your weekends grilling and relaxing on the covered patio, lit up in the evenings with jellyfish lighting, before heading down the street to the community pool and clubhouse. This single-story, 4-bedroom, 3-bathroom Avalon home was built for hosting, with fresh interior paint throughout. The open layout features high ceilings, an entrance foyer, and abundant natural light flowing into a shared living, kitchen, and dining space with no interior steps to navigate. The living area offers plenty of room for sectionals and large gatherings, while the adjoining kitchen is finished with granite countertops, a large island with breakfast bar seating, a gas cooktop, stainless appliances, and generous cabinet storage. The primary suite sits on the main level for privacy, anchored by a spectacular custom walk-in closet with built-ins. The ensuite bath includes double vanities, a soaking tub, and a resort-style shower. Three additional bedrooms round out the floor plan, offering flexibility for family, guests, or a home office setup. Near the two-car garage entry, complete with an EV charging station, a dedicated mudroom serves as a drop zone for bags and shoes. Outside, the fully turfed, low-maintenance backyard is finished with rock hardscaping along the sides, and the covered patio and porch make an easy extension of the living space for outdoor dining or weekend get-togethers. As part of the Avalon community, residents also have access to a clubhouse, community pool, and walking/biking/hiking trails. Situated in the 78660 zip code, this Avalon home offers quick access to the SH-130 tollway for easy commutes to the Austin airport and downtown, with shopping at Stone Hill Town Center and outdoor recreation at Lake Pflugerville Park just minutes away.
© 2026 Austin Board of REALTORS® (alternatively, from ACTRIS). All information provided is deemed reliable but is not guaranteed and should be independently verified. The Austin Board of REALTORS®, ACTRIS and their affiliates provide the MLS and all content therein “AS IS” and without any warranty, express or implied.The information provided is for consumers' personal, non-commercial use and may not be used for any purpose other than to identify prospective properties consumers may be interested in purchasing. Data last updated: 2026-10-07T07:59:46.743.
 Based on information submitted to the MLS GRID as of 2026-10-07T07:59:46.743 (date and time MLS GRID Data was obtained).
All data is obtained from various sources and may not have been verified by broker or MLS GRID. Supplied
Open House Information is subject to change without notice. All information should be independently reviewed and verified for accuracy. Properties may or may not be listed by the office/agent presenting the information.
Click here for MLS GRID DMCA Notice