


Skip To Content

4210 Hilton Head St

San Antonio, TX 78217
  • $239,000
  • STATUS: Active
  • MLS #: 2009887
Price Reduced
UPDATED: 60 min ago
$239,000
  • 2
    BEDS
  • 0.12
    ACRES
  • 2
    BATHS
  • 0
    1/2 BATHS
  • 1,546
    SQFT
  • $155
    $/SQFT
Neighborhood:
Type:
Single-Family Home
Built:
1980
County:
Area:

School Information

Elementary School:
Middle School:
High School:
School District:

Description

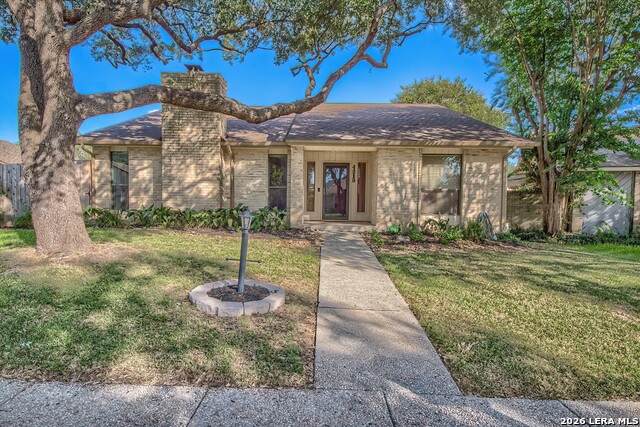
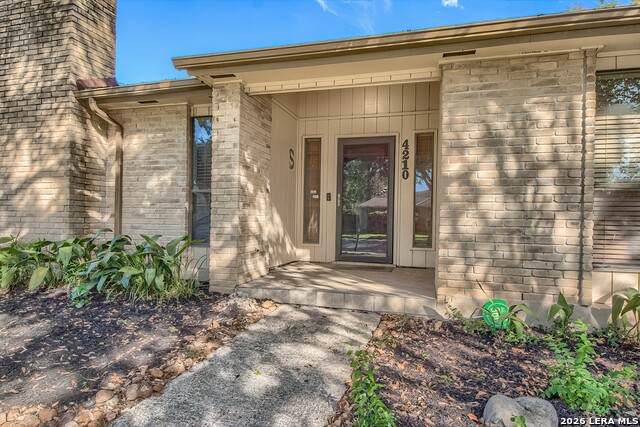
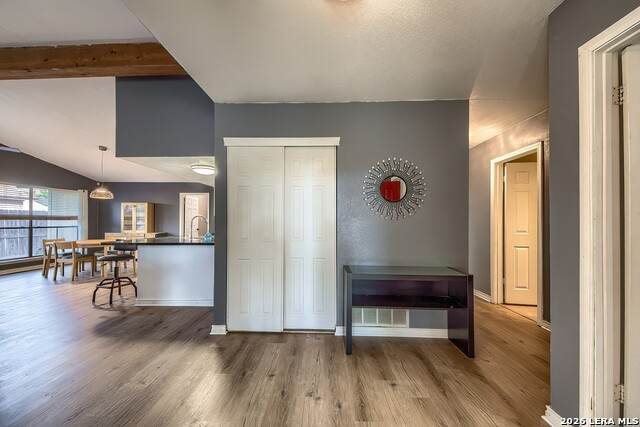
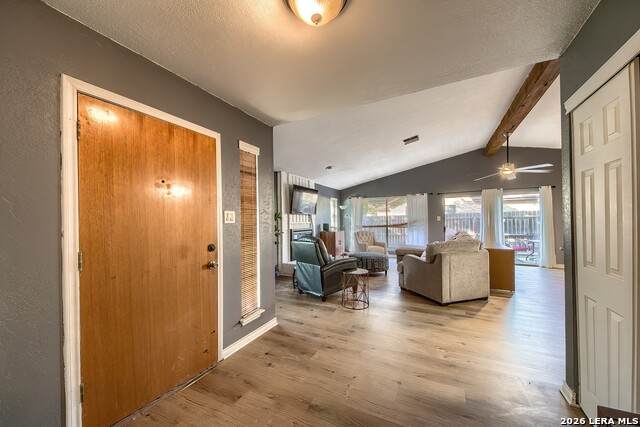
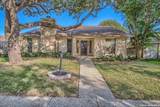
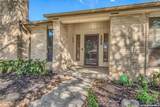
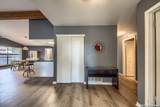
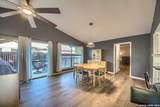
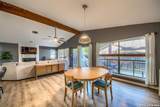
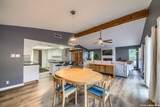
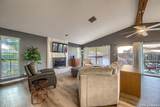
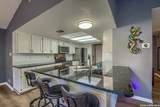
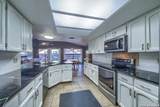
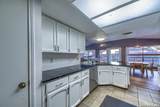
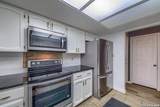
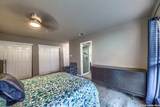
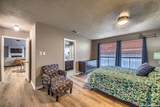
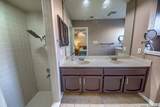
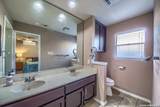
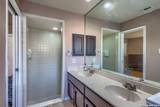
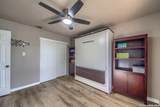
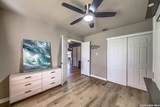
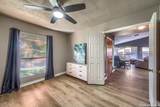
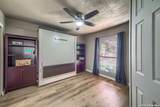
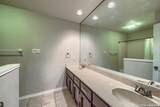
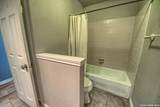
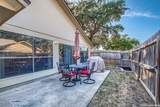
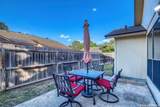
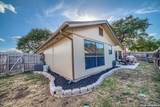
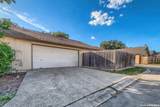
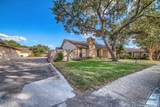
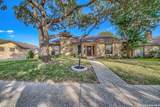
FORE! Get ready to tee off when you live in this dreamy 2 bedroom, 2 bath home. 1537 square feet of OPEN! New luxury-vinyl-plank throughout. High ceilings and a beautiful brick fireplace. Kitchen updated to include granite, stainless appliances and reverse osmosis. Master bath has double vanity and step-in shower. A beautiful Oak tree shades the front yard of this corner lot, that's right across the street from the golf course. You'll love its 2 -inch blinds throughout. Oversized, rear-entry garage. Roof 2025. Close to schools, shopping and airport.

Monthly Payment Calculator

LERA MLS

© 2026 Information provided courtesy of LERA MLS. All rights reserved. IDX information is provided exclusively for consumers' personal, non-commercial use and may not be used for any purpose other than to identify prospective properties consumers may be interested in purchasing. Information is deemed reliable but is not guaranteed accurate by the LERA MLS or Vista Real Estate. Last updated 2026-10-11T19:32:44.763.
www.viewvistashomes.com/homes/180284946
Print Image

4210 Hilton Head St San Antonio, TX 78217

  • Price: $239,000
  • Status: Active
  • On Site: Days
  • Updated: 60 min ago
  • MLS #: 2009887
2
Beds
2
Baths
0
½ Baths
0.12
Acres
1,546
SQFT
$155
$/SQFT
1980
Built
Neighborhood:
Northern Hills
County:
Bexar
Area:
San Antonio
Elementary School:
Northern Hills
Middle School:
Harris
High School:
Madison
School District:
North East I.S.D.
Property Description
FORE! Get ready to tee off when you live in this dreamy 2 bedroom, 2 bath home. 1537 square feet of OPEN! New luxury-vinyl-plank throughout. High ceilings and a beautiful brick fireplace. Kitchen updated to include granite, stainless appliances and reverse osmosis. Master bath has double vanity and step-in shower. A beautiful Oak tree shades the front yard of this corner lot, that's right across the street from the golf course. You'll love its 2 -inch blinds throughout. Oversized, rear-entry garage. Roof 2025. Close to schools, shopping and airport.
Exterior Features

Exterior BrickWood Exterior Features Patio SlabPrivacy FenceMature Trees Lot Description Zero Lot LineMature Trees (ext feat)Level Lot Dimensions 58 x 89 Lot Improvements Street PavedCurbsStreet GuttersSidewalksStreetlightsAlleyFire Hydrant w/in 500'GravelCity Street Parking Two Car GarageRear Entry Pool Spa None Pool YN No Roof Heavy Composition Stories 1 Style One StoryContemporary

Interior Features

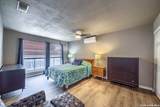
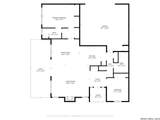
Air Conditioning One CentralOne Window/Wall Bedroom2 Length 11 Bedroom2 Width 12 Dining Room Length 10 Dining Room Width 10 Entry Room Length 8 Entry Room Width 9 Fireplace OneLiving RoomGasGlass/Enclosed Screen Fireplaces 1 Floor Ceramic TileLaminate Foundation Slab Heating Central Heating Fuel Natural Gas Inclusions Ceiling FansChandelierWasher ConnectionDryer ConnectionSelf-Cleaning OvenMicrowave OvenStove/RangeDisposalDishwasherIce Maker ConnectionSmoke AlarmGas Water HeaterGarage Door OpenerPlumb for Water SoftenerSmooth CooktopSolid Counter TopsCity Garbage service Interior One Living AreaSeparate Dining RoomBreakfast BarUtility Area in GarageSecondary Bedroom Down1st Floor Lvl/No StepsHigh CeilingsOpen Floor PlanPull Down StorageCable TV AvailableHigh Speed InternetAll Bedrooms DownstairsLaundry in GarageWalk in Closets Kitchen Length 14 Kitchen Width 10 Living Room Length 16 Living Room Width 20 Master Bath Shower OnlyDouble Vanity Master Bath Length 13 Master Bath Width 5 Master Bedroom SplitDownStairsMulti-ClosetsCeiling FanFull Bath Master Bedroom Length 12 Master Bedroom Width 16 Other Rooms Garage Window Coverings Some Remain

Property Features

Approx Age 46 Builder Name Unknown Certified Tax Year 2025 Construction Pre-Owned Currently Being Leased No Hoa Mandatory Voluntary Neighborhood Amenities Golf CourseClubhouse Possession Closing/Funding Potential Short Sale No Proposed Terms ConventionalFHAVATX VetCash Recent Rehab Yes Senior Community No Source Sq Ft Appsl Dist Subdivision Legal Name NORTHERN HILLS PAT/HMS Taxed By Multiple Counties No Total Tax 5527.87 Utility Supplier Electric CPS Utility Supplier Garbage CITY Utility Supplier Gas CPS Utility Supplier Sewer SAWS Utility Supplier Water SAWS Water Sewer Water SystemSewer System

Listing information © Copyright 2026 San Antonio Board of REALTORS®, All Rights Reserved.
Listing provided courtesy of Shelly Johnson of Shelly Johnson Real Estate: shelly@shellyjohnson.com, (210) 410-2700.
LERA MLS

© 2026 Information provided courtesy of LERA MLS. All rights reserved. IDX information is provided exclusively for consumers' personal, non-commercial use and may not be used for any purpose other than to identify prospective properties consumers may be interested in purchasing. Information is deemed reliable but is not guaranteed accurate by the LERA MLS or Vista Real Estate. Last updated 2026-10-11T19:32:44.763.
 
https://bt-photos.global.ssl.fastly.net/sabor/orig_boomver_1_2009887-2.jpg https://bt-photos.global.ssl.fastly.net/sabor/orig_boomver_1_2009887-2.jpg https://bt-photos.global.ssl.fastly.net/sabor/orig_boomver_1_2009887-2.jpg
Logo
Vista Real Estate
7446 Honeysuckle Dr
Temple TX, 76502