


Description
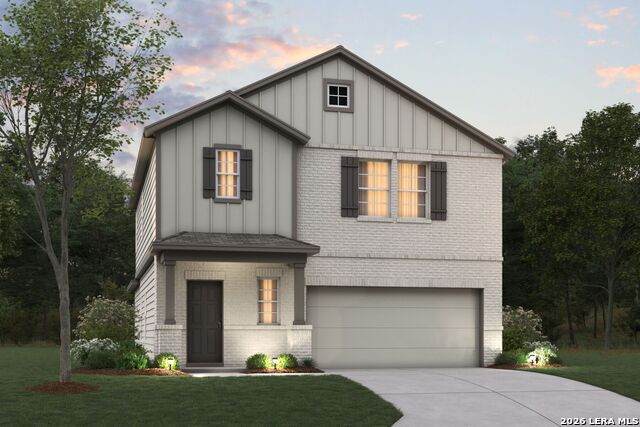
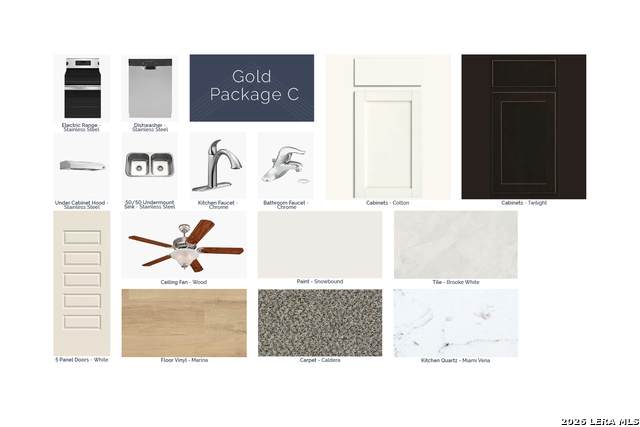
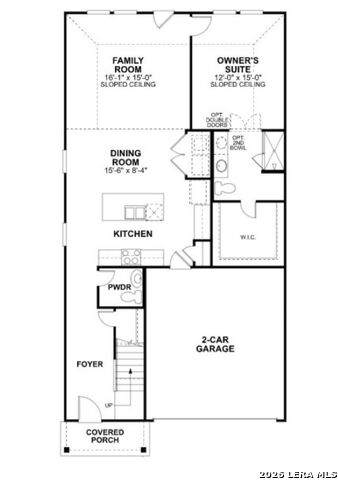
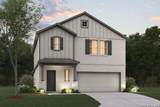
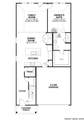
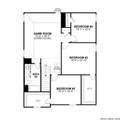
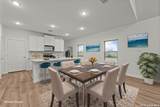
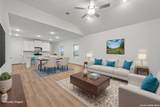
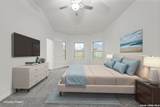
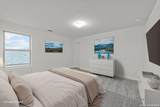
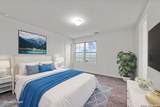
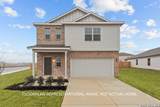
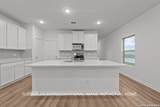
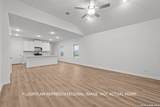
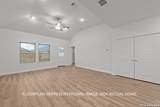
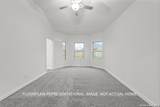
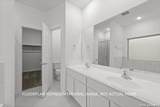
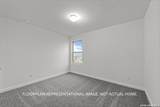
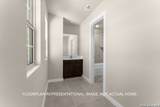
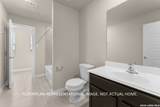
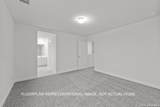
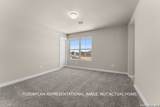
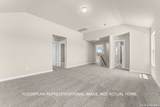
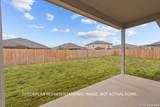
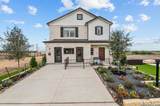
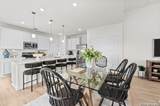
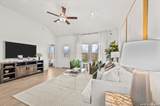
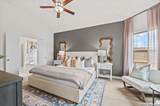
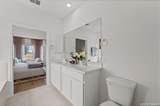
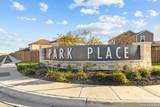
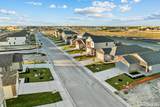
***ESTIMATED COMPLETION DATE: DECEMBER 2026**SUBJECT TO CHANGE* New 4-Bedroom Home for Sale in New Braunfels, TexasWelcome to 4225 Carlotta Drive, New Braunfels, Texas - a new construction 2-story home built by M/I Homes. This Quick Move-In home offers 2,255 square feet of thoughtfully designed living space with 4 bedrooms, 3 full bathrooms, and 1 half bathroom. Step inside to discover an open-concept living space that creates a seamless flow between the main gathering areas, ideal for everyday living and entertaining. The quality of design is evident throughout, with well-planned layouts and carefully selected finishes that deliver both style and function. Key Features: 4 spacious bedrooms across 2 above-ground levels3 full bathrooms and 1 half bathroom2,255 square feet of living spaceOpen-concept living area with a modern designCovered patio for outdoor enjoymentNew construction by M/I HomesThe owner's bedroom features a private en-suite bathroom, providing a comfortable retreat. The additional 3 bedrooms offer flexible space for family, guests, or a home office. The half bathroom adds convenience for visitors and daily use. Outside, the covered patio extends the living space and offers a sheltered area for relaxing or gathering with friends and family. The surrounding neighborhood provides a welcoming environment with proximity to parks, making it easy to enjoy outdoor recreation and green spaces nearby. This home reflects quality craftsmanship and a well-executed design from a trusted builder.
-
4BEDS
-
0.15ACRES
-
3BATHS
-
11/2 BATHS
-
2,255SQFT
-
$164$/SQFT
School Information
Description
***ESTIMATED COMPLETION DATE: DECEMBER 2026**SUBJECT TO CHANGE* New 4-Bedroom Home for Sale in New Braunfels, TexasWelcome to 4225 Carlotta Drive, New Braunfels, Texas - a new construction 2-story home built by M/I Homes. This Quick Move-In home offers 2,255 square feet of thoughtfully designed living space with 4 bedrooms, 3 full bathrooms, and 1 half bathroom. Step inside to discover an open-concept living space that creates a seamless flow between the main gathering areas, ideal for everyday living and entertaining. The quality of design is evident throughout, with well-planned layouts and carefully selected finishes that deliver both style and function. Key Features: 4 spacious bedrooms across 2 above-ground levels3 full bathrooms and 1 half bathroom2,255 square feet of living spaceOpen-concept living area with a modern designCovered patio for outdoor enjoymentNew construction by M/I HomesThe owner's bedroom features a private en-suite bathroom, providing a comfortable retreat. The additional 3 bedrooms offer flexible space for family, guests, or a home office. The half bathroom adds convenience for visitors and daily use. Outside, the covered patio extends the living space and offers a sheltered area for relaxing or gathering with friends and family. The surrounding neighborhood provides a welcoming environment with proximity to parks, making it easy to enjoy outdoor recreation and green spaces nearby. This home reflects quality craftsmanship and a well-executed design from a trusted builder.

© 2026 Information provided courtesy of LERA MLS. All rights reserved. IDX information is provided exclusively for consumers' personal, non-commercial use and may not be used for any purpose other than to identify prospective properties consumers may be interested in purchasing. Information is deemed reliable but is not guaranteed accurate by the LERA MLS or Vista Real Estate. Last updated 2026-10-05T22:32:45.873.