Skip To Content

4314 Clear Spring Dr

San Antonio, TX 78217
  • $214,990
  • STATUS: Active
  • MLS #: 2009839
UPDATED: 174 min ago
$214,990
  • 3
    BEDS
  • 0.19
    ACRES
  • 2
    BATHS
  • 0
    1/2 BATHS
  • 1,104
    SQFT
  • $195
    $/SQFT
Neighborhood:
Type:
Single-Family Home
Built:
1968
County:
Area:

School Information

Elementary School:
Middle School:
High School:
School District:

Description

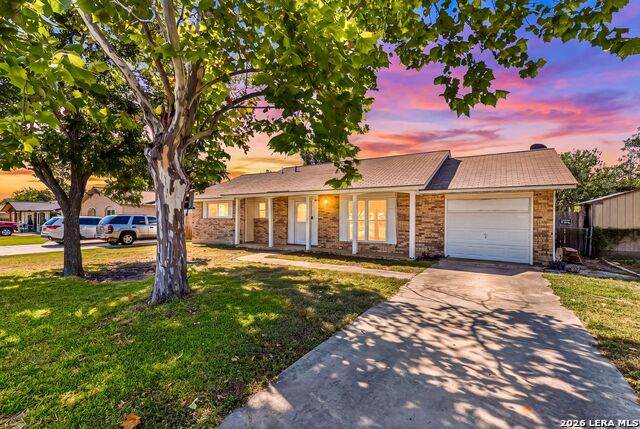
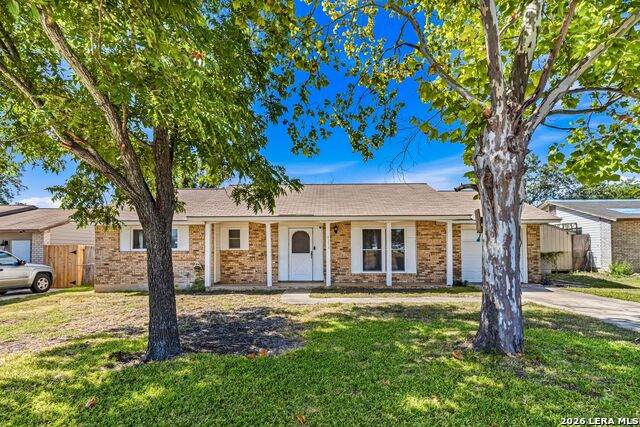
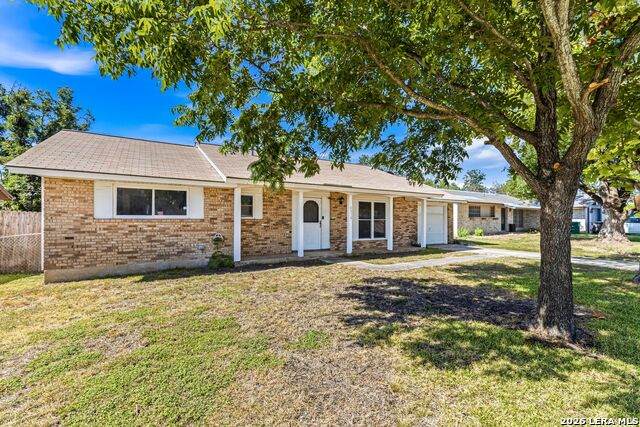
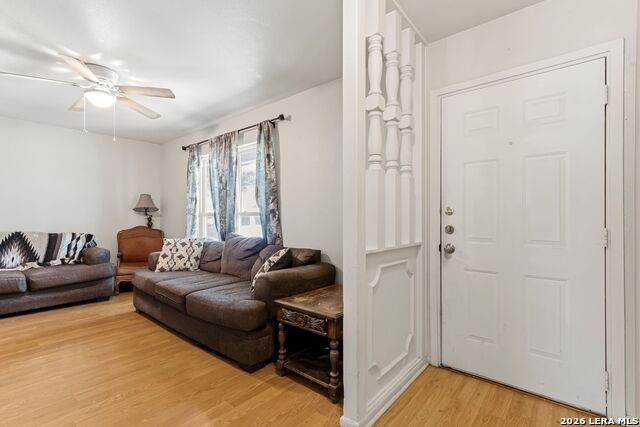
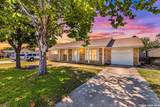
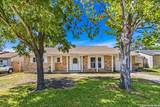
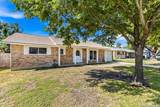
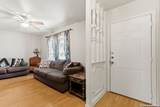
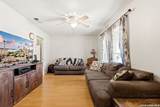
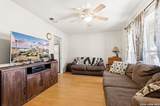
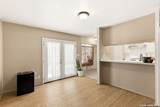
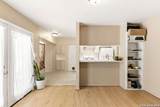
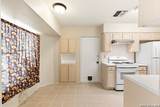
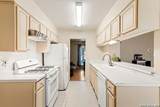
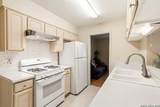
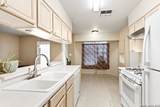
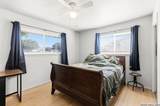
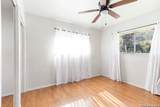
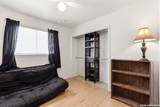
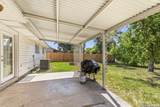
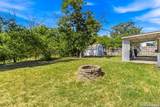
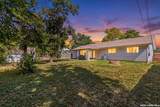
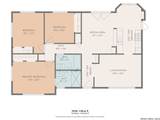
Welcome to 4314 Clear Spring Dr, a charming 3 bedroom, 2 bathroom home nestled in the established Garden Court East neighborhood. Built in 1968, this single story home offers 1,104 square feet of comfortable living space and a layout designed for everyday living. Inside, you'll find two living areas, giving you flexibility for a traditional living room, home office, game room, or whatever your lifestyle calls for. The kitchen features an eat in area and breakfast bar, creating a comfortable space for morning coffee, casual meals, and gathering with family and friends. The primary bedroom offers multiple closets, while the additional bedrooms provide plenty of flexibility for family, guests, or a home office. Outside, the approximately 0.19 acre lot offers mature trees, a covered patio, fenced backyard and a storage building. There's room to enjoy the outdoors, entertain, garden, or simply let the dog do important dog things. The attached one car garage provides convenient parking and additional storage, while the established neighborhood offers a comfortable setting with convenient access to major roads, shopping, dining, NEISD schools and area amenities. If you're looking for a home with character, practical living space and a good sized backyard without taking on more house than you need, 4314 Clear Spring Dr is worth a look. COME & BUY IT!

Monthly Payment Calculator

LERA MLS

© 2026 Information provided courtesy of LERA MLS. All rights reserved. IDX information is provided exclusively for consumers' personal, non-commercial use and may not be used for any purpose other than to identify prospective properties consumers may be interested in purchasing. Information is deemed reliable but is not guaranteed accurate by the LERA MLS or Vista Real Estate. Last updated 2026-10-06T23:32:45.43.
www.viewvistashomes.com/homes/180279545
Print Image

4314 Clear Spring Dr San Antonio, TX 78217

  • Price: $214,990
  • Status: Active
  • On Site: Days
  • Updated: 174 min ago
  • MLS #: 2009839
3
Beds
2
Baths
0
½ Baths
0.19
Acres
1,104
SQFT
$195
$/SQFT
1968
Built
Neighborhood:
Garden Court East
County:
Bexar
Area:
San Antonio
Elementary School:
Call District
Middle School:
Call District
High School:
Call District
School District:
North East I.S.D.
Property Description
Welcome to 4314 Clear Spring Dr, a charming 3 bedroom, 2 bathroom home nestled in the established Garden Court East neighborhood. Built in 1968, this single story home offers 1,104 square feet of comfortable living space and a layout designed for everyday living. Inside, you'll find two living areas, giving you flexibility for a traditional living room, home office, game room, or whatever your lifestyle calls for. The kitchen features an eat in area and breakfast bar, creating a comfortable space for morning coffee, casual meals, and gathering with family and friends. The primary bedroom offers multiple closets, while the additional bedrooms provide plenty of flexibility for family, guests, or a home office. Outside, the approximately 0.19 acre lot offers mature trees, a covered patio, fenced backyard and a storage building. There's room to enjoy the outdoors, entertain, garden, or simply let the dog do important dog things. The attached one car garage provides convenient parking and additional storage, while the established neighborhood offers a comfortable setting with convenient access to major roads, shopping, dining, NEISD schools and area amenities. If you're looking for a home with character, practical living space and a good sized backyard without taking on more house than you need, 4314 Clear Spring Dr is worth a look. COME & BUY IT!
Exterior Features

Exterior BrickSiding Exterior Features Patio SlabCovered PatioChain Link FencePartial FenceStorage Building/ShedMature Trees Lot Description Mature Trees (ext feat)Level Lot Improvements Street PavedCurbsStreetlights Parking One Car GarageAttached Pool Spa None Pool YN No Roof Composition Stories 1 Style One Story

Interior Features

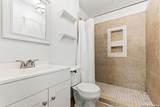
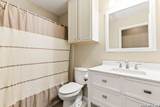
Accessibility No Steps DownLevel LotLevel DriveNo StairsStall Shower Air Conditioning One Central Bedroom2 Length 10 Bedroom2 Width 11 Bedroom3 Length 9 Bedroom3 Width 9 Breakfast Room Length 7 Breakfast Room Width 8 Dining Room Length 11 Dining Room Width 13 Entry Room Length 11 Entry Room Width 3 Fireplace Not Applicable Fireplaces 0 Floor Ceramic TileWood Foundation Slab Heating Central Heating Fuel Electric Inclusions Washer ConnectionDryer ConnectionStove/RangeDishwasherGas Water HeaterCity Garbage service Interior One Living AreaEat-In KitchenUtility Area in Garage1st Floor Lvl/No StepsLaundry in Garage Kitchen Length 7 Kitchen Width 8 Living Room Length 10 Living Room Width 15 Master Bath Shower OnlySingle Vanity Master Bath Length 5 Master Bath Width 8 Master Bedroom Ceiling FanFull Bath Master Bedroom Length 10 Master Bedroom Width 13 Other Rooms Bathroom Window Coverings Some Remain

Property Features

Approx Age 58 Builder Name Unknown Certified Tax Year 2026 Construction Pre-Owned Currently Being Leased No Hoa Mandatory None Miscellaneous As-Is Neighborhood Amenities None Possession Closing/FundingNegotiable Potential Short Sale No Proposed Terms ConventionalFHAVACash Recent Rehab No Senior Community No Source Sq Ft Appsl Dist Subdivision Legal Name GARDEN CT EAST/SUNGATE Taxed By Multiple Counties Yes Total Tax 4071.7 Utility Supplier Electric CPS Utility Supplier Garbage CITY Utility Supplier Gas CPS Utility Supplier Sewer SAWS Utility Supplier Water SAWS Water Sewer Sewer SystemCity

Listing information © Copyright 2026 San Antonio Board of REALTORS®, All Rights Reserved.
Listing provided courtesy of Joshua Gamble of eXp Realty: gamblerealtygroup.tx@gmail.com, (425) 891-6422.
LERA MLS

© 2026 Information provided courtesy of LERA MLS. All rights reserved. IDX information is provided exclusively for consumers' personal, non-commercial use and may not be used for any purpose other than to identify prospective properties consumers may be interested in purchasing. Information is deemed reliable but is not guaranteed accurate by the LERA MLS or Vista Real Estate. Last updated 2026-10-06T23:32:45.43.
 
https://bt-photos.global.ssl.fastly.net/sabor/orig_boomver_1_2009839-2.jpg https://bt-photos.global.ssl.fastly.net/sabor/orig_boomver_1_2009839-2.jpg https://bt-photos.global.ssl.fastly.net/sabor/orig_boomver_1_2009839-2.jpg
Logo
Vista Real Estate
7446 Honeysuckle Dr
Temple TX, 76502