


Description
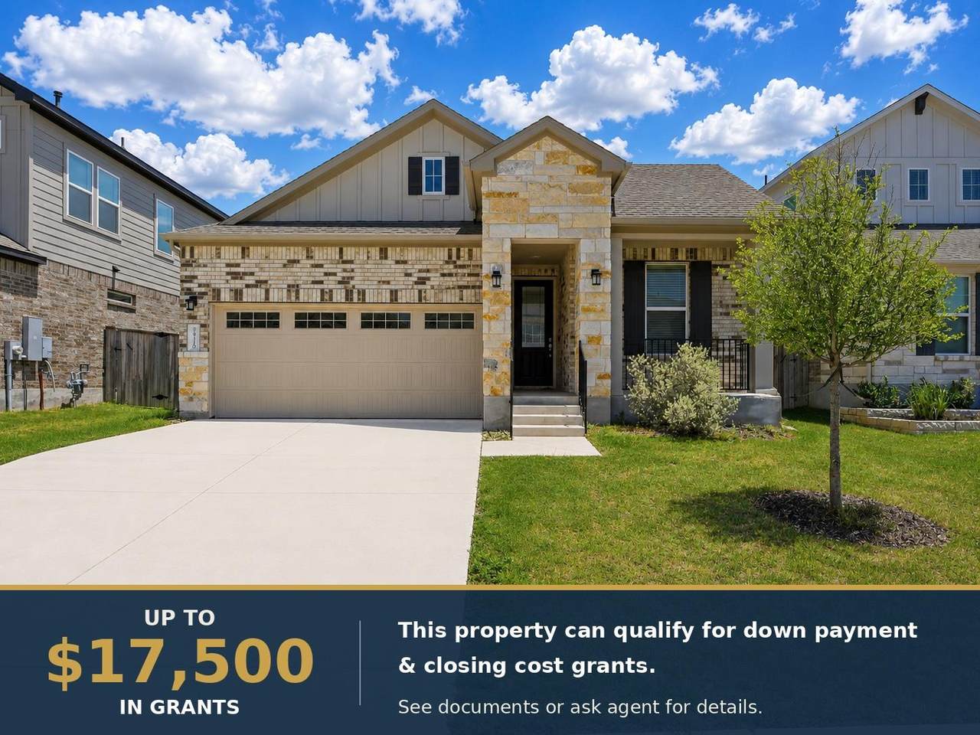
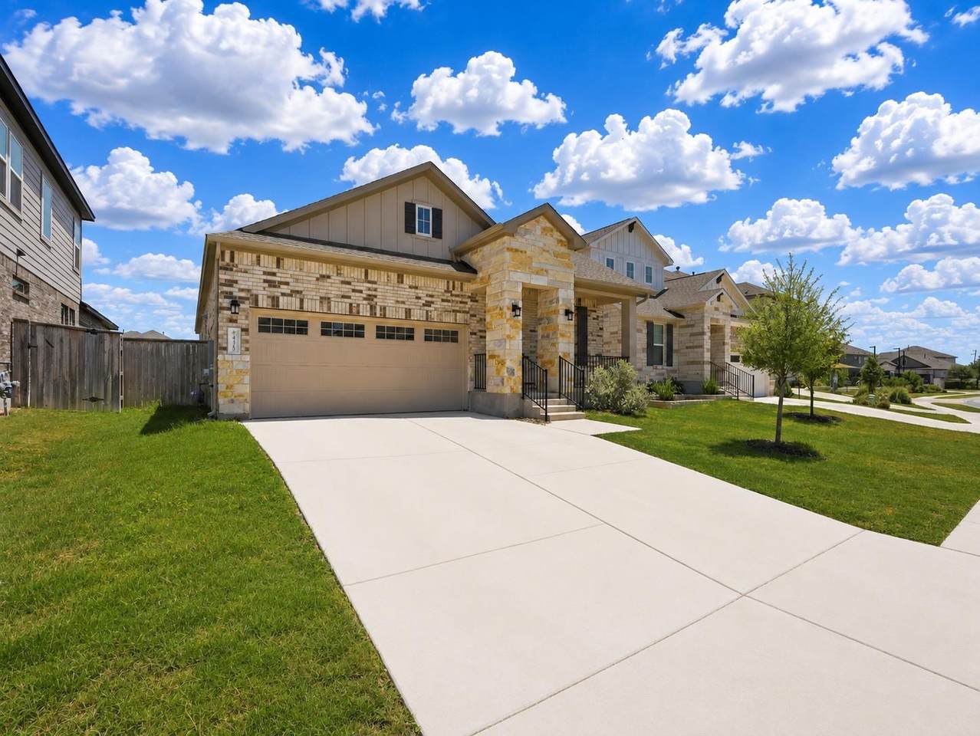
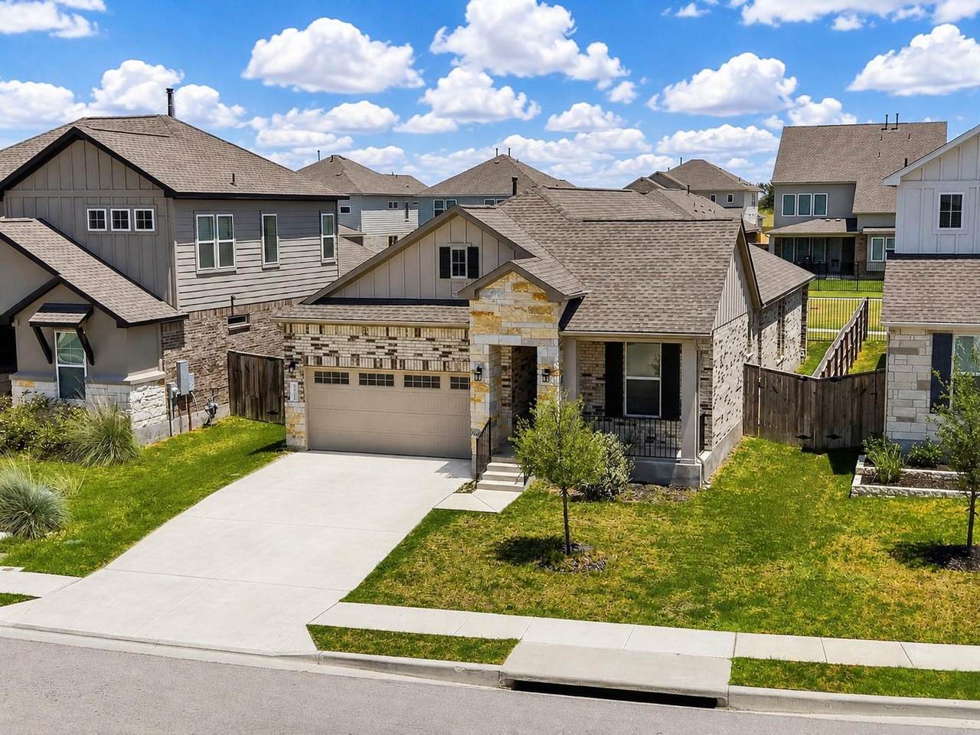
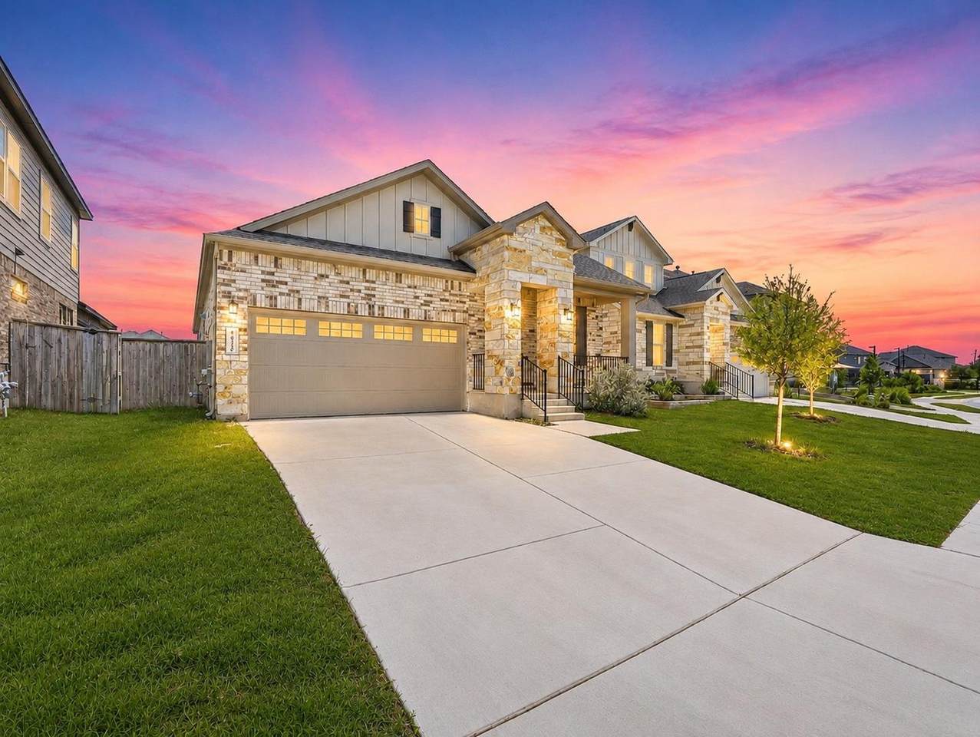
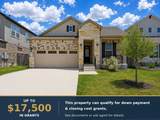
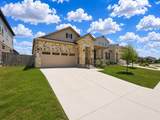
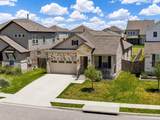
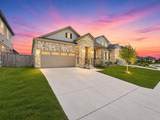
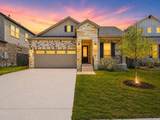
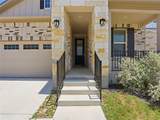
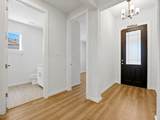
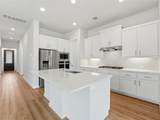
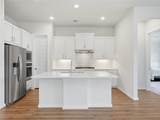
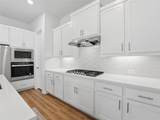
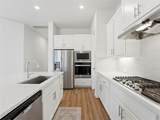
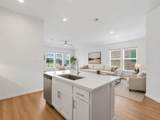
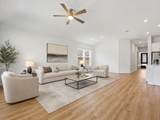
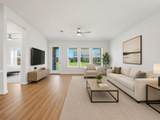
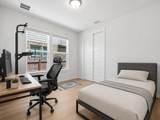
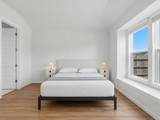
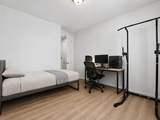
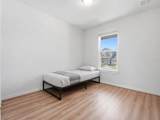
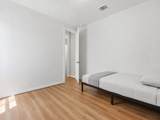
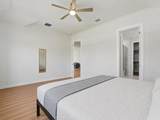
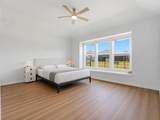
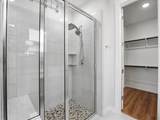
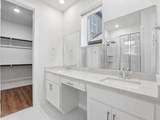
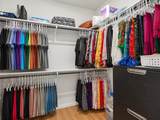
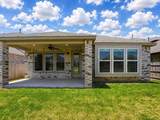
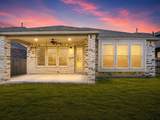
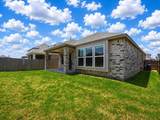
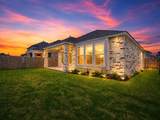
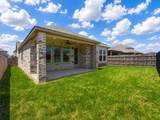
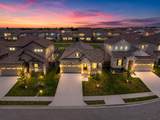
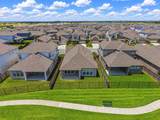
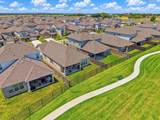
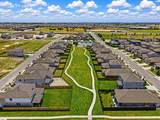
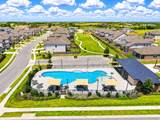
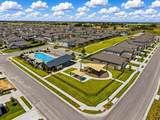
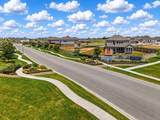
Tucked in the heart of University Heights, this exceptionally maintained single-story home blends modern style with everyday comfort and shows like new. Offering 4 bedrooms, 2 baths, and 1,717 square feet of thoughtfully designed living space, the open floor plan flows effortlessly from the kitchen to the dining and living areas — ideal for relaxed evenings and entertaining. The kitchen is a true centerpiece, featuring quartz countertops, stainless steel appliances, and a generous center island. Luxury vinyl flooring runs throughout for a clean, low-maintenance finish, and the handsome brick-and-stone exterior delivers lasting curb appeal. Step out to the covered patio and take in serene views of the greenspace directly behind the home — a rare backdrop for morning coffee and evening strolls. Best of all, the community pool is just steps away. The location is hard to beat. You're only 3 minutes to SH-130 for a quick commute to Austin, the airport, and Central Texas's major tech employers — including the new Samsung semiconductor campus in Taylor, just 15 minutes away and set to bring thousands of jobs to the region. Everyday conveniences are close too: 10 minutes to HEB, 10 minutes to the Round Rock Outlet Mall and 15 minutes to Stonehill Center for shopping and dining. Beyond your doorstep, enjoy everything Round Rock is known for — a Round Rock Express game at Dell Diamond, Kalahari Resort, the 640-acre Old Settlers Park, the Premium Outlets, and the iconic Round Rock Donuts. From trails and parks to standout local restaurants, this is Central Texas living at its best. Preferred Lender offering a rate-reduction incentive for qualified buyers, lowering initial monthly mortgage payments. Contact listing agent for details and flyer! Impeccably cared for, ideally located, and move-in ready — schedule your private tour today. This property can qualify for up to $17,500 in down payment and closing cost grants — see documents or ask agent for details.
-
4BEDS
-
0.12ACRES
-
2BATHS
-
01/2 BATHS
-
1,717SQFT
-
$250$/SQFT
School Information
Description
Tucked in the heart of University Heights, this exceptionally maintained single-story home blends modern style with everyday comfort and shows like new. Offering 4 bedrooms, 2 baths, and 1,717 square feet of thoughtfully designed living space, the open floor plan flows effortlessly from the kitchen to the dining and living areas — ideal for relaxed evenings and entertaining. The kitchen is a true centerpiece, featuring quartz countertops, stainless steel appliances, and a generous center island. Luxury vinyl flooring runs throughout for a clean, low-maintenance finish, and the handsome brick-and-stone exterior delivers lasting curb appeal. Step out to the covered patio and take in serene views of the greenspace directly behind the home — a rare backdrop for morning coffee and evening strolls. Best of all, the community pool is just steps away. The location is hard to beat. You're only 3 minutes to SH-130 for a quick commute to Austin, the airport, and Central Texas's major tech employers — including the new Samsung semiconductor campus in Taylor, just 15 minutes away and set to bring thousands of jobs to the region. Everyday conveniences are close too: 10 minutes to HEB, 10 minutes to the Round Rock Outlet Mall and 15 minutes to Stonehill Center for shopping and dining. Beyond your doorstep, enjoy everything Round Rock is known for — a Round Rock Express game at Dell Diamond, Kalahari Resort, the 640-acre Old Settlers Park, the Premium Outlets, and the iconic Round Rock Donuts. From trails and parks to standout local restaurants, this is Central Texas living at its best. Preferred Lender offering a rate-reduction incentive for qualified buyers, lowering initial monthly mortgage payments. Contact listing agent for details and flyer! Impeccably cared for, ideally located, and move-in ready — schedule your private tour today. This property can qualify for up to $17,500 in down payment and closing cost grants — see documents or ask agent for details.
© 2026 Austin Board of REALTORS® (alternatively, from ACTRIS). All information provided is deemed reliable but is not guaranteed and should be independently verified. The Austin Board of REALTORS®, ACTRIS and their affiliates provide the MLS and all content therein “AS IS” and without any warranty, express or implied.The information provided is for consumers' personal, non-commercial use and may not be used for any purpose other than to identify prospective properties consumers may be interested in purchasing. Data last updated: 2026-10-11T19:00:31.797.
 Based on information submitted to the MLS GRID as of 2026-10-11T19:00:31.797 (date and time MLS GRID Data was obtained).
All data is obtained from various sources and may not have been verified by broker or MLS GRID. Supplied
Open House Information is subject to change without notice. All information should be independently reviewed and verified for accuracy. Properties may or may not be listed by the office/agent presenting the information.
Click here for MLS GRID DMCA Notice