



Description
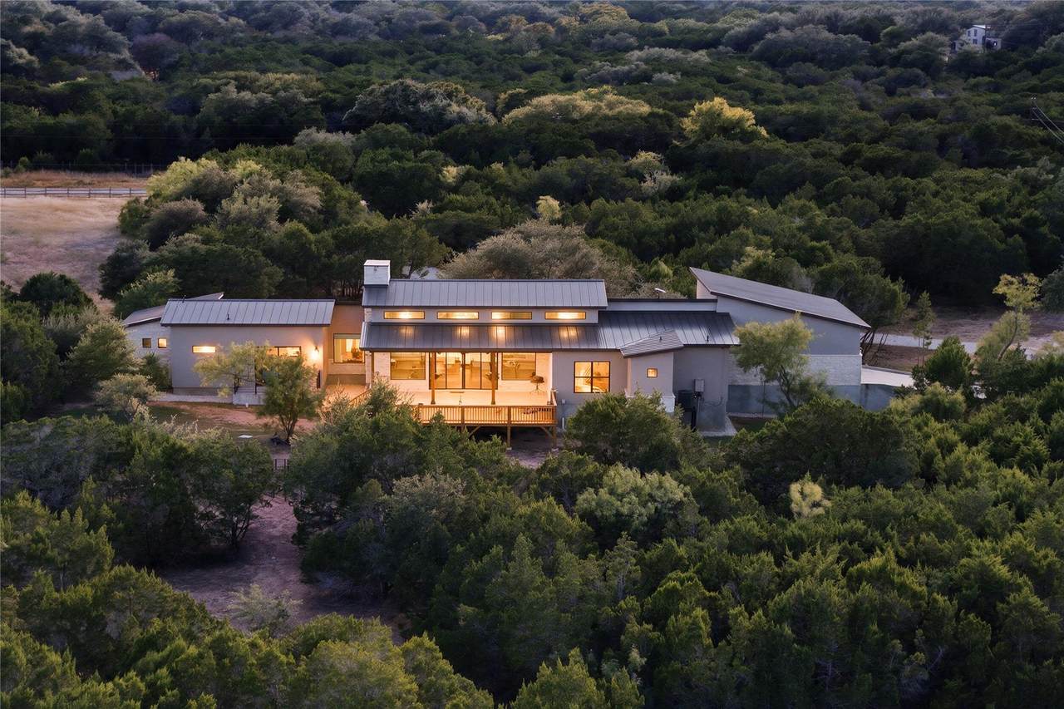
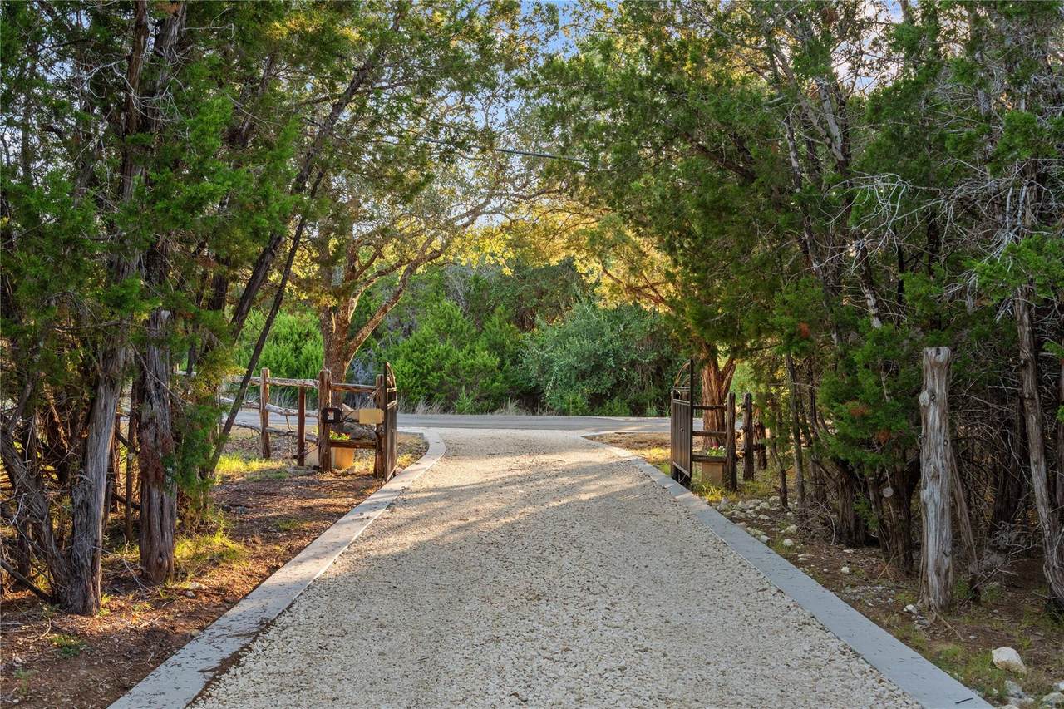
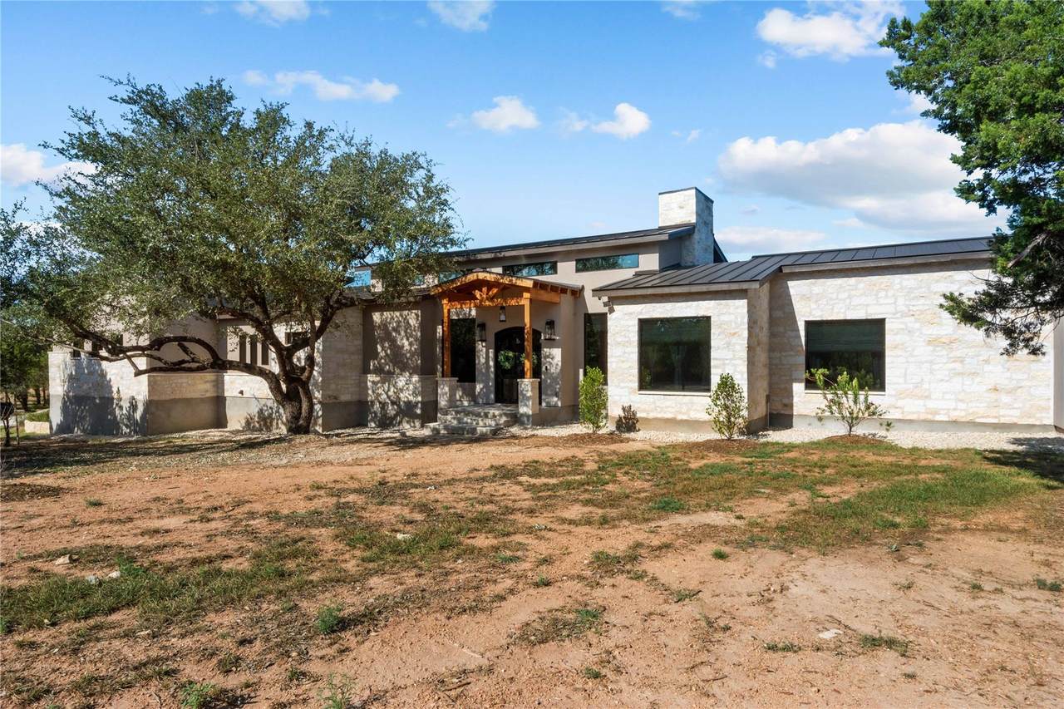
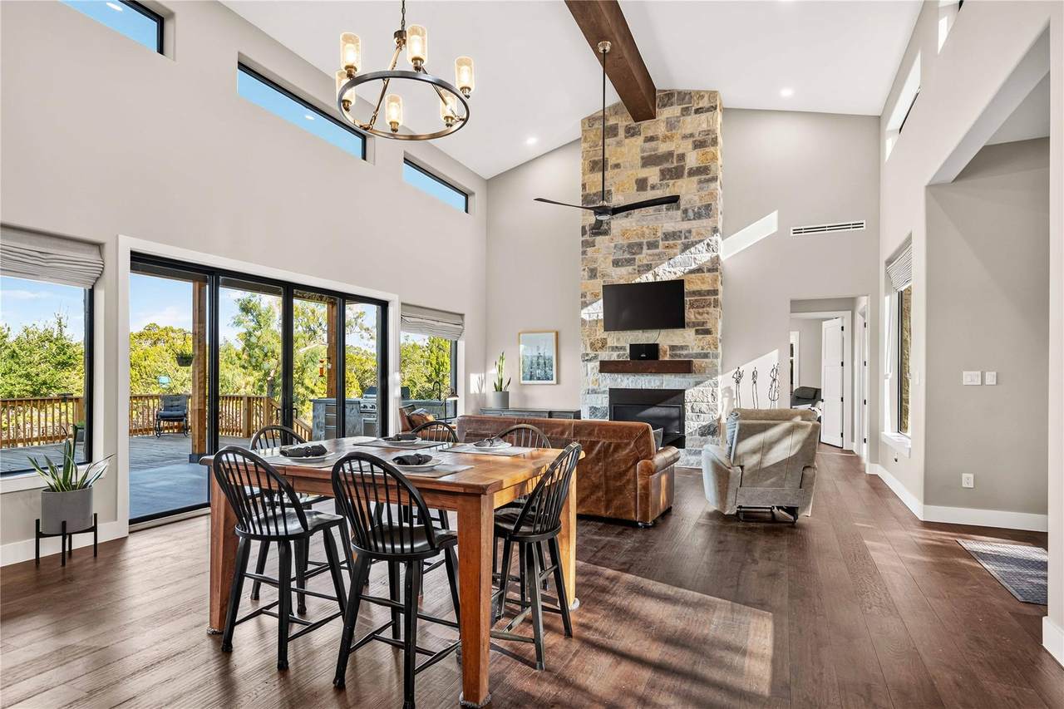
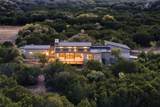
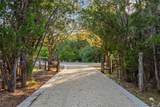
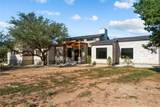
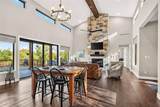
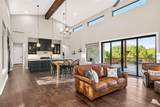
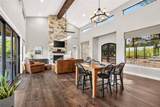
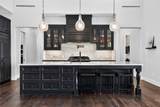
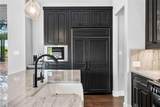
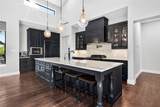
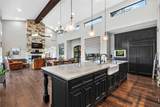
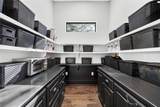
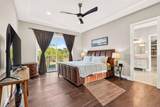
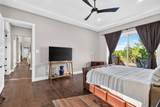
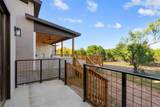
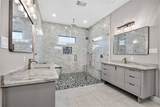
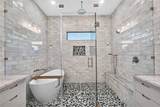
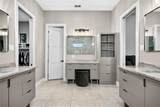
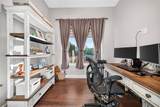
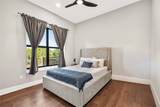
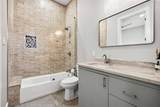
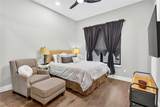
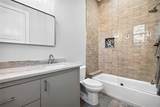
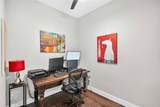
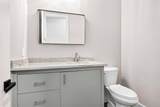
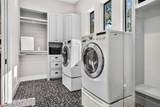
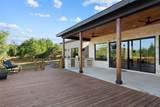
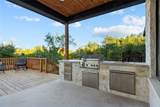
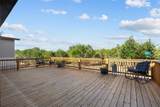
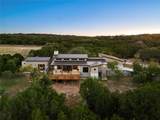
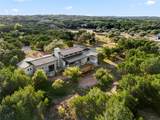
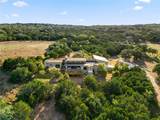
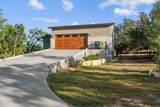
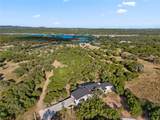
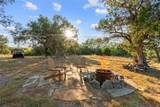
Incredible opportunity in the gated Chimney Oaks! This turnkey custom single-story, built in 2025, sits on a stunning, private 7-acre property with mature oaks. At 2,602 square feet, the thoughtfully designed layout offers 3 ensuite bedrooms, 3.5 bathrooms, large walk-in custom closets, two additional flex rooms or offices, and an open-concept living area that flows to expansive outdoor spaces. Soaring ceilings and abundant natural light highlight an elegant floor plan centered on a gourmet kitchen with custom cabinetry, panel-ready appliances, a 48-inch propane range, quartz surfaces, a large seating island, and a walk-in pantry. The living area features a dramatic floor-to-ceiling stone ventless fireplace, wood beams, and views through large slider doors opening to covered outdoor living. The primary suite is a true retreat, with a private patio and a spa-like bath offering dual vanities, a sitting vanity, a freestanding soaking tub, a large walk-in shower with a bench and multiple shower heads, and a large custom closet. The oversized laundry includes abundant cabinetry, counter space, and a dedicated pet shower. Dual HVAC systems and tankless water heaters support comfort and efficiency. Covered outdoor living shines with a large patio, a full outdoor kitchen (built-in grill, natural stone, and sink), ceiling fans, and multi-slide doors. An elevated wood deck adds panoramic Hill Country views. Significant buildable land remains for future expansion. NOTE that this property does not include water access. Flat Creek Estate Winery, Lago Vista amenities, Pace Bend Park, Marble Falls, and Austin are all close by. This turnkey home is ready for immediate enjoyment. Schedule your private showing today.
-
3BEDS
-
7.04ACRES
-
3BATHS
-
11/2 BATHS
-
2,623SQFT
-
$381$/SQFT
School Information
Description
Incredible opportunity in the gated Chimney Oaks! This turnkey custom single-story, built in 2025, sits on a stunning, private 7-acre property with mature oaks. At 2,602 square feet, the thoughtfully designed layout offers 3 ensuite bedrooms, 3.5 bathrooms, large walk-in custom closets, two additional flex rooms or offices, and an open-concept living area that flows to expansive outdoor spaces. Soaring ceilings and abundant natural light highlight an elegant floor plan centered on a gourmet kitchen with custom cabinetry, panel-ready appliances, a 48-inch propane range, quartz surfaces, a large seating island, and a walk-in pantry. The living area features a dramatic floor-to-ceiling stone ventless fireplace, wood beams, and views through large slider doors opening to covered outdoor living. The primary suite is a true retreat, with a private patio and a spa-like bath offering dual vanities, a sitting vanity, a freestanding soaking tub, a large walk-in shower with a bench and multiple shower heads, and a large custom closet. The oversized laundry includes abundant cabinetry, counter space, and a dedicated pet shower. Dual HVAC systems and tankless water heaters support comfort and efficiency. Covered outdoor living shines with a large patio, a full outdoor kitchen (built-in grill, natural stone, and sink), ceiling fans, and multi-slide doors. An elevated wood deck adds panoramic Hill Country views. Significant buildable land remains for future expansion. NOTE that this property does not include water access. Flat Creek Estate Winery, Lago Vista amenities, Pace Bend Park, Marble Falls, and Austin are all close by. This turnkey home is ready for immediate enjoyment. Schedule your private showing today.
© 2026 Austin Board of REALTORS® (alternatively, from ACTRIS). All information provided is deemed reliable but is not guaranteed and should be independently verified. The Austin Board of REALTORS®, ACTRIS and their affiliates provide the MLS and all content therein “AS IS” and without any warranty, express or implied.The information provided is for consumers' personal, non-commercial use and may not be used for any purpose other than to identify prospective properties consumers may be interested in purchasing. Data last updated: 2026-10-09T00:00:23.817.
 Based on information submitted to the MLS GRID as of 2026-10-09T00:00:23.817 (date and time MLS GRID Data was obtained).
All data is obtained from various sources and may not have been verified by broker or MLS GRID. Supplied
Open House Information is subject to change without notice. All information should be independently reviewed and verified for accuracy. Properties may or may not be listed by the office/agent presenting the information.
Click here for MLS GRID DMCA Notice