Skip To Content

438 Rosewood Dr

La Vernia, TX 78121
  • $519,000
  • STATUS: Price Change
  • MLS #: 2008853
Price Reduced
UPDATED: 61 min ago
$519,000
  • 4
    BEDS
  • 1.19
    ACRES
  • 2
    BATHS
  • 0
    1/2 BATHS
  • 2,278
    SQFT
  • $228
    $/SQFT
Neighborhood:
Type:
Single-Family Home
Built:
2006
County:
Area:

School Information

Elementary School:
Middle School:
High School:
School District:

Description

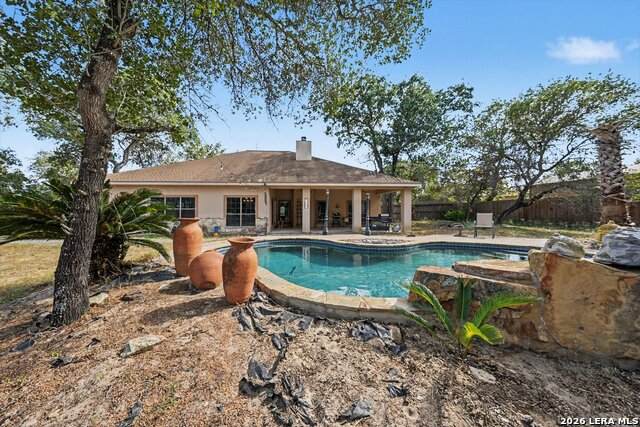
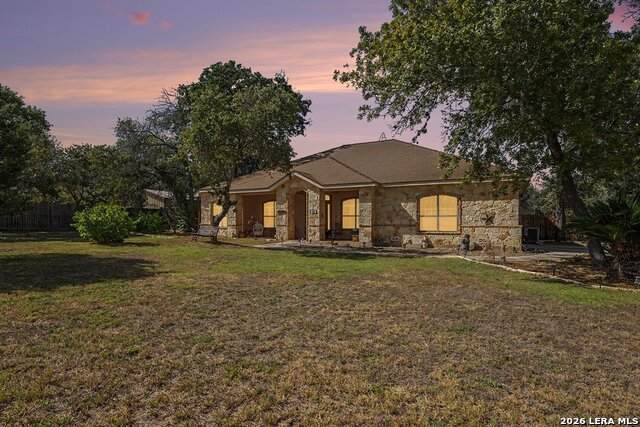
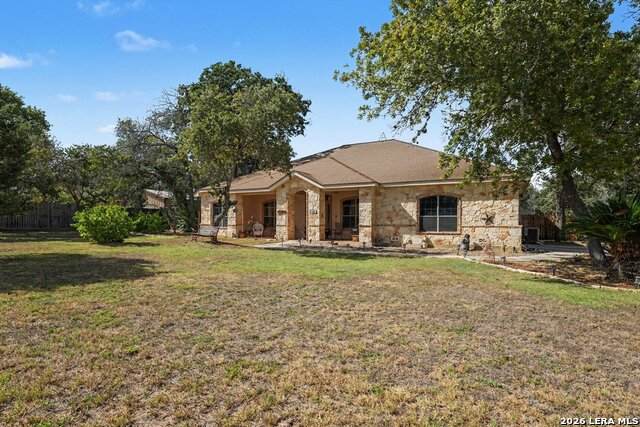
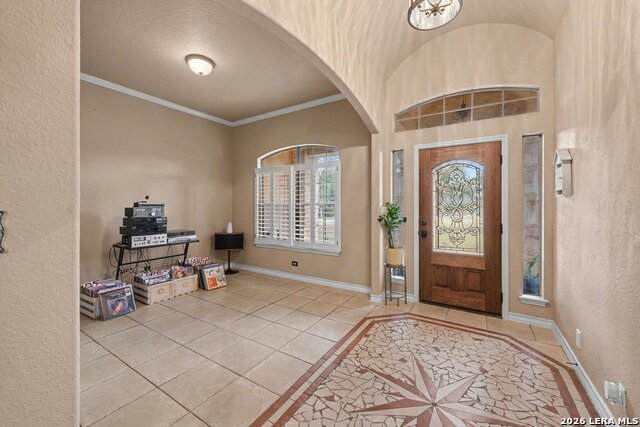
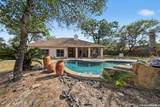
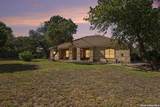
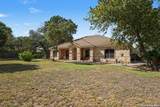
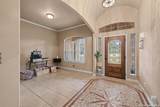
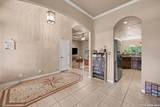
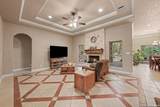
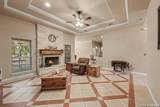
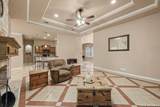
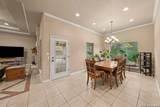
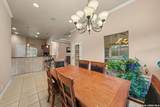
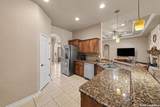
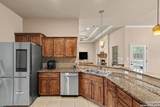
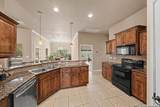
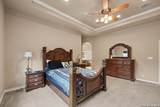
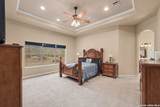
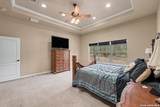
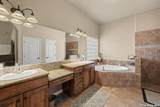
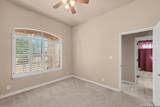
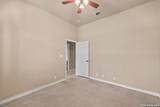
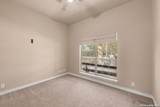
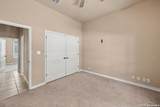
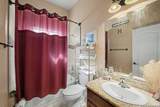
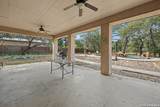
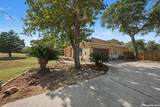
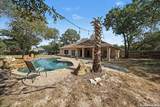
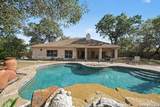
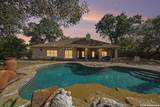
This beautiful one-story home is ready for you to move in and enjoy! Featuring an attractive stone exterior, fresh paint in select rooms, elegant crown molding, and stunning coffered ceilings that add character and charm throughout the home. Inside, you'll find tile flooring throughout, comfortable and functional living spaces, and a well-designed kitchen ready for everyday meals and entertaining. The spacious primary suite offers a private retreat complete with a separate shower and relaxing soaking tub. Best of all-NO HOA! Step outside and make the most of Texas living! The generous backyard is perfect for barbecues, entertaining, and gatherings with family and friends. And with the Texas heat, you'll love having your very own in-ground pool ready for you to jump in and enjoy the refreshing water all summer long! With comfortable indoor living, beautiful architectural details, fresh updates, and an incredible outdoor space, this home is truly ready for you to make lasting memories. Come see all that this home has to offer!

Monthly Payment Calculator

LERA MLS

© 2026 Information provided courtesy of LERA MLS. All rights reserved. IDX information is provided exclusively for consumers' personal, non-commercial use and may not be used for any purpose other than to identify prospective properties consumers may be interested in purchasing. Information is deemed reliable but is not guaranteed accurate by the LERA MLS or Vista Real Estate. Last updated 2026-10-06T16:33:04.77.
www.viewvistashomes.com/homes/180173002
Print Image

438 Rosewood Dr La Vernia, TX 78121

  • Price: $519,000
  • Status: Price Change
  • On Site: Days
  • Updated: 61 min ago
  • MLS #: 2008853
4
Beds
2
Baths
0
½ Baths
1.19
Acres
2,278
SQFT
$228
$/SQFT
2006
Built
Neighborhood:
Rosewood
County:
Wilson
Area:
La Vernia
Elementary School:
Call District
Middle School:
Call District
High School:
Call District
School District:
La Vernia Isd.
Property Description
This beautiful one-story home is ready for you to move in and enjoy! Featuring an attractive stone exterior, fresh paint in select rooms, elegant crown molding, and stunning coffered ceilings that add character and charm throughout the home. Inside, you'll find tile flooring throughout, comfortable and functional living spaces, and a well-designed kitchen ready for everyday meals and entertaining. The spacious primary suite offers a private retreat complete with a separate shower and relaxing soaking tub. Best of all-NO HOA! Step outside and make the most of Texas living! The generous backyard is perfect for barbecues, entertaining, and gatherings with family and friends. And with the Texas heat, you'll love having your very own in-ground pool ready for you to jump in and enjoy the refreshing water all summer long! With comfortable indoor living, beautiful architectural details, fresh updates, and an incredible outdoor space, this home is truly ready for you to make lasting memories. Come see all that this home has to offer!
Exterior Features

Exterior Stone/Rock Exterior Features Covered PatioPrivacy Fence Parking Two Car Garage Pool Spa In Ground Pool Pool YN Yes Roof Composition Stories 1 Style One StoryTraditional

Interior Features

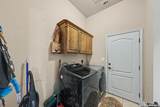
Air Conditioning One Central Bedroom2 Length 10 Bedroom2 Width 11 Bedroom3 Length 11 Bedroom3 Width 10 Bedroom4 Length 11 Bedroom4 Width 10 Dining Room Length 12 Dining Room Width 14 Fireplace One Fireplaces 1 Floor CarpetingCeramic Tile Foundation Slab Heating Central Heating Fuel Natural Gas Inclusions Ceiling FansWasher ConnectionDryer ConnectionWasherDryerStove/RangeRefrigeratorDishwasher Interior One Living AreaSeparate Dining RoomBreakfast BarWalk-In Pantry1st Floor Lvl/No StepsAll Bedrooms DownstairsLaundry Main LevelLaundry RoomWalk in Closets Kitchen Length 14 Kitchen Width 12 Living Room Length 19 Living Room Width 16 Master Bath Tub/Shower SeparateSeparate Vanity Master Bath Length 11 Master Bath Width 14 Master Bedroom DownStairsWalk-In ClosetCeiling FanFull Bath Master Bedroom Length 18 Master Bedroom Width 17 Study Office Length 11 Study Office Width 11 Window Coverings All Remain

Property Features

Approx Age 20 Builder Name Unknown Certified Tax Year 2025 Construction Pre-Owned Hoa Mandatory None Neighborhood Amenities None Possession Closing/Funding Proposed Terms ConventionalFHAVACash Source Sq Ft Appsl Dist Subdivision Legal Name ROSEWOOD Taxed By Multiple Counties No Total Tax 9769.19 Water Sewer Water SystemSewer System

Listing information © Copyright 2026 San Antonio Board of REALTORS®, All Rights Reserved.
Listing provided courtesy of April Tellez-Carrillo of Orchard Brokerage: agentaprilc@gmail.com, (210) 577-0062.
LERA MLS

© 2026 Information provided courtesy of LERA MLS. All rights reserved. IDX information is provided exclusively for consumers' personal, non-commercial use and may not be used for any purpose other than to identify prospective properties consumers may be interested in purchasing. Information is deemed reliable but is not guaranteed accurate by the LERA MLS or Vista Real Estate. Last updated 2026-10-06T16:33:04.77.
 
https://bt-photos.global.ssl.fastly.net/sabor/orig_boomver_3_2008853-2.jpg https://bt-photos.global.ssl.fastly.net/sabor/orig_boomver_3_2008853-2.jpg https://bt-photos.global.ssl.fastly.net/sabor/orig_boomver_3_2008853-2.jpg
Logo
Vista Real Estate
7446 Honeysuckle Dr
Temple TX, 76502