



Description
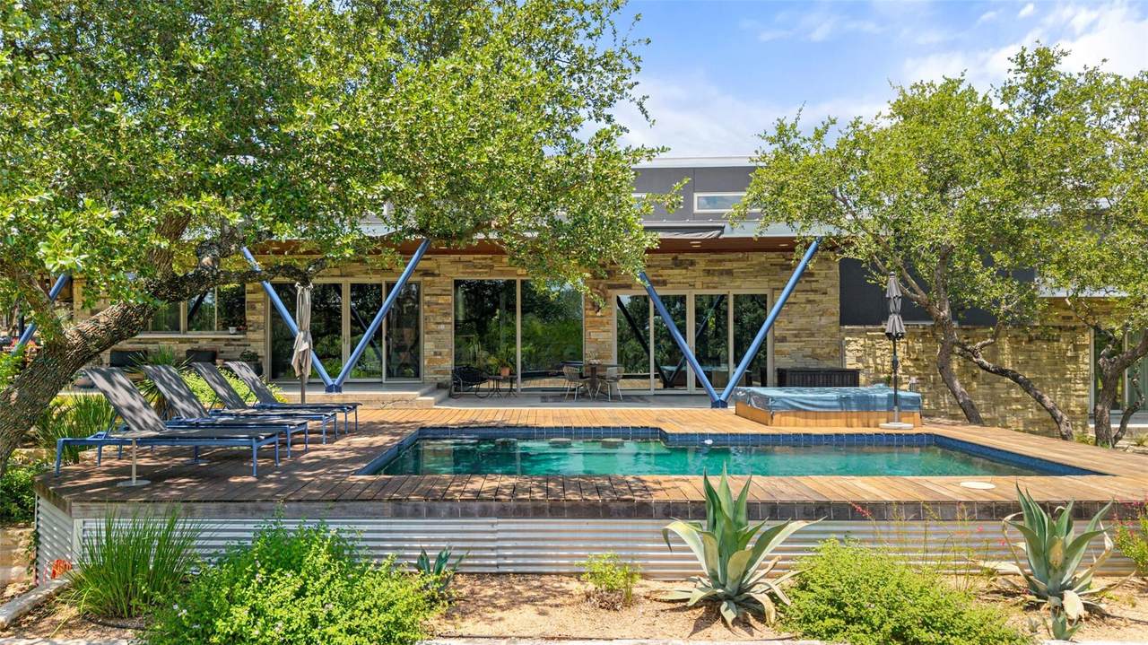
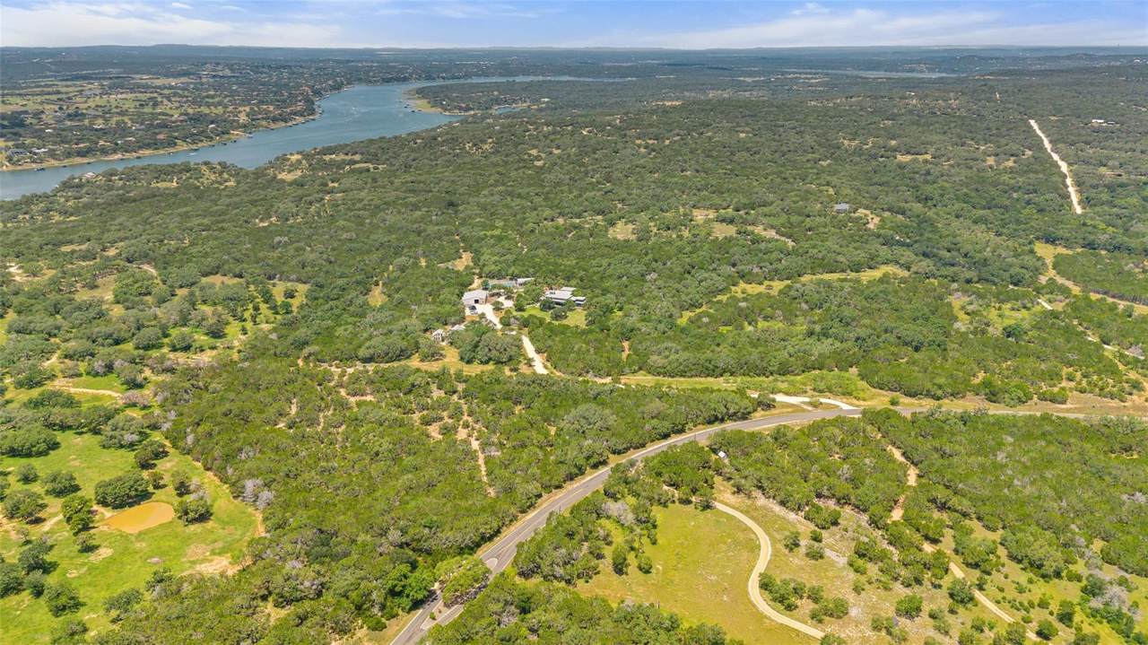
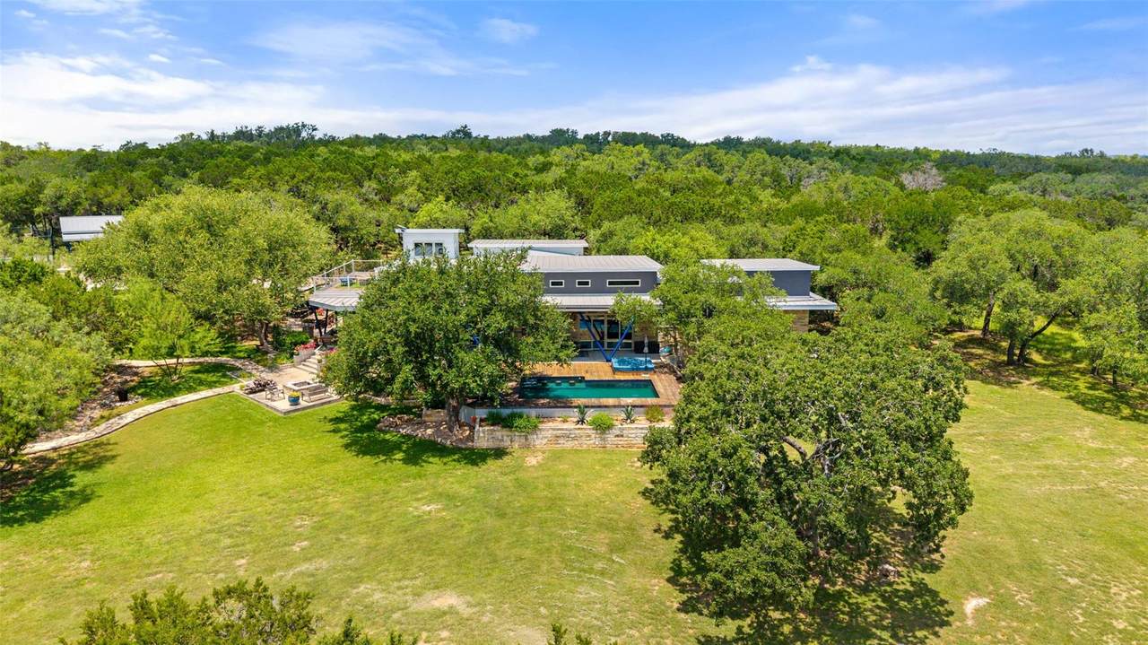
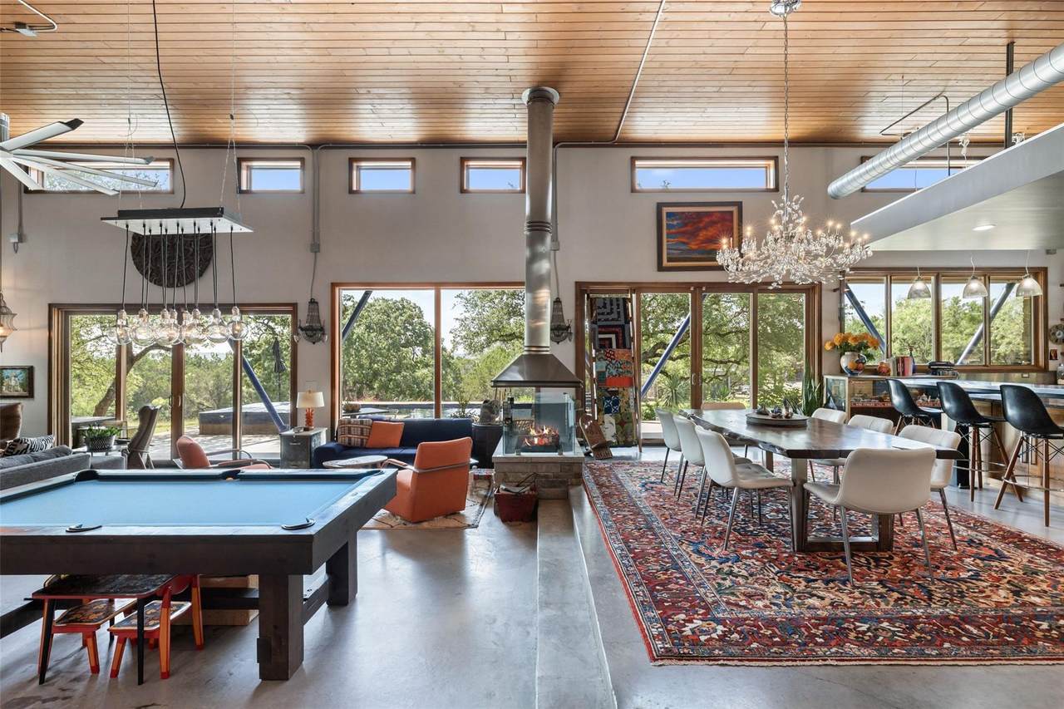
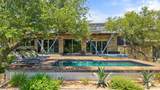
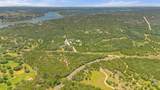
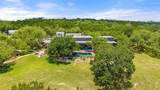
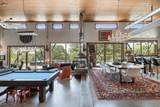
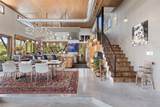
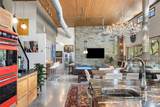
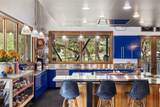
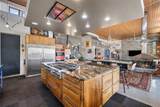
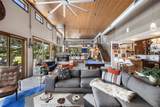
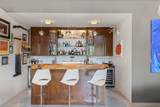
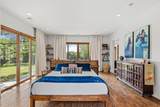
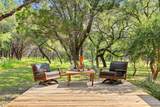
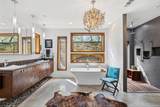
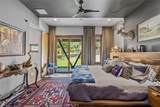
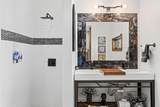
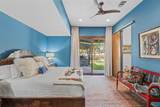
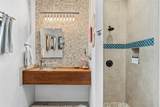
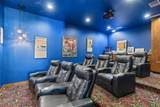
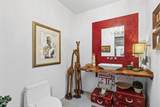
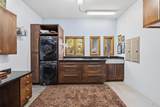
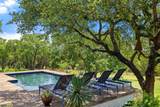
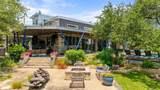
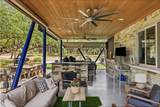
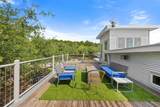
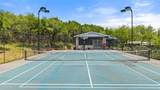
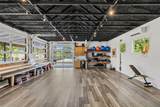
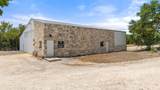
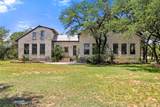
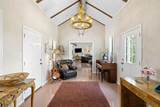
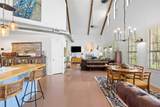
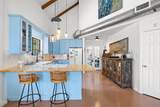
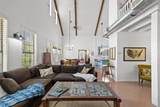
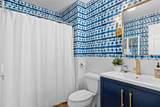
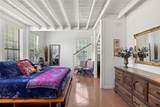
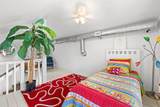
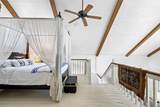
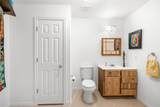
Set on 31.71 wildlife-exempt acres in the rolling hills of the Texas Hill Country, this extraordinary estate blends contemporary architecture, resort-style amenities, and exceptional privacy within a gated community near Lake Travis. The striking 3-bedroom, 3.5-bath main residence is designed to maximize natural light with expansive walls of glass and oversized sliding doors that seamlessly connect the interior to the surrounding landscape. The open-concept living area features a dramatic floor-to-ceiling stone fireplace, custom bar with refrigeration and kegerator, and a chef's kitchen with a large center island, gas cooktop, double wall ovens, Sonic ice machine, and abundant storage. Sliding doors open to an expansive deck overlooking the resort-style pool and spa with an outdoor kitchen, indoor/outdoor sound system, and multiple entertaining spaces. The private primary suite offers panoramic views, a spa-inspired bath with soaking tub and walk-in shower, plus a unique outdoor shower. Two guest suites with ensuite baths, a dedicated theater room, spacious laundry room, and an upstairs reading nook leading to a rooftop terrace complete the main home. A separate 1-bedroom, 2.5-bath guest house features soaring beamed ceilings, an open living area, private suite, loft spaces, and a versatile craft or hobby room. Additional amenities include an 838-square-foot climate-controlled gym, private tennis/pickleball court, and a 4,000-square-foot barn ideal for equipment storage, a workshop, or recreational use. Surrounded by mature trees, native wildlife, and sweeping Hill Country views, this remarkable property offers the privacy of a secluded retreat while remaining just minutes from Lake Travis, wineries, golf courses, waterfront dining, and the shops and restaurants of Marble Falls. A truly one-of-a-kind Texas luxury estate.
-
4BEDS
-
31.71ACRES
-
5BATHS
-
21/2 BATHS
-
6,810SQFT
-
$551$/SQFT
School Information
Description
Set on 31.71 wildlife-exempt acres in the rolling hills of the Texas Hill Country, this extraordinary estate blends contemporary architecture, resort-style amenities, and exceptional privacy within a gated community near Lake Travis. The striking 3-bedroom, 3.5-bath main residence is designed to maximize natural light with expansive walls of glass and oversized sliding doors that seamlessly connect the interior to the surrounding landscape. The open-concept living area features a dramatic floor-to-ceiling stone fireplace, custom bar with refrigeration and kegerator, and a chef's kitchen with a large center island, gas cooktop, double wall ovens, Sonic ice machine, and abundant storage. Sliding doors open to an expansive deck overlooking the resort-style pool and spa with an outdoor kitchen, indoor/outdoor sound system, and multiple entertaining spaces. The private primary suite offers panoramic views, a spa-inspired bath with soaking tub and walk-in shower, plus a unique outdoor shower. Two guest suites with ensuite baths, a dedicated theater room, spacious laundry room, and an upstairs reading nook leading to a rooftop terrace complete the main home. A separate 1-bedroom, 2.5-bath guest house features soaring beamed ceilings, an open living area, private suite, loft spaces, and a versatile craft or hobby room. Additional amenities include an 838-square-foot climate-controlled gym, private tennis/pickleball court, and a 4,000-square-foot barn ideal for equipment storage, a workshop, or recreational use. Surrounded by mature trees, native wildlife, and sweeping Hill Country views, this remarkable property offers the privacy of a secluded retreat while remaining just minutes from Lake Travis, wineries, golf courses, waterfront dining, and the shops and restaurants of Marble Falls. A truly one-of-a-kind Texas luxury estate.
© 2026 Austin Board of REALTORS® (alternatively, from ACTRIS). All information provided is deemed reliable but is not guaranteed and should be independently verified. The Austin Board of REALTORS®, ACTRIS and their affiliates provide the MLS and all content therein “AS IS” and without any warranty, express or implied.The information provided is for consumers' personal, non-commercial use and may not be used for any purpose other than to identify prospective properties consumers may be interested in purchasing. Data last updated: 2026-10-06T17:00:40.827.
 Based on information submitted to the MLS GRID as of 2026-10-06T17:00:40.827 (date and time MLS GRID Data was obtained).
All data is obtained from various sources and may not have been verified by broker or MLS GRID. Supplied
Open House Information is subject to change without notice. All information should be independently reviewed and verified for accuracy. Properties may or may not be listed by the office/agent presenting the information.
Click here for MLS GRID DMCA Notice