





Description
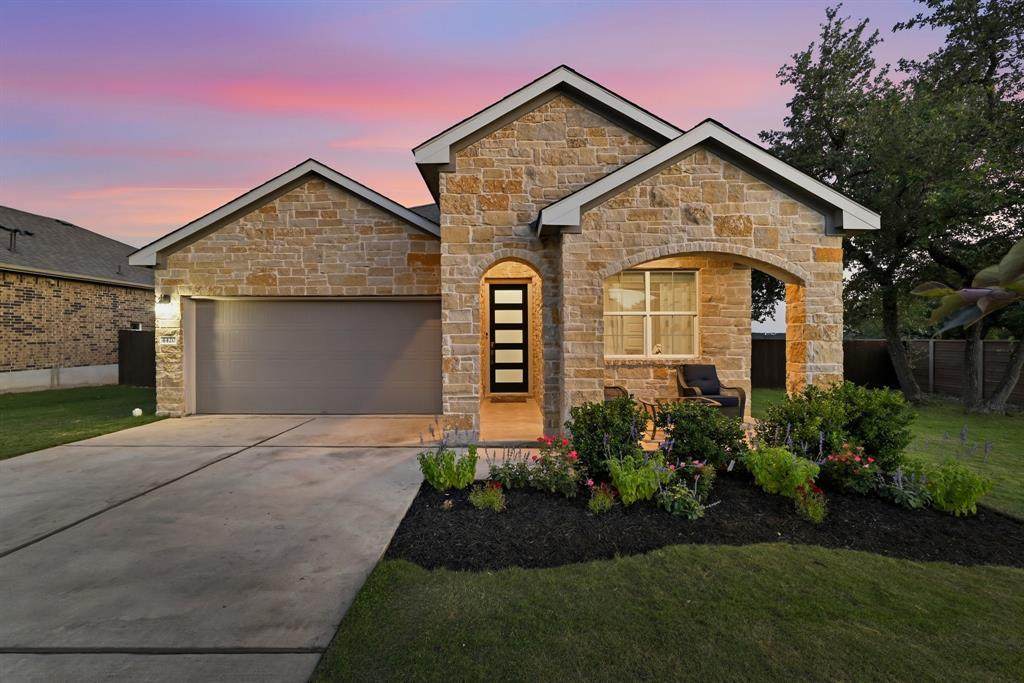
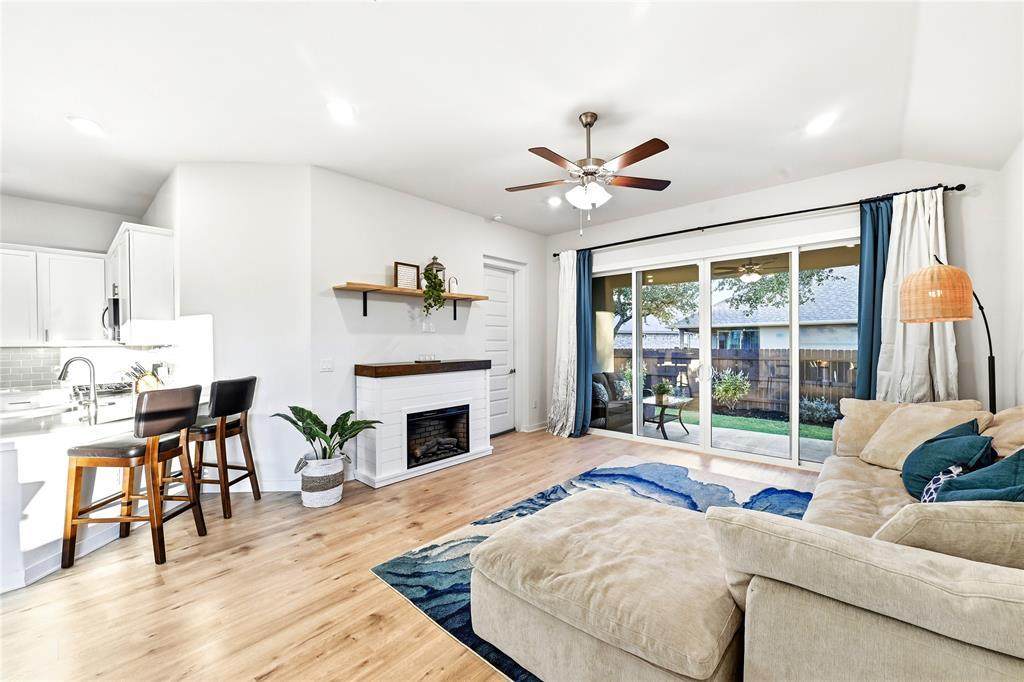
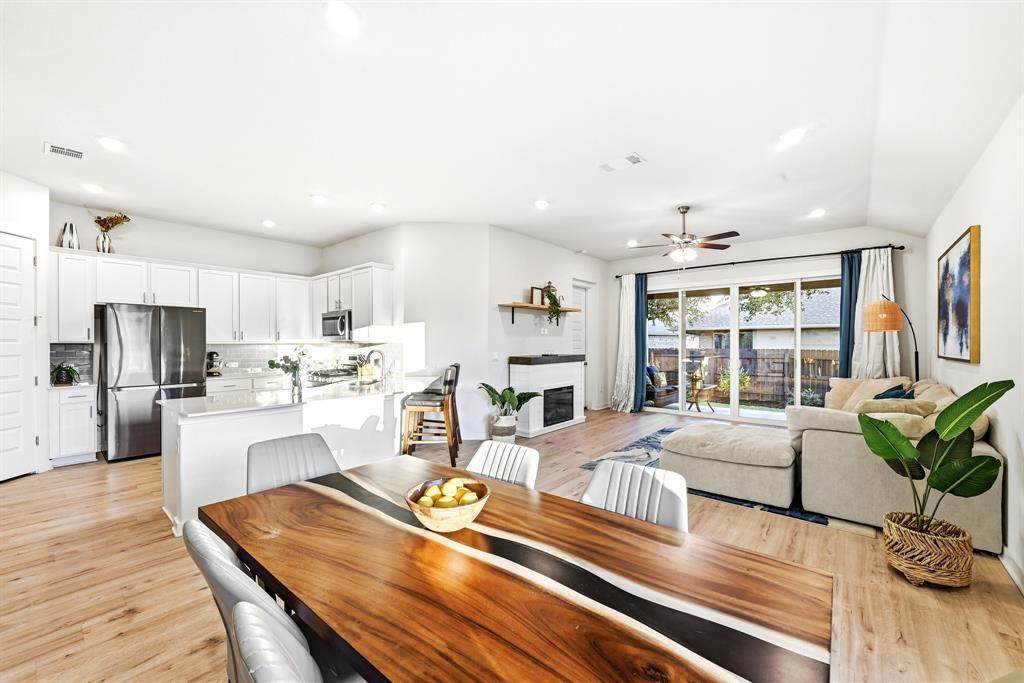
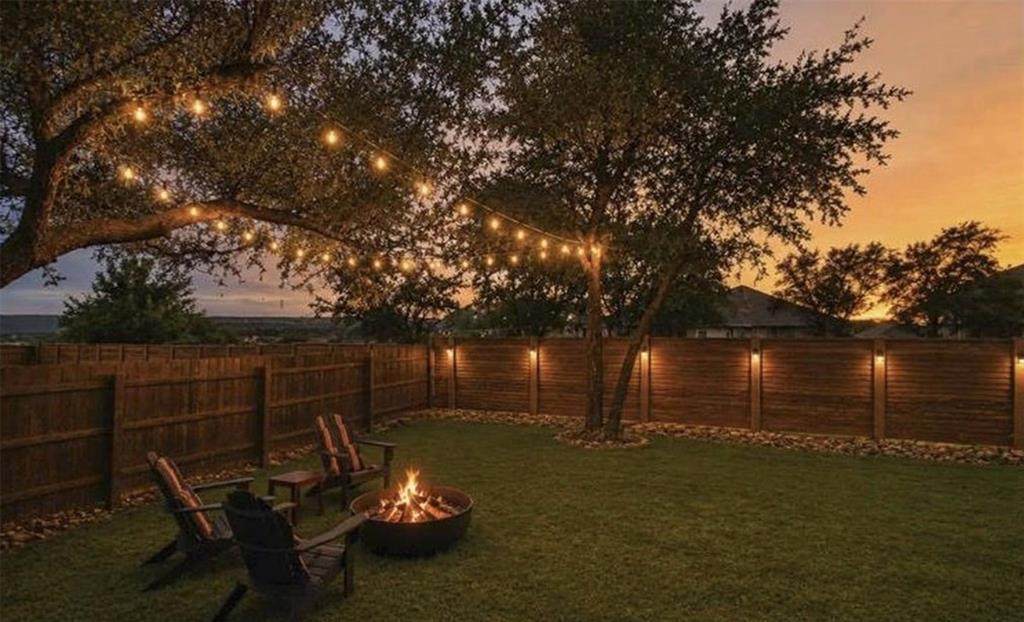
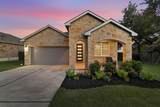
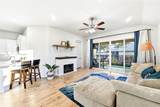
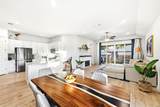
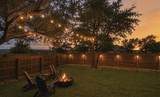
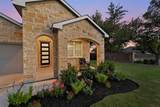
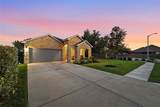
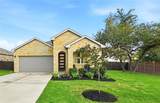
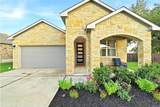
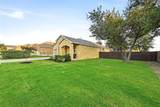
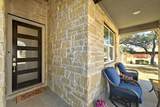
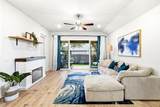
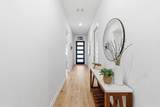
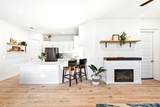
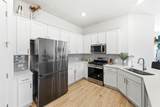
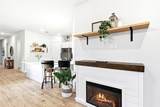
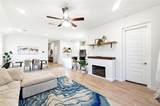
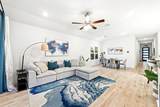
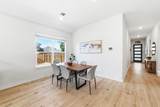
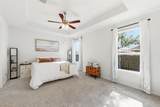
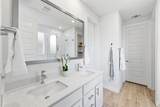
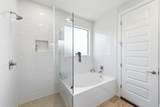
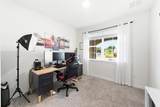
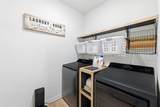
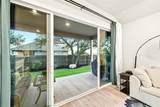
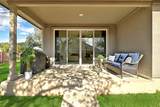
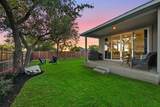
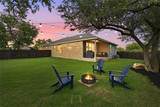
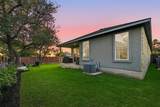
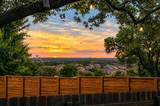
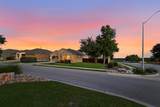
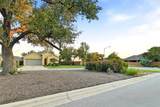
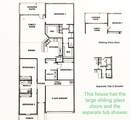
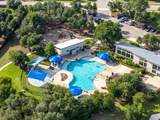
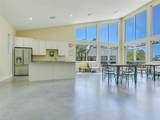
Better than NEW-Beautiful single-story on a desirable corner lot in Lively Ranch. This bright, open 4-bedroom, 2-bath home features 10-ft ceilings, 8-ft doors throughout, recessed lighting in every room, and expansive living and dining spaces filled with natural light from numerous windows and an impressive 8-ft, 4-panel sliding glass door. The open kitchen offers white quartz Silestone countertops, soft-close cabinetry, generous storage, a large walk-in pantry, and reverse osmosis water filtration. The spacious primary suite includes a tray ceiling, a bright spa-like bath with seamless shower and garden soaking tub, and two large walk-in closets. Additional highlights include rare all-stone exterior construction for added energy efficiency, red oak built-ins, pre-plumbed water softener hookup, oversized covered front porch, and a large covered rear patio ideal for relaxing or entertaining.. The home sits among four mature trees and offers a huge side yard, perfect for play or outdoor gatherings, and added Chaste trees for privacy . Located just a 5-minute walk to Lively Ranch amenities including pool, splash pad, gym, playgrounds, trails, ponds, and outdoor grilling areas. Highly rated school district and convenient access to 183 and I35, with H-E-B and restaurants nearby and Costco and Target just minutes away. Quiet street, friendly neighbors, and a thoughtfully designed low-light community where you can truly enjoy the night sky. **The Preferred Lender on this property is Randy Atkinson at Synergy One Lending. The Buyer will receive 1% Lender Credit (based off of the loan amount) when obtaining financing through Randy Atkinson at Synergy One Lending.**
-
4BEDS
-
0.21ACRES
-
2BATHS
-
01/2 BATHS
-
1,927SQFT
-
$204$/SQFT
School Information
Description
Better than NEW-Beautiful single-story on a desirable corner lot in Lively Ranch. This bright, open 4-bedroom, 2-bath home features 10-ft ceilings, 8-ft doors throughout, recessed lighting in every room, and expansive living and dining spaces filled with natural light from numerous windows and an impressive 8-ft, 4-panel sliding glass door. The open kitchen offers white quartz Silestone countertops, soft-close cabinetry, generous storage, a large walk-in pantry, and reverse osmosis water filtration. The spacious primary suite includes a tray ceiling, a bright spa-like bath with seamless shower and garden soaking tub, and two large walk-in closets. Additional highlights include rare all-stone exterior construction for added energy efficiency, red oak built-ins, pre-plumbed water softener hookup, oversized covered front porch, and a large covered rear patio ideal for relaxing or entertaining.. The home sits among four mature trees and offers a huge side yard, perfect for play or outdoor gatherings, and added Chaste trees for privacy . Located just a 5-minute walk to Lively Ranch amenities including pool, splash pad, gym, playgrounds, trails, ponds, and outdoor grilling areas. Highly rated school district and convenient access to 183 and I35, with H-E-B and restaurants nearby and Costco and Target just minutes away. Quiet street, friendly neighbors, and a thoughtfully designed low-light community where you can truly enjoy the night sky. **The Preferred Lender on this property is Randy Atkinson at Synergy One Lending. The Buyer will receive 1% Lender Credit (based off of the loan amount) when obtaining financing through Randy Atkinson at Synergy One Lending.**
 © 2026 Austin Board of REALTORS® (alternatively, from ACTRIS). All information provided is deemed reliable but is not guaranteed and should be independently verified. The Austin Board of REALTORS®, ACTRIS and their affiliates provide the MLS and all content therein “AS IS” and without any warranty, express or implied.The information provided is for consumers' personal, non-commercial use and may not be used for any purpose other than to identify prospective properties consumers may be interested in purchasing. Data last updated: 2026-11-09T23:59:57.623.
 Based on information submitted to the MLS GRID as of 2026-11-09T23:59:57.623 (date and time MLS GRID Data was obtained).
All data is obtained from various sources and may not have been verified by broker or MLS GRID. Supplied
Open House Information is subject to change without notice. All information should be independently reviewed and verified for accuracy. Properties may or may not be listed by the office/agent presenting the information.
Click here for MLS GRID DMCA Notice