Skip To Content

4422 Semora Oak

San Antonio, TX 78259
  • $335,000
  • STATUS: Price Change
  • MLS #: 2008802
Price Reduced
$335,000
  • 4
    BEDS
  • 0.15
    ACRES
  • 2
    BATHS
  • 1
    1/2 BATHS
  • 1,896
    SQFT
  • $177
    $/SQFT
Neighborhood:
Type:
Single-Family Home
Built:
2010
County:
Area:

School Information

Elementary School:
Middle School:
High School:
School District:

Description

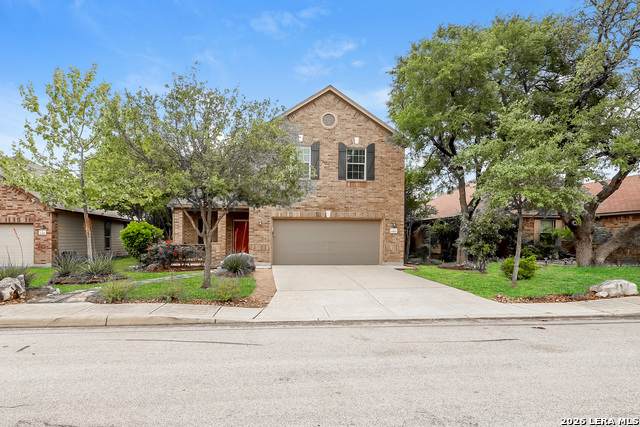
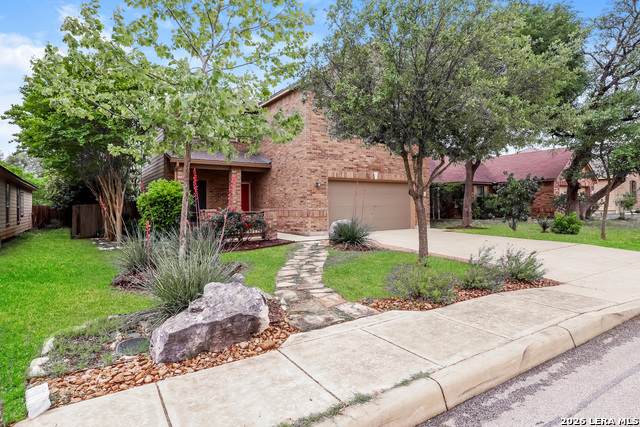
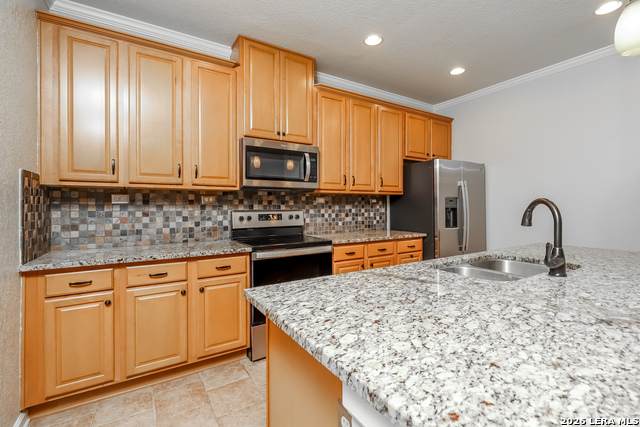
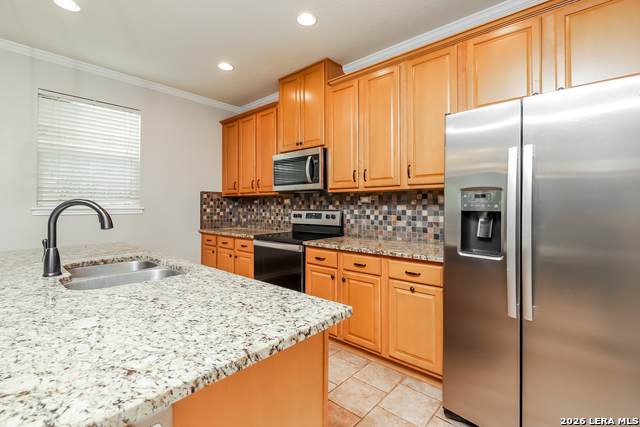
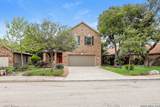
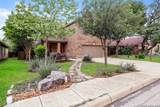
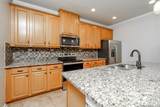
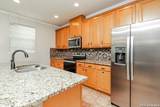
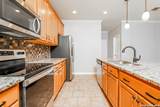
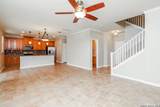
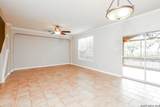
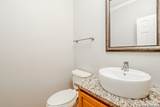
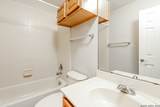
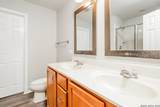
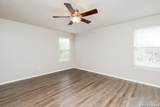
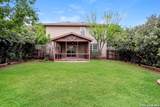
Welcome to this spacious two-story home in the desirable Fox Grove community! Offering 4 bedrooms, 2.5 bathrooms, and approximately 1,896 square feet, the home features an open-concept living area designed for comfortable everyday living and entertaining. The kitchen offers granite countertops, generous cabinet and counter space, and an easy flow into the main living area. A combination of tile, luxury vinyl plank, and carpet provides both style and functionality throughout. Outside, the spacious backyard offers plenty of room for gatherings, recreation, or creating your own outdoor retreat. Additional highlights include central heating and cooling and a two-car garage. Conveniently located near shopping, dining, schools, and major San Antonio thoroughfares, this Fox Grove home is a must-see!

Monthly Payment Calculator

LERA MLS

© 2026 Information provided courtesy of LERA MLS. All rights reserved. IDX information is provided exclusively for consumers' personal, non-commercial use and may not be used for any purpose other than to identify prospective properties consumers may be interested in purchasing. Information is deemed reliable but is not guaranteed accurate by the LERA MLS or Vista Real Estate. Last updated 2026-10-08T23:32:56.323.
www.viewvistashomes.com/homes/180170180
Print Image

4422 Semora Oak San Antonio, TX 78259

  • Price: $335,000
  • Status: Price Change
  • On Site: Days
  • MLS #: 2008802
4
Beds
2
Baths
1
½ Baths
0.15
Acres
1,896
SQFT
$177
$/SQFT
2010
Built
Neighborhood:
Fox Grove
County:
Bexar
Area:
San Antonio
Elementary School:
Bulverde
Middle School:
Hill
High School:
Johnson
School District:
North East I.S.D.
Property Description
Welcome to this spacious two-story home in the desirable Fox Grove community! Offering 4 bedrooms, 2.5 bathrooms, and approximately 1,896 square feet, the home features an open-concept living area designed for comfortable everyday living and entertaining. The kitchen offers granite countertops, generous cabinet and counter space, and an easy flow into the main living area. A combination of tile, luxury vinyl plank, and carpet provides both style and functionality throughout. Outside, the spacious backyard offers plenty of room for gatherings, recreation, or creating your own outdoor retreat. Additional highlights include central heating and cooling and a two-car garage. Conveniently located near shopping, dining, schools, and major San Antonio thoroughfares, this Fox Grove home is a must-see!
Exterior Features

Exterior Brick Parking Two Car Garage Pool Spa None Pool YN No Roof Other Stories 2 Style Two Story

Interior Features

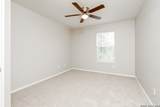
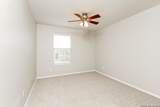
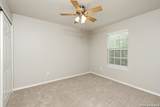
Air Conditioning One Central Bedroom2 Length 11 Bedroom2 Width 10 Bedroom3 Length 11 Bedroom3 Width 10 Bedroom4 Length 11 Bedroom4 Width 10 Dining Room Length 14 Dining Room Width 8 Fireplace Not Applicable Floor Other Foundation Slab Heating Central Heating Fuel Electric Inclusions Security System (Owned) Interior One Living Area Kitchen Length 14 Kitchen Width 10 Living Room Length 17 Living Room Width 14 Master Bedroom Upstairs Master Bedroom Length 16 Master Bedroom Width 13 Window Coverings None Remain

Property Features

Approx Age 16 Builder Name Unknown Certified Tax Year 2021 Construction Pre-Owned Hoa Fee1 400 Hoa Frequency Annually Hoa Mandatory Mandatory Hoa Name1 FOX GROVE (SAN ANTONIO) HOMEOWNERS ASSOCIATION Multiple Hoa No Neighborhood Amenities Other - See Remarks Possession Closing/Funding Proposed Terms ConventionalCashVA Source Sq Ft Appsl Dist Subdivision Legal Name FOX GROVE Taxed By Multiple Counties No Total Tax 5135.06 Water Sewer Sewer System

Listing information © Copyright 2026 San Antonio Board of REALTORS®, All Rights Reserved.
Listing provided courtesy of Bea Flores of Sovereign Real Estate Group: bflores@sovereignrealestategroup.com, (832) 899-4788.
LERA MLS

© 2026 Information provided courtesy of LERA MLS. All rights reserved. IDX information is provided exclusively for consumers' personal, non-commercial use and may not be used for any purpose other than to identify prospective properties consumers may be interested in purchasing. Information is deemed reliable but is not guaranteed accurate by the LERA MLS or Vista Real Estate. Last updated 2026-10-08T23:32:56.323.
 
https://bt-photos.global.ssl.fastly.net/sabor/orig_boomver_1_2008802-2.jpg https://bt-photos.global.ssl.fastly.net/sabor/orig_boomver_1_2008802-2.jpg https://bt-photos.global.ssl.fastly.net/sabor/orig_boomver_1_2008802-2.jpg
Logo
Vista Real Estate
7446 Honeysuckle Dr
Temple TX, 76502