








Skip To Content

459 E Ridge Ln

Kyle, TX 78640
  • $635,000
  • STATUS: Active
  • MLS #: 1427192
$635,000
  • 5
    BEDS
  • 1.01
    ACRES
  • 5
    BATHS
  • 1
    1/2 BATHS
  • 3,149
    SQFT
  • $202
    $/SQFT
Neighborhood:
Type:
Single-Family Home
Built:
2023
County:
Area:

School Information

Elementary School:
Middle School:
High School:
School District:
Property listed by Esther Talley of Olive Fox Properties Group LLC: (512) 364-7245.

Description

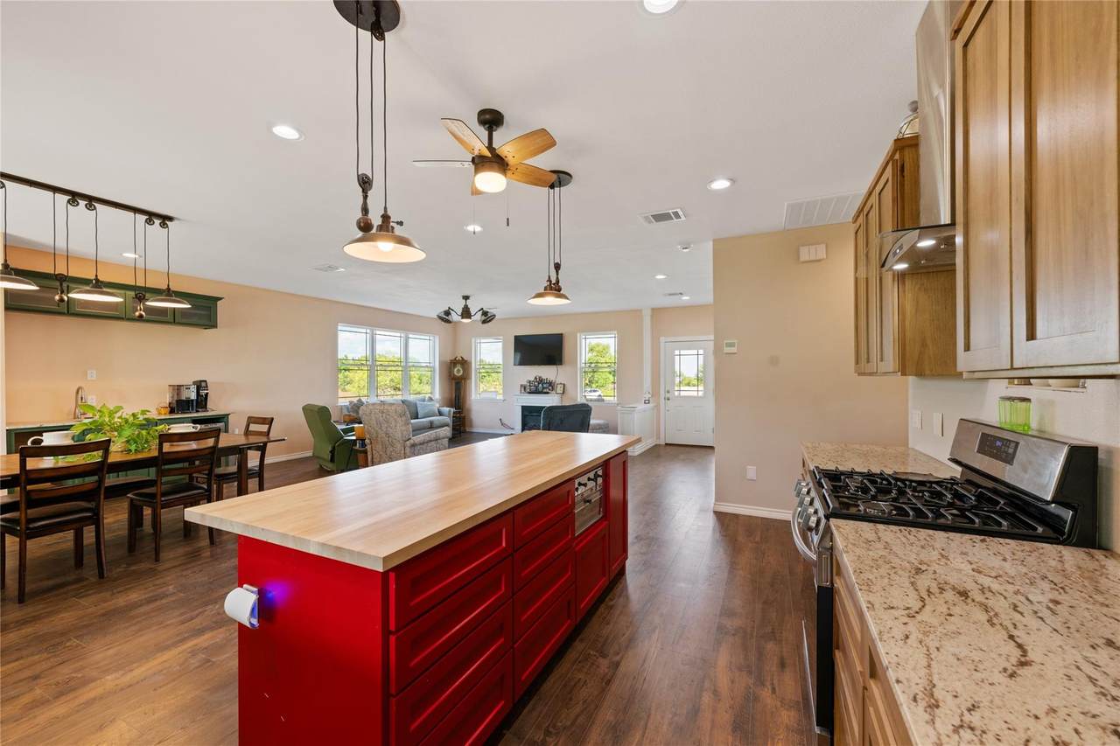
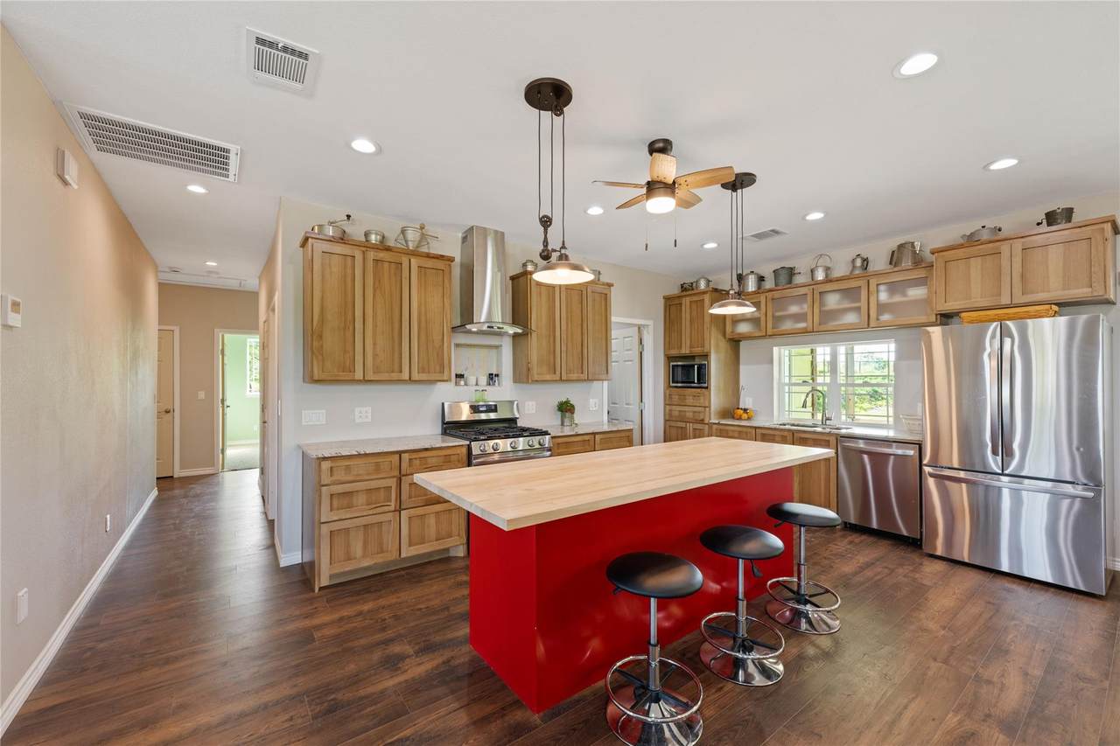
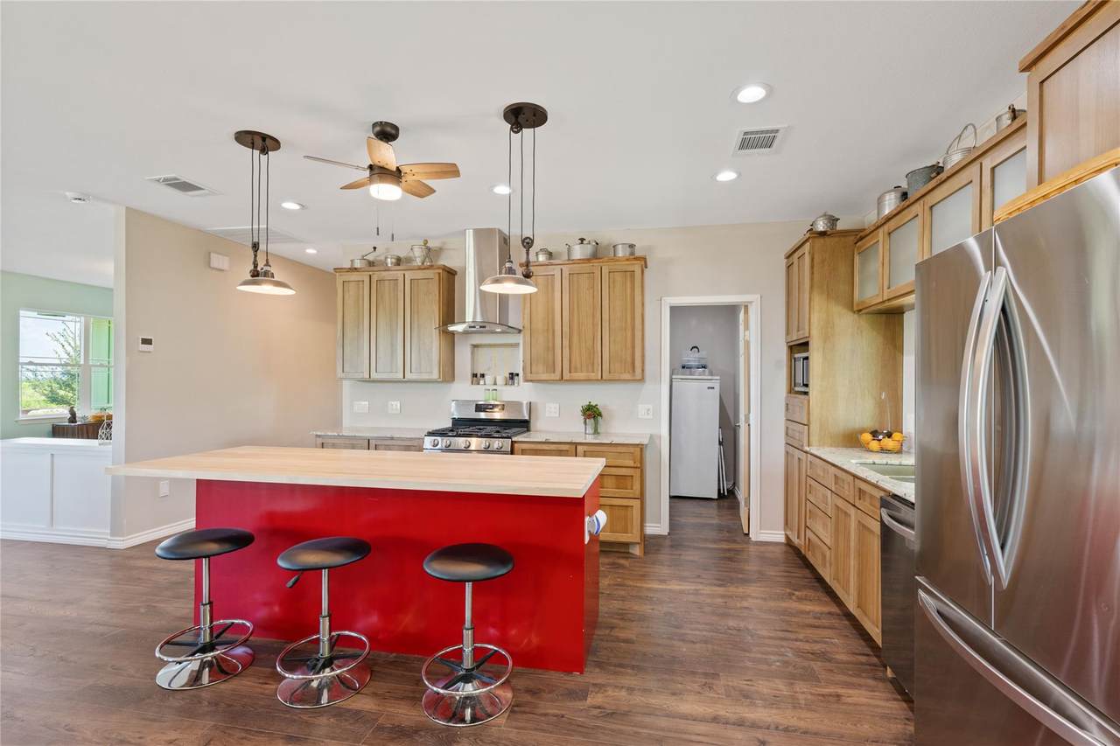
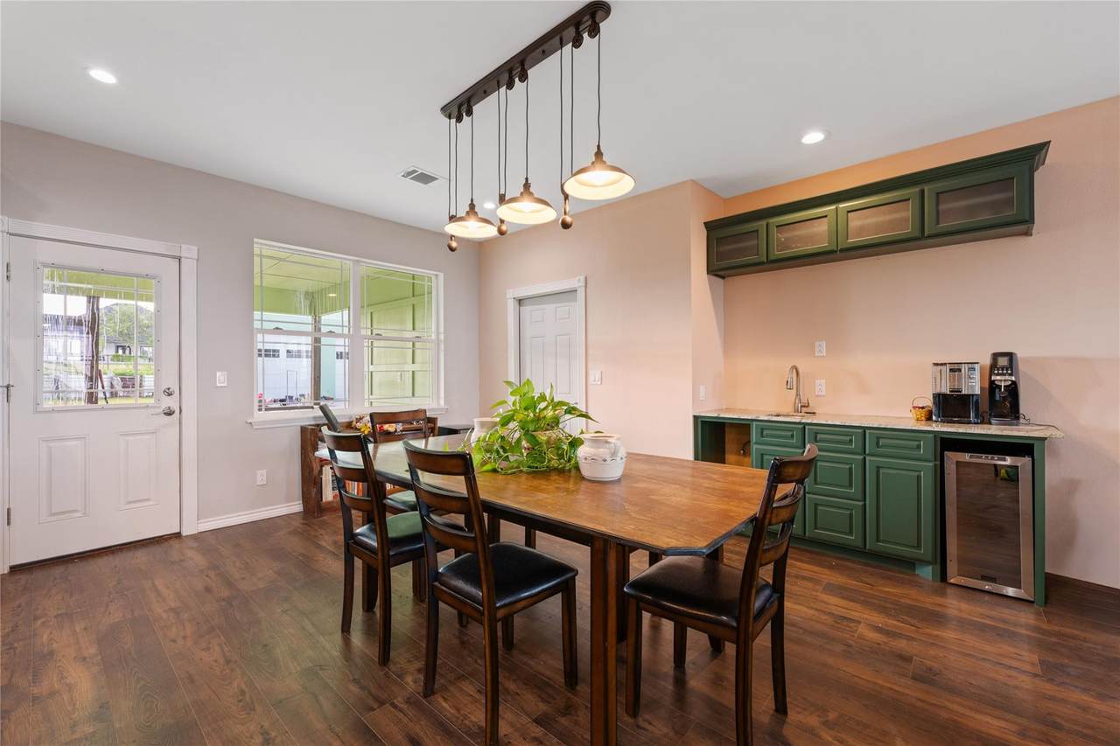
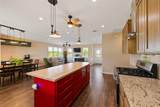
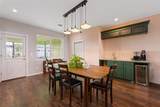
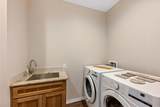
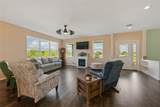
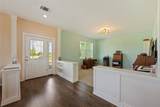
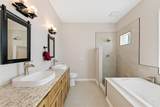
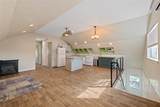
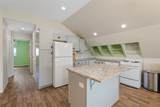
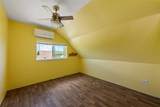
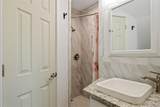
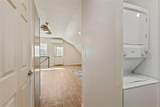
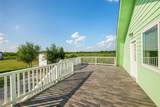
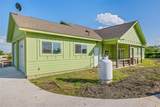
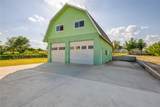
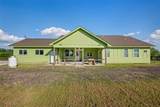
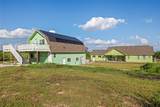
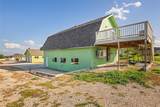
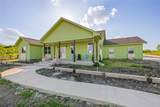
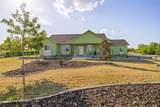
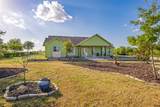
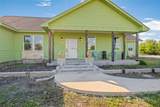
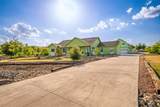
MUST SEE!!! Recently completed in 2026, this thoughtfully designed custom home on one acre nestled at the end of a culdesac, offers the perfect blend of luxury, functionality, and flexibility. Filled with natural light, the spacious floor plan features a beautifully appointed kitchen with a large walk-in pantry, dedicated coffee bar, and generous living spaces designed for everyday living and entertaining. Expansive front and back porches invite you to relax and enjoy the peaceful surroundings, while attractive hardscaping enhances the home's curb appeal. The oversized backyard provides ample room to add the pool of your dreams. A standout feature is the detached garage and LARGE SHOP (finished in 2018), complete with a full bathroom and laundry area, PLUS a private guest apartment above. With its own separate entrance and porch, the apartment includes two bedrooms, two full bathrooms, a full kitchen, living and dining area, and its own laundry—making it ideal for multigenerational living, extended guests, rental income, or a private home office. RV pad and hookup located just outside the shop.

Monthly Payment Calculator


© 2026 Austin Board of REALTORS® (alternatively, from ACTRIS). All information provided is deemed reliable but is not guaranteed and should be independently verified. The Austin Board of REALTORS®, ACTRIS and their affiliates provide the MLS and all content therein “AS IS” and without any warranty, express or implied.The information provided is for consumers' personal, non-commercial use and may not be used for any purpose other than to identify prospective properties consumers may be interested in purchasing. Data last updated: 2026-10-09T00:00:23.817.

MLS Grid  logoBased on information submitted to the MLS GRID as of 2026-10-09T00:00:23.817 (date and time MLS GRID Data was obtained). All data is obtained from various sources and may not have been verified by broker or MLS GRID. Supplied Open House Information is subject to change without notice. All information should be independently reviewed and verified for accuracy. Properties may or may not be listed by the office/agent presenting the information. Click here for MLS GRID DMCA Notice
www.viewvistashomes.com/homes/180161531
Print Image

459 E Ridge Ln Kyle, TX 78640

  • Price: $635,000
  • Status: Active
  • On Site: Days
  • MLS #: 1427192
5
Beds
5
Baths
1
½ Baths
1.01
Acres
3,149
SQFT
$202
$/SQFT
2023
Built
Neighborhood:
East Ridge
County:
Hays
Area:
Kyle
Elementary School:
Camino Real
Middle School:
Mccormick
High School:
Johnson High School
School District:
Haysconsisd
Property Description
MUST SEE!!! Recently completed in 2026, this thoughtfully designed custom home on one acre nestled at the end of a culdesac, offers the perfect blend of luxury, functionality, and flexibility. Filled with natural light, the spacious floor plan features a beautifully appointed kitchen with a large walk-in pantry, dedicated coffee bar, and generous living spaces designed for everyday living and entertaining. Expansive front and back porches invite you to relax and enjoy the peaceful surroundings, while attractive hardscaping enhances the home's curb appeal. The oversized backyard provides ample room to add the pool of your dreams. A standout feature is the detached garage and LARGE SHOP (finished in 2018), complete with a full bathroom and laundry area, PLUS a private guest apartment above. With its own separate entrance and porch, the apartment includes two bedrooms, two full bathrooms, a full kitchen, living and dining area, and its own laundry—making it ideal for multigenerational living, extended guests, rental income, or a private home office. RV pad and hookup located just outside the shop.
Exterior Features

Attached Garage YN Yes Covered Spaces 4 Direction Faces East Exterior Features Exterior StepsRV Hookup Fencing Back Yard Foundation Details Slab Garage YN Yes Levels One Lot Features Back YardFront YardLandscapedPublic Maintained RoadSprinkler - In-groundTrees-Sparse Other Structures Garage(s)Guest HouseWorkshop Parking Features AttachedDetachedDrivewayGarageGarage Faces FrontGarage Faces SideKitchen LevelOff StreetPavedRV Access/Parking Patio And Porch Features CoveredDeckFront PorchRear Porch Roof Shingle View None Waterfront Features None Waterfront YN No

Interior Features

Appliances Bar FridgeDishwasherDisposalDown DraftGas RangeIce MakerFree-Standing Gas OvenGas OvenRefrigeratorTankless Water HeaterWater Softener OwnedWine Refrigerator Cooling Central Air Fireplace Features ElectricFamily Room Fireplaces Total 2 Flooring CarpetVinyl Heating CentralSolar Interior Features BookcasesBreakfast BarBuilt-in FeaturesCeiling Fan(s)Central VacuumQuartz CountersStone CountersDouble VanityElectric Dryer HookupEat-in KitchenKitchen IslandMultiple Dining AreasMultiple Living AreasNo Interior StepsOpen FloorplanPantryPrimary Bedroom on MainSmart ThermostatStudy/Home OfficeWalk-In Closet(s)Washer HookupWet Bar Laundry Location In GarageLaundry RoomMain LevelMultiple Locations Main Level Bedrooms 3 Num Dining 2 Num Living 3 Num Other Level Beds 2 Rooms Laundry (Main Level) Bathroom (Main Level Full Bath) Primary Bathroom (Main Level Stone CountersFull BathJetted TubSeparate ShowerSoaking Tub) Bedroom (Upper Level) Primary Bedroom (Main Level Ceiling Fan(s)Quartz CountersDual VanityFull BathJetted TubSeparate ShowerSoaking TubWalk-in Shower) Bedroom (Main Level) Laundry (Main Level) Bedroom (Main Level) Bathroom (Main Level Half Bath) Bedroom (Upper Level) Laundry (Upper Level) Bedroom (Main Level) Window Features Screens

Property Features

Accessibility Features None Additional Parcels YN No Association YN No Community Features None Estimated Taxes 5099 Fema Flood Plain No Horse YN No Listing Terms CashConventionalFHAVA Loan New Construction YN No Pool Features None Pool Private YN No Property Condition Resale Property Sub Type Single Family Residence Sewer Septic Tank Special Listing Conditions Standard Tax Annual Amount 5099.37 Utilities Electricity ConnectedPropaneSolarWater Connected Water Source Public


© 2026 Austin Board of REALTORS® (alternatively, from ACTRIS). All information provided is deemed reliable but is not guaranteed and should be independently verified. The Austin Board of REALTORS®, ACTRIS and their affiliates provide the MLS and all content therein “AS IS” and without any warranty, express or implied.The information provided is for consumers' personal, non-commercial use and may not be used for any purpose other than to identify prospective properties consumers may be interested in purchasing. Data last updated: 2026-10-09T00:00:23.817.

MLS Grid  logoBased on information submitted to the MLS GRID as of 2026-10-09T00:00:23.817 (date and time MLS GRID Data was obtained). All data is obtained from various sources and may not have been verified by broker or MLS GRID. Supplied Open House Information is subject to change without notice. All information should be independently reviewed and verified for accuracy. Properties may or may not be listed by the office/agent presenting the information. Click here for MLS GRID DMCA Notice
 
https://bt-photos.global.ssl.fastly.net/austin/1280_boomver_1_1427192-2.jpg https://bt-photos.global.ssl.fastly.net/austin/1280_boomver_1_1427192-2.jpg https://bt-photos.global.ssl.fastly.net/austin/1280_boomver_1_1427192-2.jpg
Logo
Vista Real Estate
7446 Honeysuckle Dr
Temple TX, 76502
Property listed by Esther Talley of Olive Fox Properties Group LLC: (512) 364-7245.