Skip To Content

4703 Belgravia Park

Converse, TX 78109
  • $280,000
  • STATUS: Active
  • MLS #: 2008376
UPDATED: 186 min ago
$280,000
  • 3
    BEDS
  • 0.11
    ACRES
  • 2
    BATHS
  • 0
    1/2 BATHS
  • 1,623
    SQFT
  • $173
    $/SQFT
Neighborhood:
Type:
Single-Family Home
Built:
2019
County:
Area:

School Information

Elementary School:
Middle School:
High School:
School District:

Description

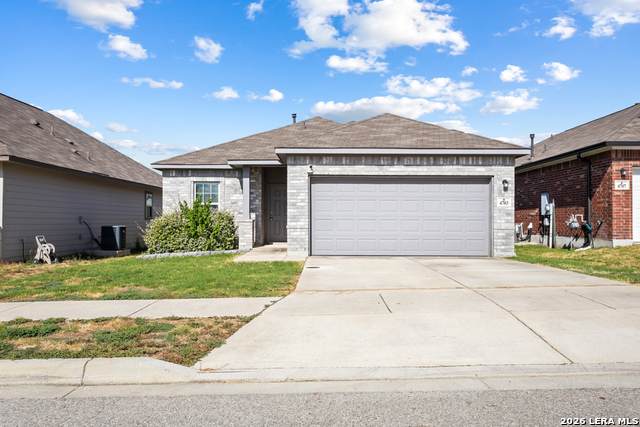
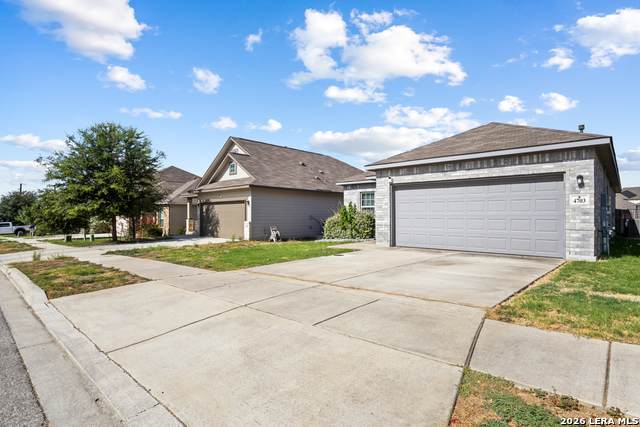
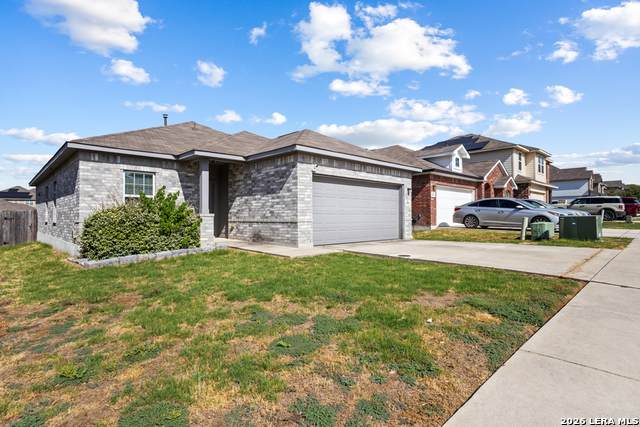
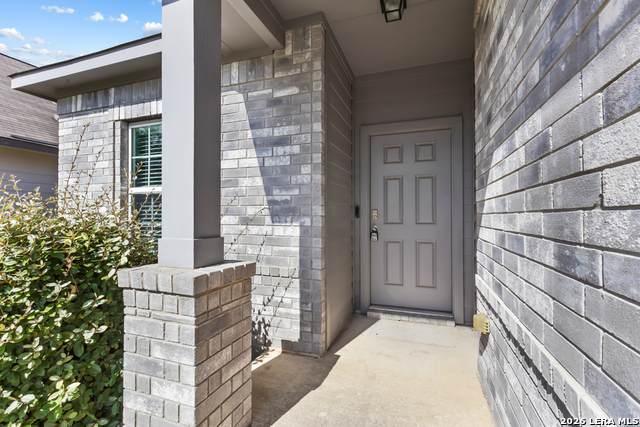
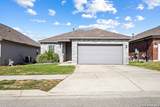
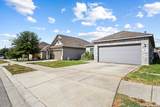
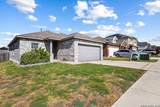
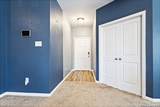
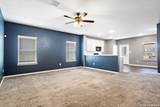
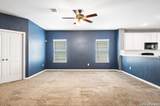
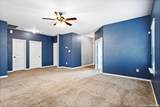
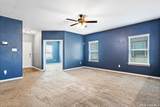
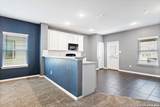
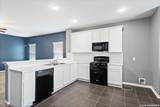
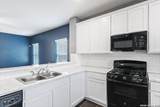
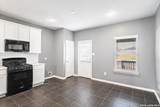
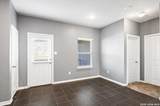
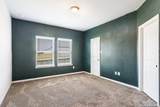
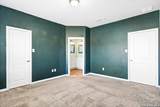
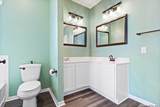
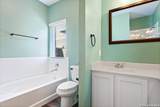
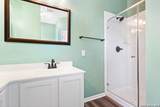
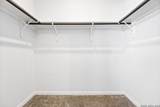
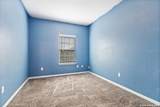
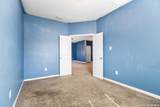
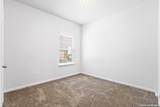
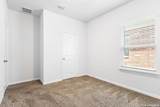
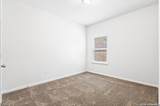
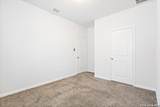
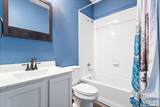
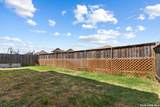
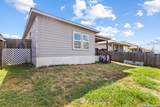
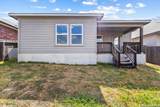
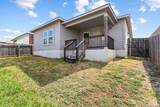
Welcome to this inviting 3-bedroom, 2-bath home with a 2-car garage in Notting Hill. The open-concept layout features a bright kitchen with granite countertops, stainless steel appliances, gas cooking, and views of the family room. A welcoming foyer leads into the main living area, while the spacious primary suite is privately tucked away with a large bath and walk-in closet. Additional highlights include plush carpeted bedrooms, an efficient floor plan, a private backyard, owner owned solar panels, a tankless water heater, recessed lighting, upgraded plumbing fixtures, an electric garage door opener, LVP flooring, and so much more. Conveniently located near Randolph A.F.B., shopping, dining, and entertainment, this home also offers access to the community park and pool. Call today to view this beautiful home.

Monthly Payment Calculator

LERA MLS

© 2026 Information provided courtesy of LERA MLS. All rights reserved. IDX information is provided exclusively for consumers' personal, non-commercial use and may not be used for any purpose other than to identify prospective properties consumers may be interested in purchasing. Information is deemed reliable but is not guaranteed accurate by the LERA MLS or Vista Real Estate. Last updated 2026-10-06T23:32:45.43.
www.viewvistashomes.com/homes/180163581
Print Image

4703 Belgravia Park Converse, TX 78109

  • Price: $280,000
  • Status: Active
  • On Site: Days
  • Updated: 186 min ago
  • MLS #: 2008376
3
Beds
2
Baths
0
½ Baths
0.11
Acres
1,623
SQFT
$173
$/SQFT
2019
Built
Neighborhood:
Notting Hill
County:
Bexar
Area:
Converse
Elementary School:
Honor
Middle School:
Heritage
High School:
East Central
School District:
East Central I.S.D
Property Description
Welcome to this inviting 3-bedroom, 2-bath home with a 2-car garage in Notting Hill. The open-concept layout features a bright kitchen with granite countertops, stainless steel appliances, gas cooking, and views of the family room. A welcoming foyer leads into the main living area, while the spacious primary suite is privately tucked away with a large bath and walk-in closet. Additional highlights include plush carpeted bedrooms, an efficient floor plan, a private backyard, owner owned solar panels, a tankless water heater, recessed lighting, upgraded plumbing fixtures, an electric garage door opener, LVP flooring, and so much more. Conveniently located near Randolph A.F.B., shopping, dining, and entertainment, this home also offers access to the community park and pool. Call today to view this beautiful home.
Exterior Features

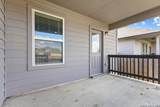
Exterior Brick3 Sides MasonryCement Fiber Exterior Features Patio SlabCovered PatioPrivacy FenceDouble Pane Windows Lot Description SlopingLevel Lot Dimensions F & B: 45 x R & L: 108 Lot Improvements Street PavedCurbsStreet GuttersSidewalksStreetlightsFire Hydrant w/in 500'AsphaltInterstate Hwy - 1 Mile or less Parking Two Car GarageAttached Pool Spa None Pool YN No Roof Composition Stories 1 Style One StoryTraditional

Interior Features

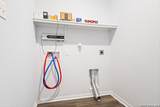
Accessibility 2+ Access ExitsDoors-Swing-InEntry Slope less than 1 footLevel LotLevel DriveNo StairsFirst Floor BathFull Bath/Bed on 1st FlrFirst Floor Bedroom Air Conditioning One Central Bedroom2 Length 14 Bedroom2 Width 10 Bedroom3 Length 13 Bedroom3 Width 10 Energy Efficiency 13-15 SEER AXProgrammable Thermostat12"+ Attic InsulationDouble Pane WindowsEnergy Star AppliancesCeiling Fans Entry Room Length 10 Entry Room Width 7 Fireplace Not Applicable Fireplaces 0 Floor CarpetingCeramic TileVinylLaminate Foundation Slab Heating Central Heating Fuel Natural Gas Inclusions Ceiling FansWasher ConnectionDryer ConnectionSelf-Cleaning OvenMicrowave OvenGas CookingDisposalDishwasherIce Maker ConnectionWater Softener (owned)Smoke AlarmSecurity System (Owned)Pre-Wired for SecurityGas Water HeaterGarage Door OpenerPlumb for Water SoftenerSolid Counter TopsCustom CabinetsCarbon Monoxide Detector Interior One Living AreaLiv/Din ComboEat-In KitchenBreakfast BarWalk-In PantryStudy/LibraryUtility Room Inside1st Floor Lvl/No StepsOpen Floor PlanCable TV AvailableHigh Speed InternetAll Bedrooms DownstairsLaundry Main LevelLaundry RoomWalk in ClosetsAttic - Access only Kitchen Length 19 Kitchen Width 16 Living Room Length 19 Living Room Width 16 Master Bath Tub/Shower SeparateDouble VanityGarden Tub Master Bath Length 11 Master Bath Width 11 Master Bedroom DownStairsWalk-In ClosetFull Bath Master Bedroom Length 15 Master Bedroom Width 13 Study Office Length 14 Study Office Width 10 Utility Room Length 8 Utility Room Width 6 Window Coverings All Remain

Property Features

Approx Age 7 Builder Name Castlerock Certified Tax Year 2026 Construction Pre-Owned Currently Being Leased No Green Certification HERS 86-100Energy Star Certified Green Features Solar Panels Hoa Fee1 450 Hoa Frequency Annually Hoa Mandatory Mandatory Hoa Name1 HOA MANAGEMENT Miscellaneous Builder 10-Year WarrantyInvestor PotentialCluster Mail Box Multiple Hoa No Neighborhood Amenities PoolPark/PlaygroundJogging Trails Possession Closing/Funding Potential Short Sale No Proposed Terms ConventionalFHAVACashInvestors OKOther Recent Rehab No Senior Community No Source Sq Ft Appsl Dist Subdivision Legal Name NOTTING HILL Taxed By Multiple Counties No Total Tax 5470 Utility Supplier Electric CPS Utility Supplier Garbage Waste Utility Supplier Gas CPS Utility Supplier Sewer SAWS Utility Supplier Water SAWS Water Sewer Water SystemSewer SystemCity

Listing information © Copyright 2026 San Antonio Board of REALTORS®, All Rights Reserved.
Listing provided courtesy of Paul Clarke of Coldwell Banker D'Ann Harper, REALTOR: pclarke@cbharper.com, (210) 724-5320.
LERA MLS

© 2026 Information provided courtesy of LERA MLS. All rights reserved. IDX information is provided exclusively for consumers' personal, non-commercial use and may not be used for any purpose other than to identify prospective properties consumers may be interested in purchasing. Information is deemed reliable but is not guaranteed accurate by the LERA MLS or Vista Real Estate. Last updated 2026-10-06T23:32:45.43.
 
https://bt-photos.global.ssl.fastly.net/sabor/orig_boomver_1_2008376-2.jpg https://bt-photos.global.ssl.fastly.net/sabor/orig_boomver_1_2008376-2.jpg https://bt-photos.global.ssl.fastly.net/sabor/orig_boomver_1_2008376-2.jpg
Logo
Vista Real Estate
7446 Honeysuckle Dr
Temple TX, 76502