


Description
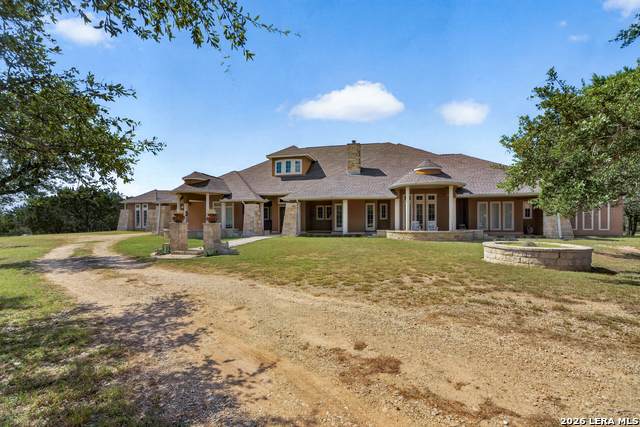
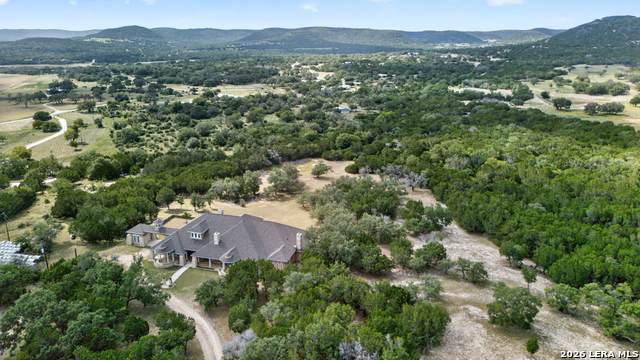
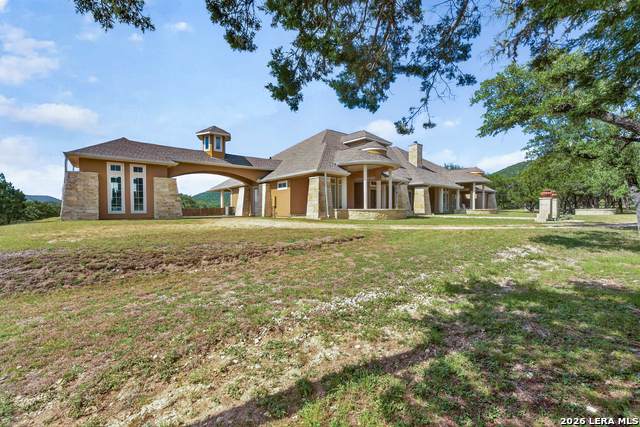
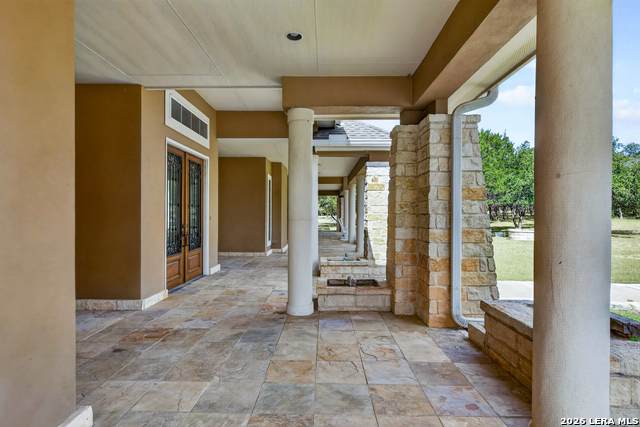
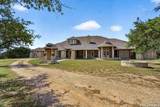
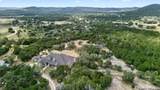
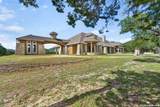
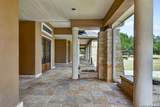
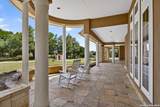
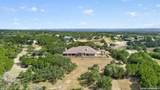
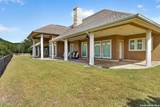
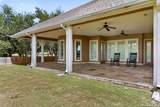
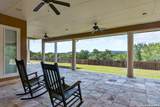
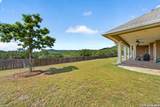
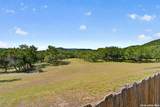
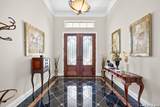
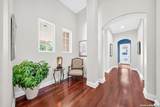
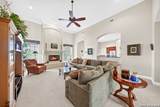
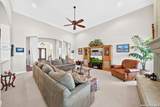
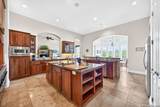
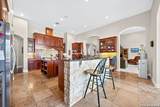
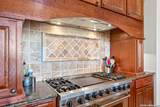
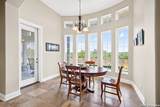
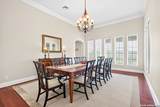
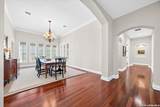
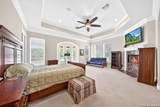
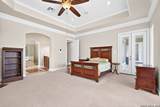
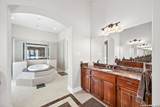
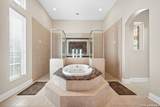
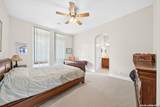
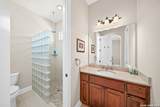
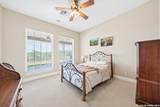
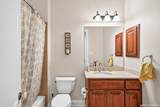
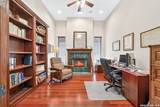
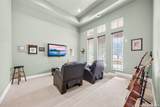
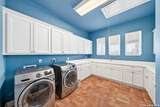
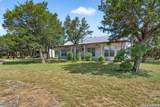
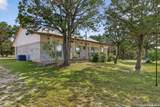
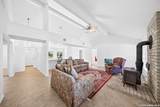
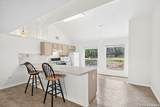
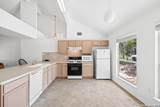
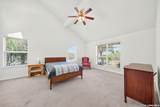
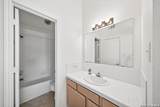
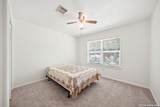
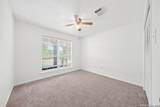
This 15+/- acre Hill Country estate features a 3,969 square foot main residence featuring 3 bedrooms and 3.5 baths, along with a 1,650 square foot guest house with 3 bedroom, 3.5 baths and no HOA. Set in the heart of the Texas Hill Country, this custom estate was carefully positioned to capture sweeping, virtually unobstructed views while providing the privacy and tranquility that make country living so rewarding. Every decision, from the placement of the homes to the broad, covered porches, was made to take full advantage of the surrounding landscape while creating a place where family and friends could gather, entertain, and enjoy the beauty of the land. A winding drive welcomes you to the impressive main residence, where native limestone accents, graceful architectural details, and deep, shaded porches create a timeless first impression. Inside, the home offers 3,969 square feet of thoughtfully designed living space, with tall ceilings, a grand foyer, spacious living and dining areas, a dedicated study with a gas burning fireplace, a media room, and an oversized gallery style hallway featuring inset display niches for artwork and treasured collections. The home is also wired for sound throughout, including the back porch, making it easy to set the mood indoors or out. At the heart of the home is a generously sized eat-in kitchen made for bringing people together. Equipped with a Viking dual fuel range featuring four burners and a double griddle, along with double ovens, the kitchen offers the space and functionality to prepare everything from casual family dinners to holiday meals. The adjoining living room, anchored by a gas burning fireplace, creates a warm and inviting space to gather, while a wood burning fireplace in the primary suite provides a peaceful retreat at the end of the day. The back porch is where the property really shows off. Coffee overlooking the rolling Hill Country in the morning, and evenings spent entertaining friends, sharing meals, or just taking in the quiet. Adding exceptional flexibility is the property's 1,650 square foot guest house, the original home on the property. Offering three bedrooms, three full baths, comfortable living spaces, and a charming wood burning stove, it provides an ideal setting for extended family, overnight guests, multigenerational living, or a private retreat of its own. Beautifully maintained grounds, mature live oaks, rare privacy, and panoramic Hill Country views complete a property that was designed not only as a home, but as a place where family traditions are made and memories are shared. Whether hosting holiday celebrations, welcoming guests for the weekend, or simply enjoying the peaceful surroundings, this is a rare opportunity to experience Texas Hill Country living at its finest.
-
3BEDS
-
15ACRES
-
3BATHS
-
11/2 BATHS
-
4,165SQFT
-
$300$/SQFT
School Information
Description
This 15+/- acre Hill Country estate features a 3,969 square foot main residence featuring 3 bedrooms and 3.5 baths, along with a 1,650 square foot guest house with 3 bedroom, 3.5 baths and no HOA. Set in the heart of the Texas Hill Country, this custom estate was carefully positioned to capture sweeping, virtually unobstructed views while providing the privacy and tranquility that make country living so rewarding. Every decision, from the placement of the homes to the broad, covered porches, was made to take full advantage of the surrounding landscape while creating a place where family and friends could gather, entertain, and enjoy the beauty of the land. A winding drive welcomes you to the impressive main residence, where native limestone accents, graceful architectural details, and deep, shaded porches create a timeless first impression. Inside, the home offers 3,969 square feet of thoughtfully designed living space, with tall ceilings, a grand foyer, spacious living and dining areas, a dedicated study with a gas burning fireplace, a media room, and an oversized gallery style hallway featuring inset display niches for artwork and treasured collections. The home is also wired for sound throughout, including the back porch, making it easy to set the mood indoors or out. At the heart of the home is a generously sized eat-in kitchen made for bringing people together. Equipped with a Viking dual fuel range featuring four burners and a double griddle, along with double ovens, the kitchen offers the space and functionality to prepare everything from casual family dinners to holiday meals. The adjoining living room, anchored by a gas burning fireplace, creates a warm and inviting space to gather, while a wood burning fireplace in the primary suite provides a peaceful retreat at the end of the day. The back porch is where the property really shows off. Coffee overlooking the rolling Hill Country in the morning, and evenings spent entertaining friends, sharing meals, or just taking in the quiet. Adding exceptional flexibility is the property's 1,650 square foot guest house, the original home on the property. Offering three bedrooms, three full baths, comfortable living spaces, and a charming wood burning stove, it provides an ideal setting for extended family, overnight guests, multigenerational living, or a private retreat of its own. Beautifully maintained grounds, mature live oaks, rare privacy, and panoramic Hill Country views complete a property that was designed not only as a home, but as a place where family traditions are made and memories are shared. Whether hosting holiday celebrations, welcoming guests for the weekend, or simply enjoying the peaceful surroundings, this is a rare opportunity to experience Texas Hill Country living at its finest.

© 2026 Information provided courtesy of LERA MLS. All rights reserved. IDX information is provided exclusively for consumers' personal, non-commercial use and may not be used for any purpose other than to identify prospective properties consumers may be interested in purchasing. Information is deemed reliable but is not guaranteed accurate by the LERA MLS or Vista Real Estate. Last updated 2026-10-05T22:32:45.873.