







Skip To Content

4711 Madrid Dr

Georgetown, TX 78628
  • $486,900
  • STATUS: Active
  • MLS #: 7955944
UPDATED: 66 min ago
$486,900
  • 4
    BEDS
  • 0.16
    ACRES
  • 3
    BATHS
  • 1
    1/2 BATHS
  • 2,828
    SQFT
  • $172
    $/SQFT
Type:
Single-Family Home
Built:
2011
County:
Area:

School Information

Elementary School:
Middle School:
High School:
School District:
Property listed by Chris Watters of Watters International Realty: (512) 646-0038.

Description

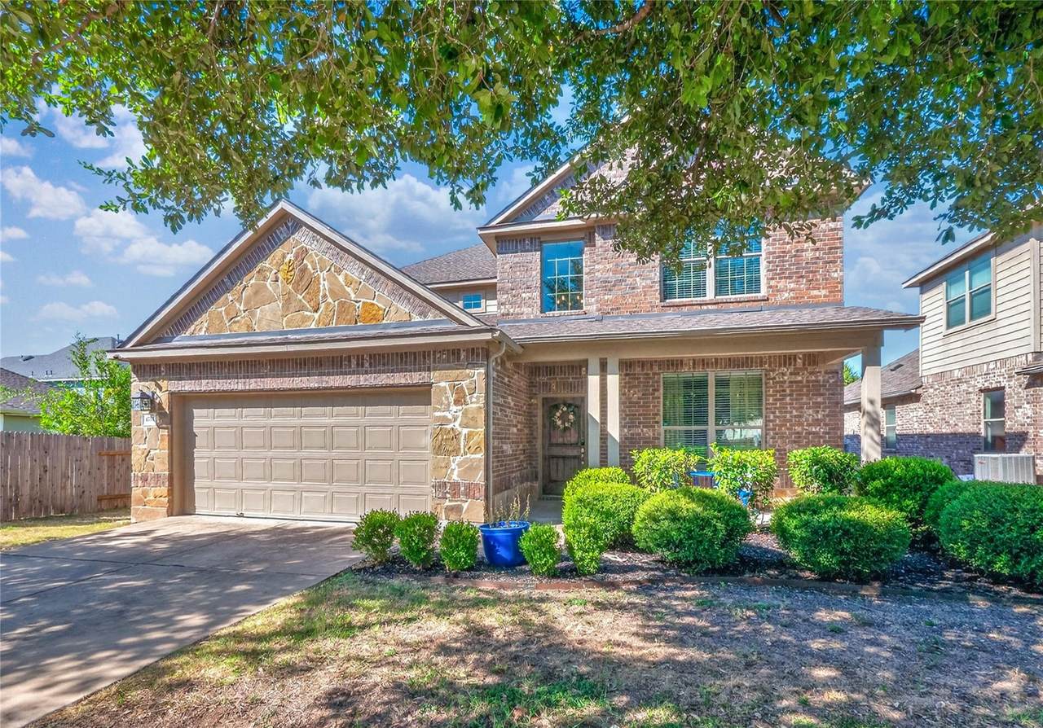
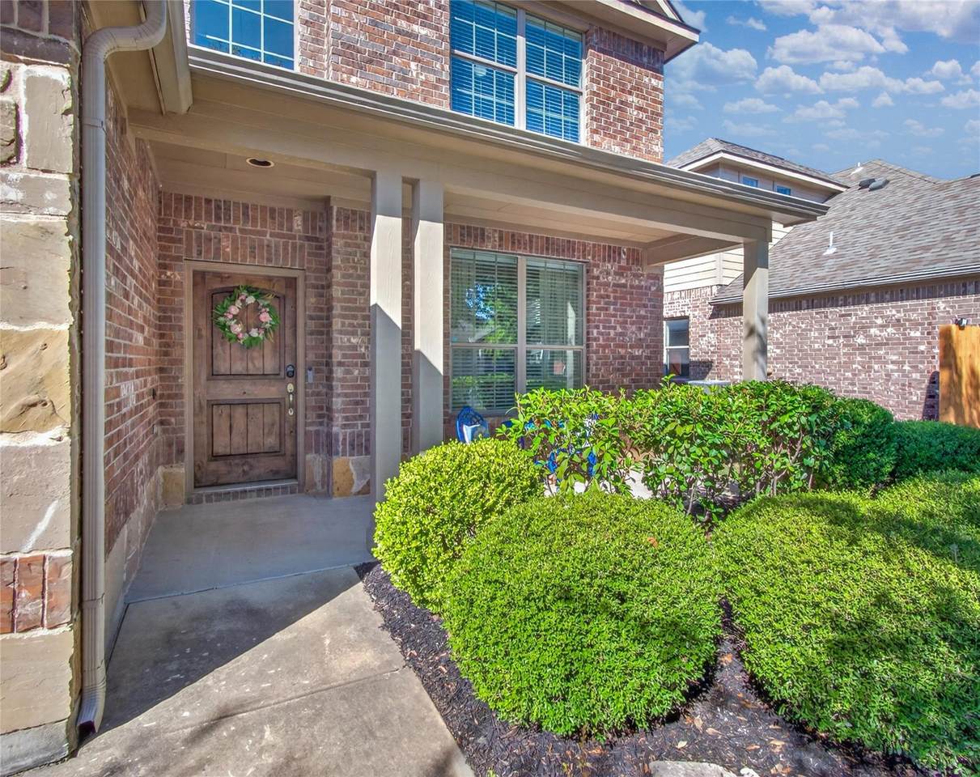
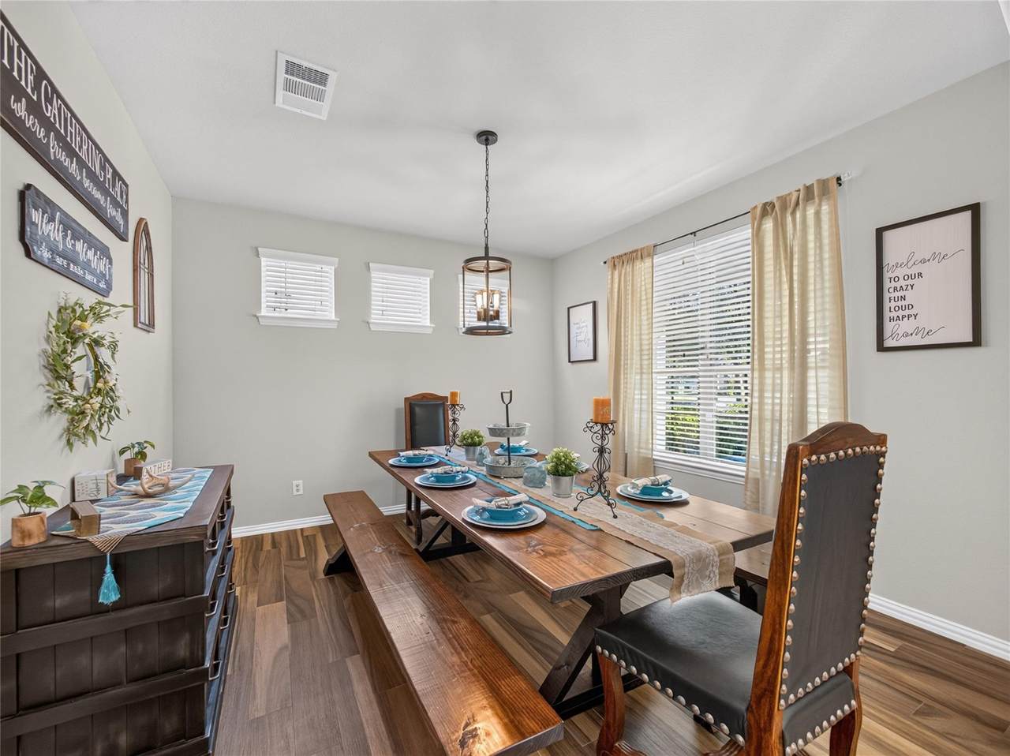
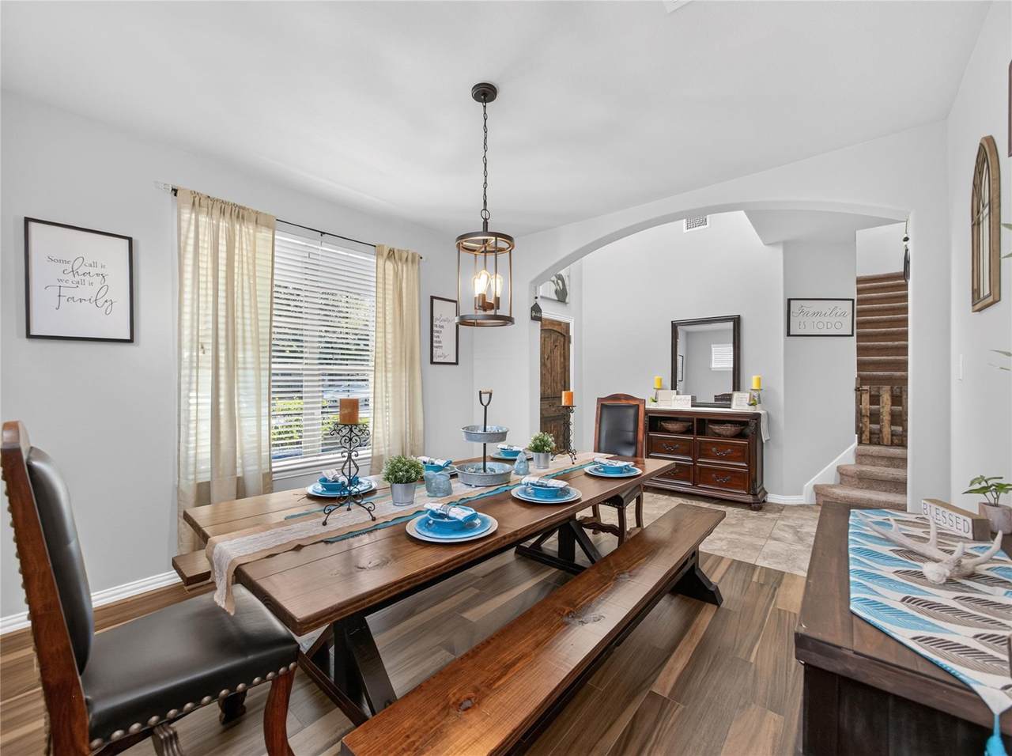
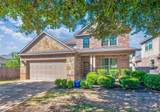
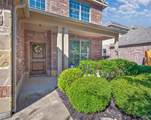
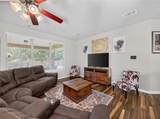
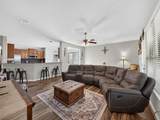
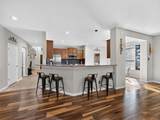
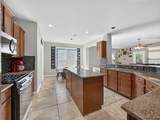
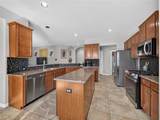
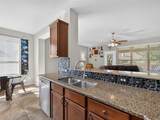
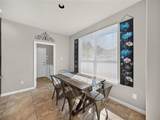
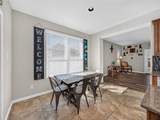
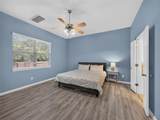
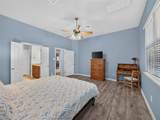
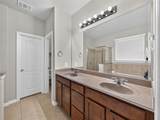
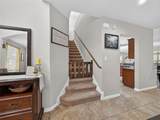
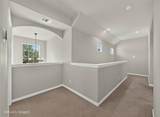
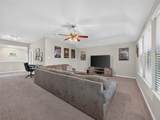
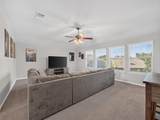
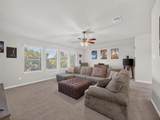
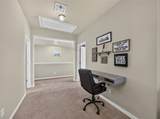
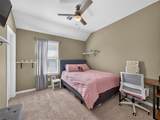
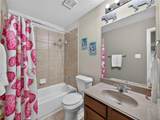
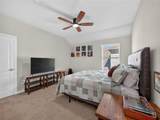
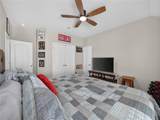
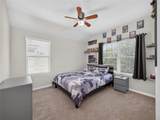
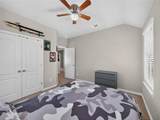
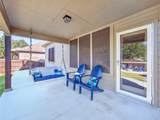
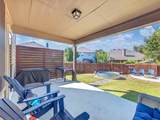
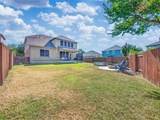
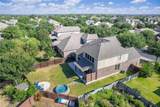
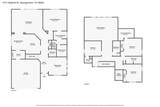
Welcome home to this immaculately kept 4-bedroom, 3.5-bath sanctuary spanning 2,828 square feet in a charming sidewalk community. Beautiful landscape design and a welcoming covered front porch create unbeatable curb appeal from the moment you arrive. Inside, sunlight pours into a thoughtfully designed layout featuring an elegant formal dining room and an expansive family room built for easy living. The heart of the home is a chef-inspired island kitchen equipped with a breakfast bar, cozy breakfast nook, and abundant natural light. Rest and relaxation await in the main-level primary suite, complete with a spa-like ensuite bath. Upstairs, you'll find a versatile bonus room and three secondary bedrooms served by two full baths, including one with dual vanities for added convenience. Step outside to your private outdoor paradise, where a covered and extended back patio overlooks a privacy-fenced backyard featuring a trendy cowboy pool and built-in fire pit for ultimate evening relaxation. Perfectly situated just minutes from the neighborhood park and local elementary school, this location offers effortless access to Williams Drive, HEB, premier shopping, and dining.

Monthly Payment Calculator


© 2026 Austin Board of REALTORS® (alternatively, from ACTRIS). All information provided is deemed reliable but is not guaranteed and should be independently verified. The Austin Board of REALTORS®, ACTRIS and their affiliates provide the MLS and all content therein “AS IS” and without any warranty, express or implied.The information provided is for consumers' personal, non-commercial use and may not be used for any purpose other than to identify prospective properties consumers may be interested in purchasing. Data last updated: 2026-10-11T19:00:31.797.

MLS Grid  logoBased on information submitted to the MLS GRID as of 2026-10-11T19:00:31.797 (date and time MLS GRID Data was obtained). All data is obtained from various sources and may not have been verified by broker or MLS GRID. Supplied Open House Information is subject to change without notice. All information should be independently reviewed and verified for accuracy. Properties may or may not be listed by the office/agent presenting the information. Click here for MLS GRID DMCA Notice
www.viewvistashomes.com/homes/180318376
Print Image

4711 Madrid Dr Georgetown, TX 78628

  • Price: $486,900
  • Status: Active
  • On Site: Days
  • Updated: 66 min ago
  • MLS #: 7955944
4
Beds
3
Baths
1
½ Baths
0.16
Acres
2,828
SQFT
$172
$/SQFT
2011
Built
Neighborhood:
Georgetown Village Sec 08 Pud
County:
Williamson
Area:
Georgetown
Elementary School:
Raye Mccoy
Middle School:
Charles A Forbes
High School:
Georgetown
School District:
Georgetown ISD
Property Description
Welcome home to this immaculately kept 4-bedroom, 3.5-bath sanctuary spanning 2,828 square feet in a charming sidewalk community. Beautiful landscape design and a welcoming covered front porch create unbeatable curb appeal from the moment you arrive. Inside, sunlight pours into a thoughtfully designed layout featuring an elegant formal dining room and an expansive family room built for easy living. The heart of the home is a chef-inspired island kitchen equipped with a breakfast bar, cozy breakfast nook, and abundant natural light. Rest and relaxation await in the main-level primary suite, complete with a spa-like ensuite bath. Upstairs, you'll find a versatile bonus room and three secondary bedrooms served by two full baths, including one with dual vanities for added convenience. Step outside to your private outdoor paradise, where a covered and extended back patio overlooks a privacy-fenced backyard featuring a trendy cowboy pool and built-in fire pit for ultimate evening relaxation. Perfectly situated just minutes from the neighborhood park and local elementary school, this location offers effortless access to Williams Drive, HEB, premier shopping, and dining.
Exterior Features

Attached Garage YN Yes Covered Spaces 2 Direction Faces North Exterior Features No Exterior Steps Fencing Back YardFencedPrivacyWood Foundation Details Slab Garage YN Yes Levels Two Lot Features Back YardCurbsFront YardSprinkler - AutomaticTrees-Medium (20 Ft - 40 Ft) Other Structures None Parking Features AttachedDoor-SingleDrivewayGarage Door OpenerGarage Faces FrontOff Street Patio And Porch Features CoveredFront PorchRear Porch Roof CompositionShingle View Neighborhood Waterfront Features None Waterfront YN No

Interior Features

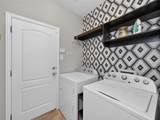
Appliances DishwasherDisposalMicrowaveFree-Standing Gas RangeSelf Cleaning OvenGas Water HeaterWater Softener Owned Cooling Ceiling Fan(s)Central AirElectric Fireplaces Total 0 Flooring CarpetTileVinyl Heating CentralNatural Gas Interior Features Breakfast BarHigh CeilingsGranite CountersDouble VanityElectric Dryer HookupEat-in KitchenEntrance FoyerInterior StepsKitchen IslandMultiple Dining AreasMultiple Living AreasOpen FloorplanPantryPrimary Bedroom on MainSoaking TubWalk-In Closet(s)Washer Hookup Laundry Location Laundry RoomMain Level Main Level Bedrooms 1 Num Dining 2 Num Living 2 Num Other Level Beds 3 Window Features Blinds

Property Features

Accessibility Features None Additional Parcels YN No Association YN No Community Features CurbsParkPlaygroundSidewalksStreet Lights Estimated Taxes 8941 Fema Flood Plain No Horse YN No Listing Terms CashConventionalFHAVA Loan New Construction YN No Pool Features None Pool Private YN No Property Condition Resale Property Sub Type Single Family Residence Sewer Public Sewer Special Listing Conditions Standard Tax Annual Amount 8941 Utilities Cable AvailableElectricity ConnectedNatural Gas ConnectedPhone AvailableSewer ConnectedWater Connected Water Source Public


© 2026 Austin Board of REALTORS® (alternatively, from ACTRIS). All information provided is deemed reliable but is not guaranteed and should be independently verified. The Austin Board of REALTORS®, ACTRIS and their affiliates provide the MLS and all content therein “AS IS” and without any warranty, express or implied.The information provided is for consumers' personal, non-commercial use and may not be used for any purpose other than to identify prospective properties consumers may be interested in purchasing. Data last updated: 2026-10-11T19:00:31.797.

MLS Grid  logoBased on information submitted to the MLS GRID as of 2026-10-11T19:00:31.797 (date and time MLS GRID Data was obtained). All data is obtained from various sources and may not have been verified by broker or MLS GRID. Supplied Open House Information is subject to change without notice. All information should be independently reviewed and verified for accuracy. Properties may or may not be listed by the office/agent presenting the information. Click here for MLS GRID DMCA Notice
 
https://bt-photos.global.ssl.fastly.net/austin/1280_boomver_1_7955944-2.jpg https://bt-photos.global.ssl.fastly.net/austin/1280_boomver_1_7955944-2.jpg https://bt-photos.global.ssl.fastly.net/austin/1280_boomver_1_7955944-2.jpg
Logo
Vista Real Estate
7446 Honeysuckle Dr
Temple TX, 76502
Property listed by Chris Watters of Watters International Realty: (512) 646-0038.