


Description
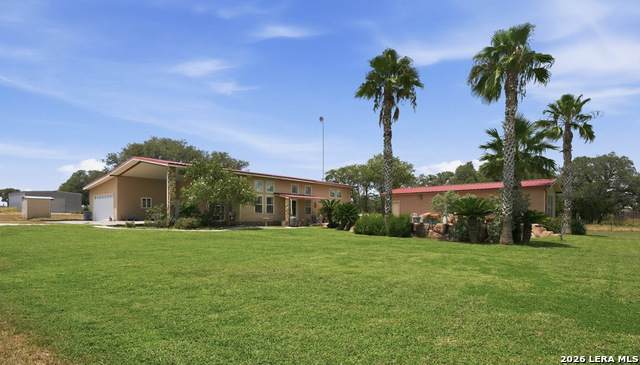
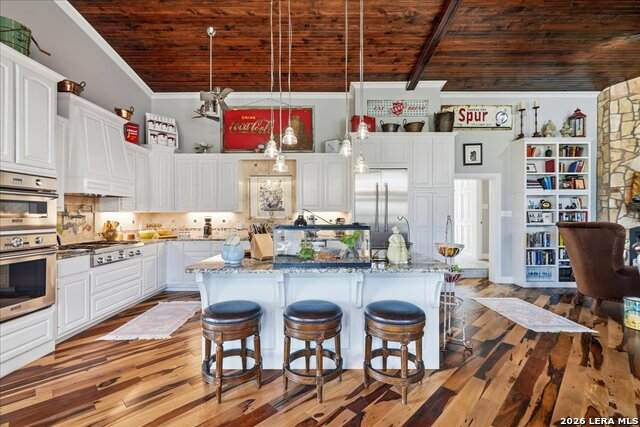
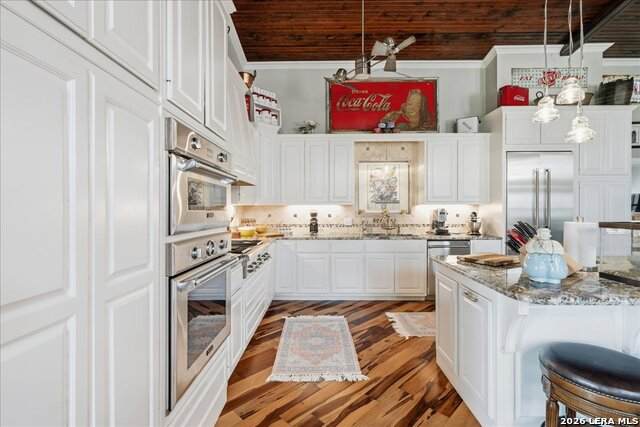
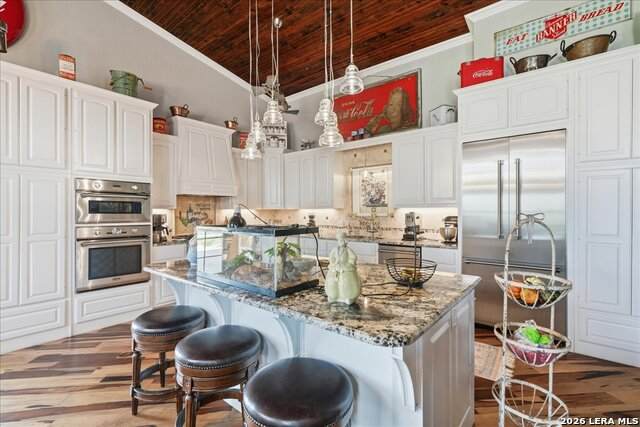
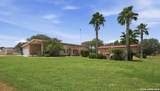
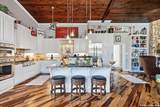
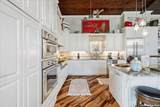
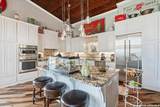
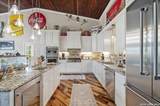
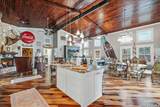
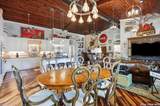
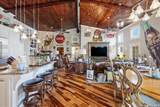
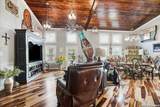
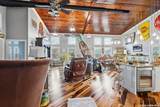
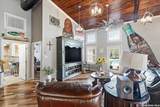
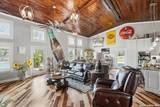
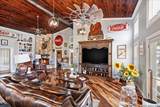
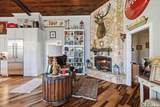
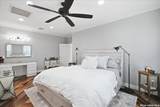
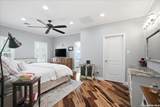
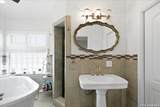
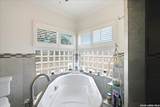
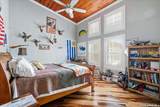
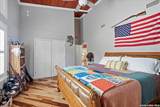
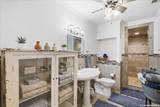
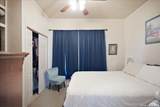
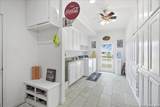
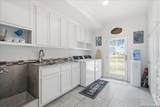
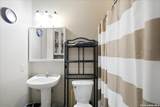
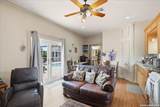
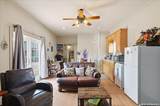
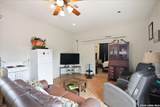
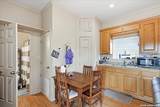
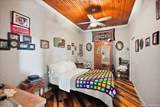
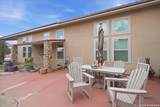
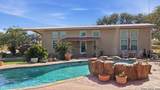
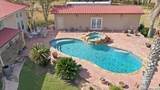
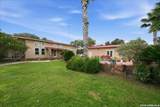
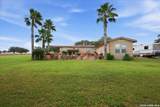
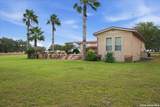
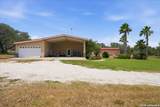
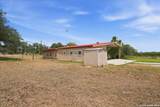
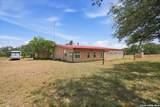
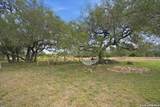
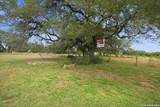
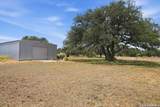
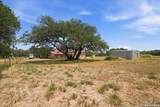
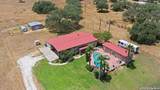
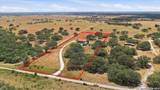
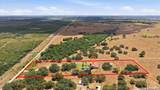
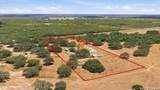
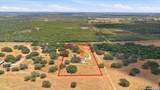
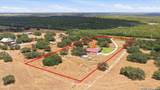
Set on 5 acres just outside Beeville, this custom 3-bedroom, 2-bath home offers a rare combination of quality finishes, comfortable living space, mature Live Oak trees, a resort-style pool area and a separate guest casita. Approximately 2,230 sq. ft. of thoughtfully designed living space features an open-concept layout, tall ceilings and abundant natural light. The property offers the privacy of acreage while providing the amenities and versatility buyers are looking for in a South Texas property. Interior Features: Open-concept living area with tall ceilings and floor-to-ceiling stone fireplace Transom windows with shutters bring in natural light Hardwood flooring throughout main living areas; tile in bathrooms Warm beaded-board ceiling accents Custom lighting and distinctive windmill ceiling fan Kitchen with white hardwood cabinetry, granite countertops and travertine backsplash Large kitchen island with built-in beverage/wine refrigerator High-end Thermador appliances convey, including built-in oven, warmer and 5-burner gas cooktop with signature star burners Spacious primary suite with large walk-in closet and white soaking tub Two additional bedrooms with tall ceilings, ceiling fans and walk-in closets Hall bath with floor-to-ceiling tiled shower and pedestal sink Large utility room with extensive storage, additional sink, ceiling fan and dog-washing station Exterior access from utility room Large 2-car garage Exterior Features: 5 acres with mature Live Oak trees throughout the property Key-pad Front gate access In-ground swimming pool with attached waterfall spa Outdoor half bath conveniently located for poolside use Established landscaping and tall palms surrounding the pool Sprinkler system Approximately 612 sq. ft. separate guest casita with 1-bedroom, full bath, living area and kitchenette Covered parking with side-entry access RV parking Storage shed Private water well Onsite septic system The separate casita adds valuable flexibility with its own bedroom, living area and kitchenette, while the acreage provides room to enjoy the outdoors and the mature trees add character and shade. From the custom interior finishes to the pool and spa, private well, RV parking and guest quarters, 4885 CR 329 offers a distinctive South Texas property with features that are difficult to find together in one place.
-
3BEDS
-
5.03ACRES
-
2BATHS
-
01/2 BATHS
-
2,230SQFT
-
$264$/SQFT
School Information
Description
Set on 5 acres just outside Beeville, this custom 3-bedroom, 2-bath home offers a rare combination of quality finishes, comfortable living space, mature Live Oak trees, a resort-style pool area and a separate guest casita. Approximately 2,230 sq. ft. of thoughtfully designed living space features an open-concept layout, tall ceilings and abundant natural light. The property offers the privacy of acreage while providing the amenities and versatility buyers are looking for in a South Texas property. Interior Features: Open-concept living area with tall ceilings and floor-to-ceiling stone fireplace Transom windows with shutters bring in natural light Hardwood flooring throughout main living areas; tile in bathrooms Warm beaded-board ceiling accents Custom lighting and distinctive windmill ceiling fan Kitchen with white hardwood cabinetry, granite countertops and travertine backsplash Large kitchen island with built-in beverage/wine refrigerator High-end Thermador appliances convey, including built-in oven, warmer and 5-burner gas cooktop with signature star burners Spacious primary suite with large walk-in closet and white soaking tub Two additional bedrooms with tall ceilings, ceiling fans and walk-in closets Hall bath with floor-to-ceiling tiled shower and pedestal sink Large utility room with extensive storage, additional sink, ceiling fan and dog-washing station Exterior access from utility room Large 2-car garage Exterior Features: 5 acres with mature Live Oak trees throughout the property Key-pad Front gate access In-ground swimming pool with attached waterfall spa Outdoor half bath conveniently located for poolside use Established landscaping and tall palms surrounding the pool Sprinkler system Approximately 612 sq. ft. separate guest casita with 1-bedroom, full bath, living area and kitchenette Covered parking with side-entry access RV parking Storage shed Private water well Onsite septic system The separate casita adds valuable flexibility with its own bedroom, living area and kitchenette, while the acreage provides room to enjoy the outdoors and the mature trees add character and shade. From the custom interior finishes to the pool and spa, private well, RV parking and guest quarters, 4885 CR 329 offers a distinctive South Texas property with features that are difficult to find together in one place.

© 2026 Information provided courtesy of LERA MLS. All rights reserved. IDX information is provided exclusively for consumers' personal, non-commercial use and may not be used for any purpose other than to identify prospective properties consumers may be interested in purchasing. Information is deemed reliable but is not guaranteed accurate by the LERA MLS or Vista Real Estate. Last updated 2026-10-09T14:33:16.937.