


Skip To Content

4929 Battle Lake St

Schertz, TX 78108
  • $449,999
  • STATUS: Active
  • MLS #: 2009089
UPDATED: 45 min ago
$449,999
  • 4
    BEDS
  • 0.17
    ACRES
  • 3
    BATHS
  • 1
    1/2 BATHS
  • 2,854
    SQFT
  • $158
    $/SQFT
Neighborhood:
Type:
Single-Family Home
Built:
2016
County:
Area:

School Information

Elementary School:
Middle School:
High School:

Description

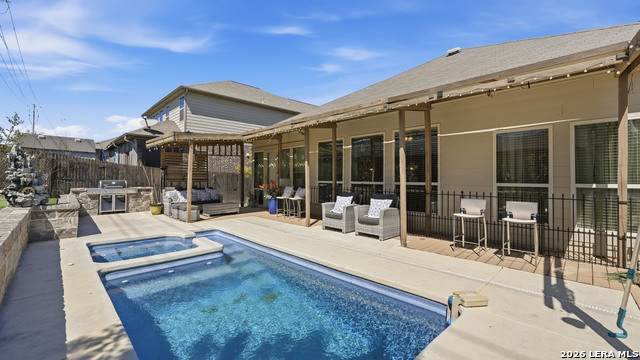
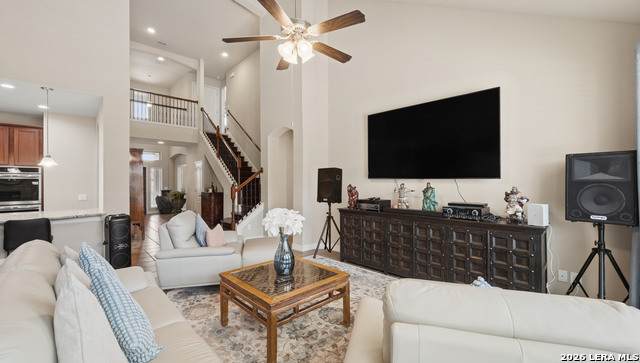
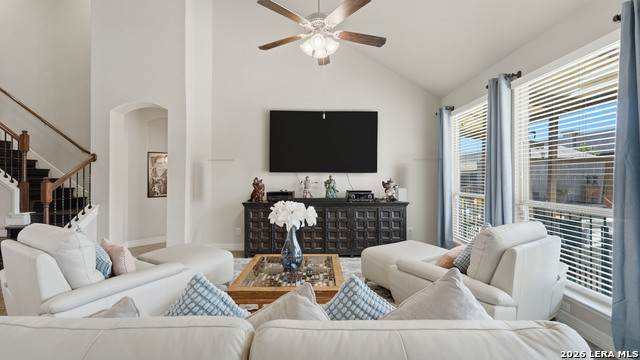
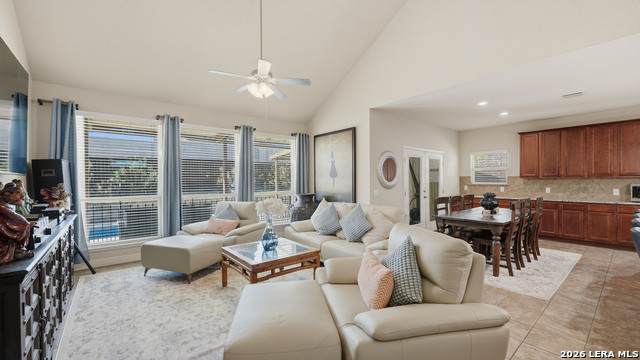
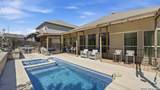
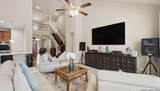
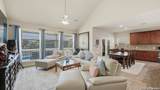
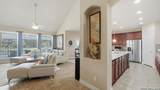
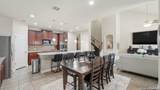
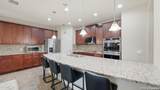
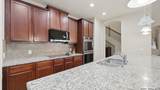
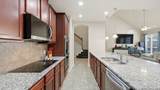
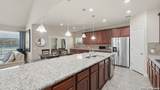
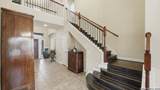
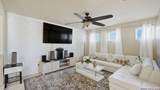
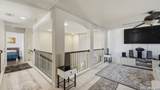
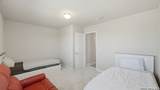
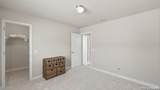
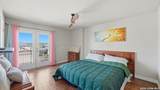
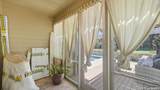
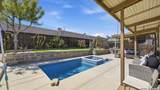
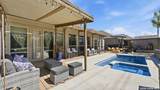
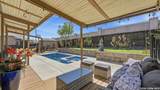
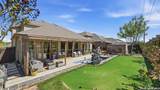
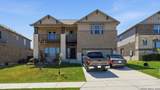
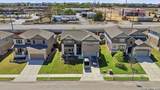
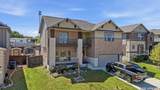
Welcome to this beautifully maintained 4-bedroom, 3.5-bath home in the heart of Schertz! Offering an abundance of space and thoughtful features throughout, this home is perfect for both everyday living and entertaining. The open-concept layout features an impressive amount of counter space and cabinetry in the kitchen, providing plenty of room for cooking, storage, and gathering with family and friends. Upstairs, you'll find a spacious loft that can easily serve as a game room, media space, home office, or second living area. Step outside to your own private backyard retreat complete with a sparkling pool and putting green ideal for relaxing weekends or hosting guests year-round. Every inch of this home has been well maintained, showcasing pride of ownership and move-in-ready condition. With generous room sizes, multiple living spaces, and exceptional outdoor amenities, this super spacious home offers comfort, functionality, and style all in one. Dont miss this one!!!

Monthly Payment Calculator

LERA MLS

© 2026 Information provided courtesy of LERA MLS. All rights reserved. IDX information is provided exclusively for consumers' personal, non-commercial use and may not be used for any purpose other than to identify prospective properties consumers may be interested in purchasing. Information is deemed reliable but is not guaranteed accurate by the LERA MLS or Vista Real Estate. Last updated 2026-10-11T18:32:46.053.
www.viewvistashomes.com/homes/180196948
Print Image

4929 Battle Lake St Schertz, TX 78108

  • Price: $449,999
  • Status: Active
  • On Site: Days
  • Updated: 45 min ago
  • MLS #: 2009089
4
Beds
3
Baths
1
½ Baths
0.17
Acres
2,854
SQFT
$158
$/SQFT
2016
Built
Neighborhood:
Fairway Ridge
County:
Guadalupe
Area:
Schertz
Elementary School:
John A Sippel
Middle School:
Dobie J. Frank
High School:
Steele
School District:
Schertz-Cibolo-Universal City ISD
Property Description
Welcome to this beautifully maintained 4-bedroom, 3.5-bath home in the heart of Schertz! Offering an abundance of space and thoughtful features throughout, this home is perfect for both everyday living and entertaining. The open-concept layout features an impressive amount of counter space and cabinetry in the kitchen, providing plenty of room for cooking, storage, and gathering with family and friends. Upstairs, you'll find a spacious loft that can easily serve as a game room, media space, home office, or second living area. Step outside to your own private backyard retreat complete with a sparkling pool and putting green ideal for relaxing weekends or hosting guests year-round. Every inch of this home has been well maintained, showcasing pride of ownership and move-in-ready condition. With generous room sizes, multiple living spaces, and exceptional outdoor amenities, this super spacious home offers comfort, functionality, and style all in one. Dont miss this one!!!
Exterior Features

Exterior Brick Parking Two Car Garage Pool Spa In Ground PoolPool is Heated Pool YN Yes Roof Composition Stories 2 Style Two Story

Interior Features

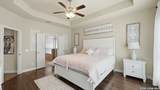
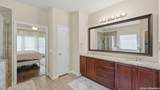
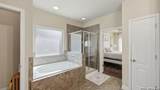
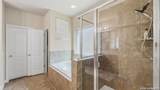
Air Conditioning One Central Bedroom2 Length 15 Bedroom2 Width 12 Bedroom3 Length 15 Bedroom3 Width 11 Bedroom4 Length 11 Bedroom4 Width 11 Dining Room Length 11 Dining Room Width 16 Fireplace Not Applicable Fireplaces 0 Floor CarpetingCeramic Tile Foundation Slab Heating Central Heating Fuel Electric Inclusions Ceiling FansChandelierWasher ConnectionDryer ConnectionMicrowave OvenDisposalDishwasher Interior Two Living AreaEat-In KitchenIsland KitchenStudy/LibraryLoftUtility Room InsideHigh CeilingsCable TV AvailableHigh Speed InternetLaundry RoomWalk in Closets Kitchen Length 17 Kitchen Width 16 Living Room Length 16 Living Room Width 16 Master Bath Tub/Shower SeparateDouble Vanity Master Bath Length 10 Master Bath Width 10 Master Bedroom DownStairsWalk-In ClosetCeiling FanFull Bath Master Bedroom Length 14 Master Bedroom Width 16 Other Rooms Loft Study Office Length 12 Study Office Width 13 Window Coverings Some Remain

Property Features

Approx Age 10 Builder Name Armadillo Homes Certified Tax Year 2024 Construction Pre-Owned Currently Being Leased No Hoa Fee1 55 Hoa Frequency Quarterly Hoa Mandatory Mandatory Hoa Name1 FAIRWAY RIDGE HOMEOWNERS ASSOCIATION Multiple Hoa No Neighborhood Amenities None Possession Closing/Funding Potential Short Sale No Proposed Terms ConventionalFHAVACash Source Sq Ft Appsl Dist Subdivision Legal Name FAIRWAY RIDGE Taxed By Multiple Counties No Total Tax 7240.24 Water Sewer Water SystemSewer System

Listing information © Copyright 2026 San Antonio Board of REALTORS®, All Rights Reserved.
Listing provided courtesy of Maria Dennis of Century 21 Scott Myers, REALTORS: lusidennis@gmail.com, (210) 480-7636.
LERA MLS

© 2026 Information provided courtesy of LERA MLS. All rights reserved. IDX information is provided exclusively for consumers' personal, non-commercial use and may not be used for any purpose other than to identify prospective properties consumers may be interested in purchasing. Information is deemed reliable but is not guaranteed accurate by the LERA MLS or Vista Real Estate. Last updated 2026-10-11T18:32:46.053.
 
https://bt-photos.global.ssl.fastly.net/sabor/orig_boomver_3_2009089-2.jpg https://bt-photos.global.ssl.fastly.net/sabor/orig_boomver_3_2009089-2.jpg https://bt-photos.global.ssl.fastly.net/sabor/orig_boomver_3_2009089-2.jpg
Logo
Vista Real Estate
7446 Honeysuckle Dr
Temple TX, 76502