




Description
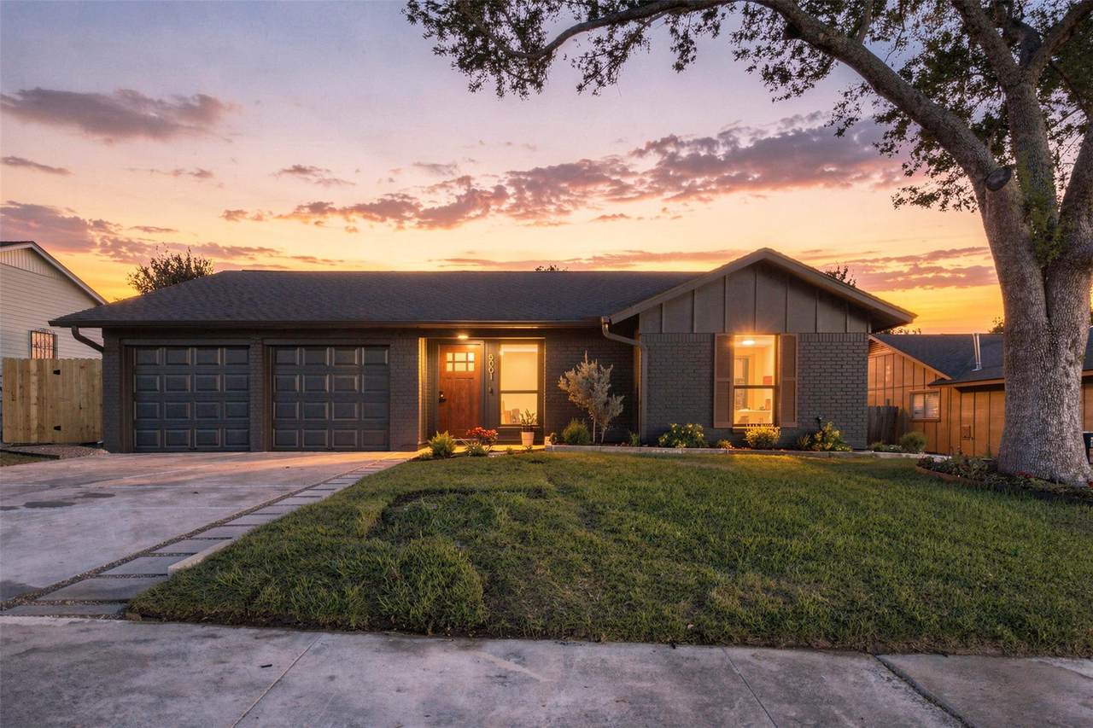
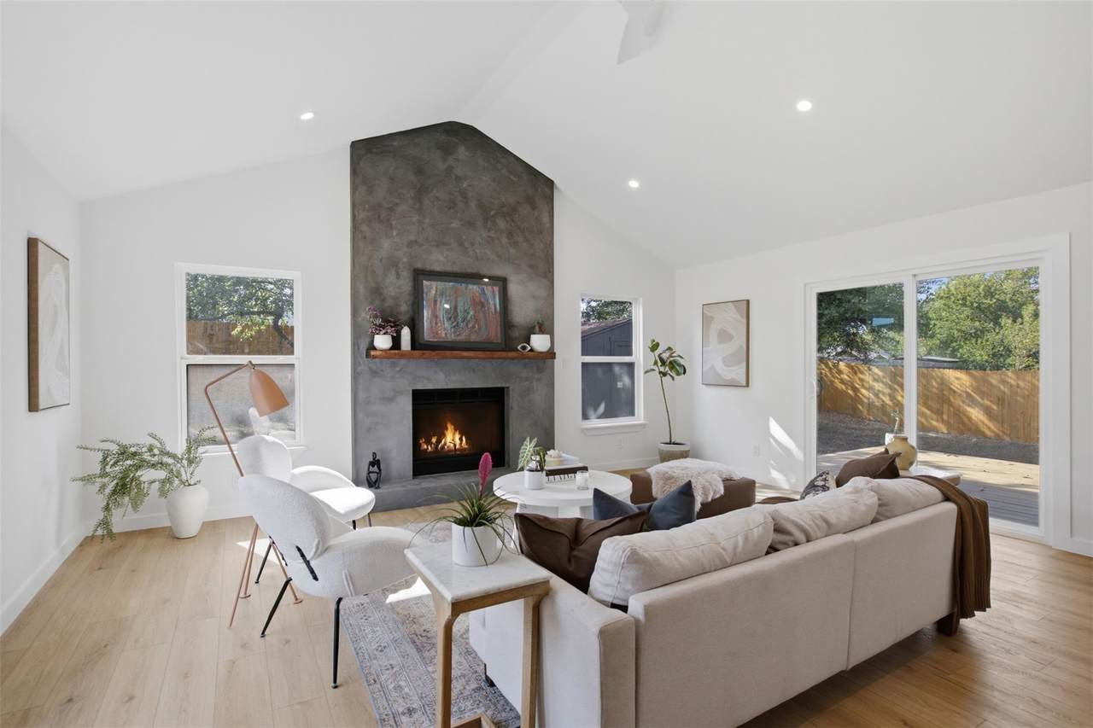
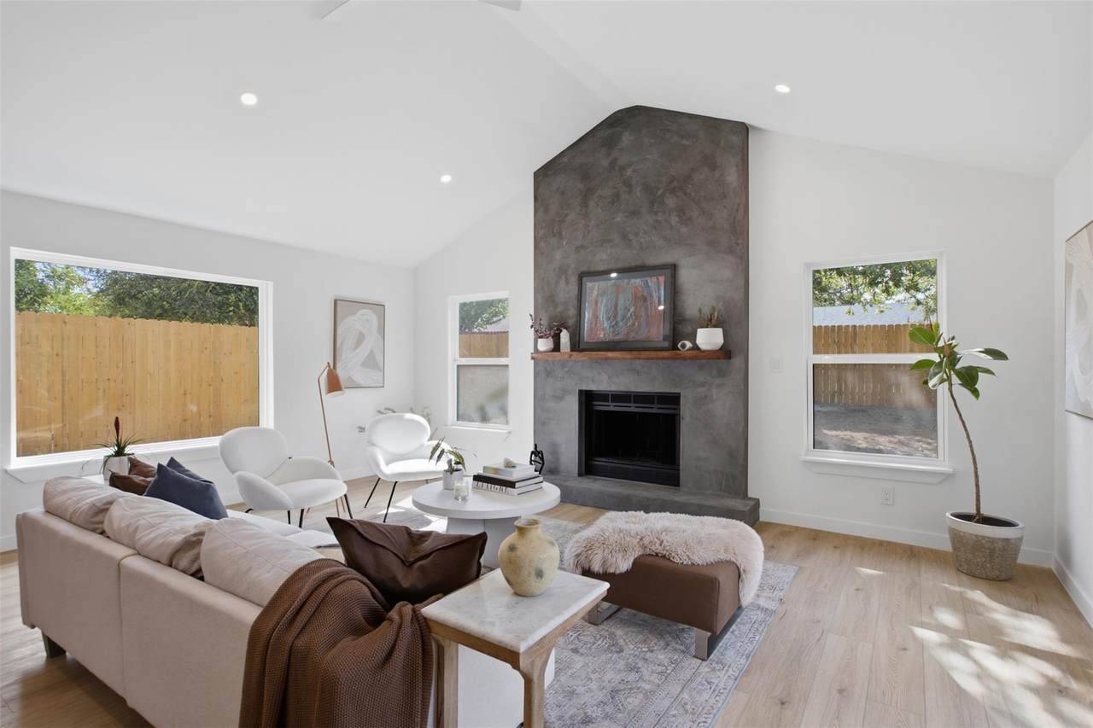
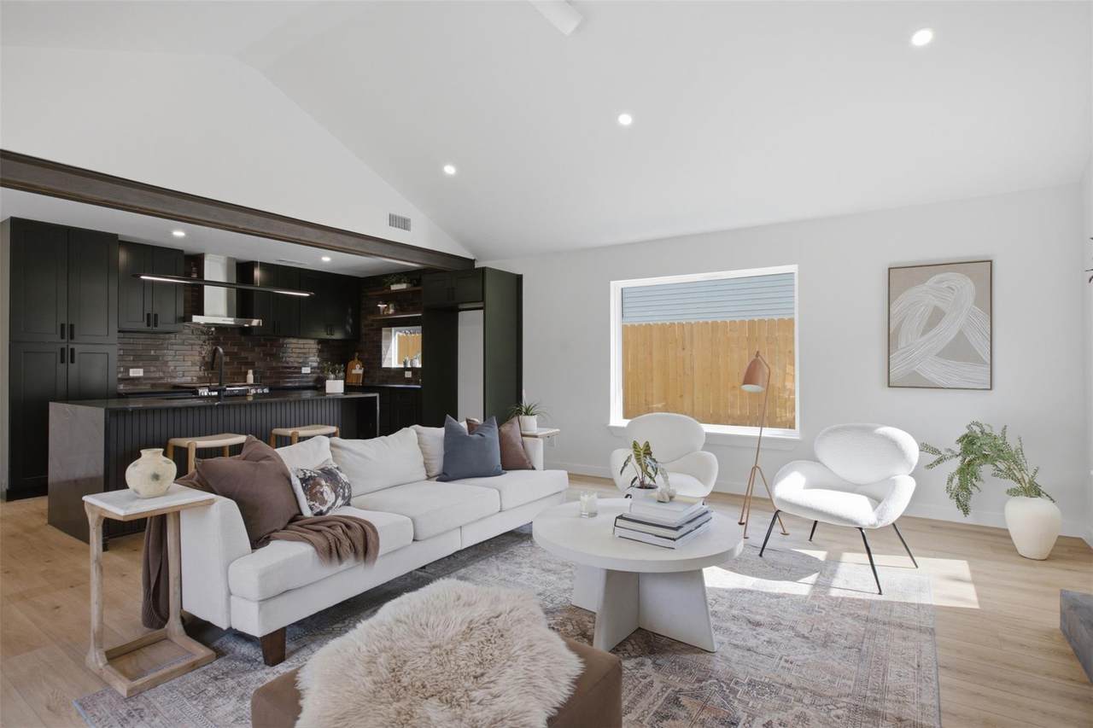
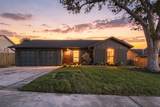
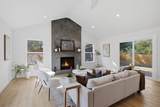
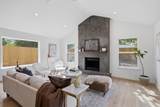
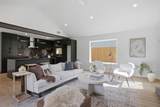
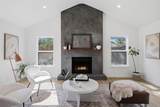
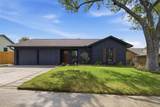
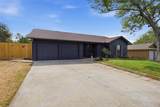
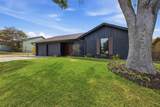
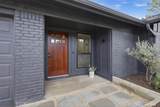
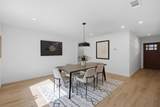
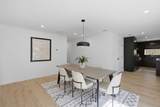
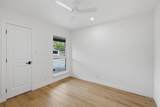
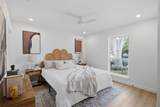
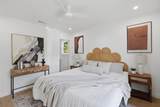
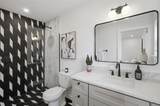
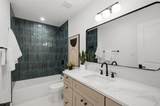
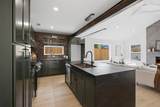
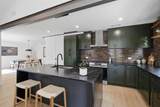
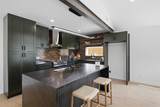
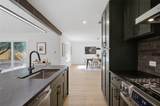
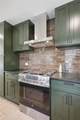
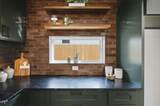
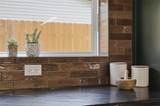
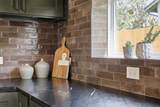
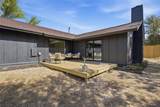
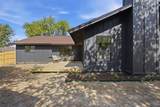
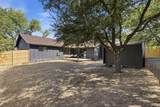
Sophisticated modern living meets timeless design in this beautifully reimagined East Austin residence. Designed by award winning Kopicki Design. Thoughtfully renovated from top to bottom, this home showcases an open floor plan, exceptional natural light, and a carefully curated selection of elevated finishes throughout. The designer kitchen is anchored by striking soapstone waterfall countertops and upgraded LG appliances, including a natural gas range and quiet dishwasher. Level 4 walls, new flooring, LED recessed lighting, new electrical panel, designer decorative fixtures, new ceiling fans, and contemporary finishes create a polished aesthetic throughout the home. The fully functional wood-burning fireplace is finished in Venetian plaster, creating a dramatic yet inviting focal point in the living space. The primary suite offers a luxurious curbless walk-in shower featuring designer cement tile and marble, while the guest bathroom is finished with the same thoughtful attention to detail. Additional improvements include a 2025 roof, new A/C, new windows, recent water heater, recent gutters, new deck, and a distinctive mahogany front door. Fresh front-yard landscaping enhances the home's exceptional curb appeal, while the thoughtfully designed interior offers style, comfort, and functionality in equal measure. Ideally located just minutes from Mueller, Downtown Austin, and the restaurants, shops, entertainment, and culture that make East Austin one of the city's most desirable destinations. A truly exceptional home where modern design and thoughtful craftsmanship come together.
-
3BEDS
-
0.18ACRES
-
2BATHS
-
01/2 BATHS
-
1,571SQFT
-
$366$/SQFT
School Information
Description
Sophisticated modern living meets timeless design in this beautifully reimagined East Austin residence. Designed by award winning Kopicki Design. Thoughtfully renovated from top to bottom, this home showcases an open floor plan, exceptional natural light, and a carefully curated selection of elevated finishes throughout. The designer kitchen is anchored by striking soapstone waterfall countertops and upgraded LG appliances, including a natural gas range and quiet dishwasher. Level 4 walls, new flooring, LED recessed lighting, new electrical panel, designer decorative fixtures, new ceiling fans, and contemporary finishes create a polished aesthetic throughout the home. The fully functional wood-burning fireplace is finished in Venetian plaster, creating a dramatic yet inviting focal point in the living space. The primary suite offers a luxurious curbless walk-in shower featuring designer cement tile and marble, while the guest bathroom is finished with the same thoughtful attention to detail. Additional improvements include a 2025 roof, new A/C, new windows, recent water heater, recent gutters, new deck, and a distinctive mahogany front door. Fresh front-yard landscaping enhances the home's exceptional curb appeal, while the thoughtfully designed interior offers style, comfort, and functionality in equal measure. Ideally located just minutes from Mueller, Downtown Austin, and the restaurants, shops, entertainment, and culture that make East Austin one of the city's most desirable destinations. A truly exceptional home where modern design and thoughtful craftsmanship come together.
© 2026 Austin Board of REALTORS® (alternatively, from ACTRIS). All information provided is deemed reliable but is not guaranteed and should be independently verified. The Austin Board of REALTORS®, ACTRIS and their affiliates provide the MLS and all content therein “AS IS” and without any warranty, express or implied.The information provided is for consumers' personal, non-commercial use and may not be used for any purpose other than to identify prospective properties consumers may be interested in purchasing. Data last updated: 2026-10-11T19:00:31.797.
 Based on information submitted to the MLS GRID as of 2026-10-11T19:00:31.797 (date and time MLS GRID Data was obtained).
All data is obtained from various sources and may not have been verified by broker or MLS GRID. Supplied
Open House Information is subject to change without notice. All information should be independently reviewed and verified for accuracy. Properties may or may not be listed by the office/agent presenting the information.
Click here for MLS GRID DMCA Notice