




Description
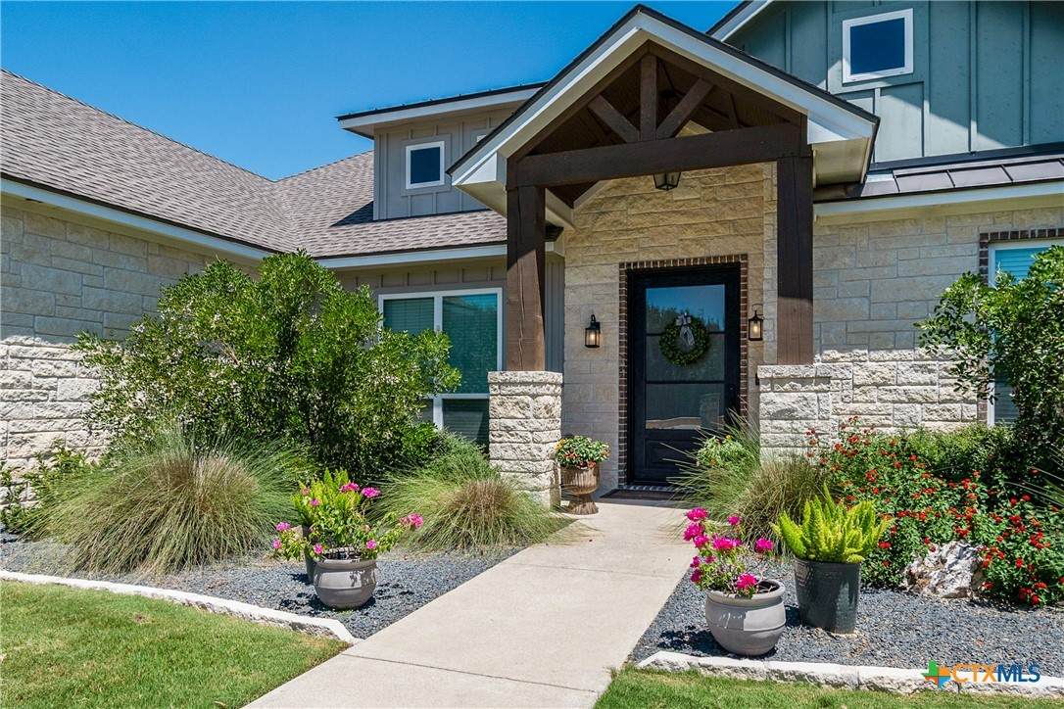
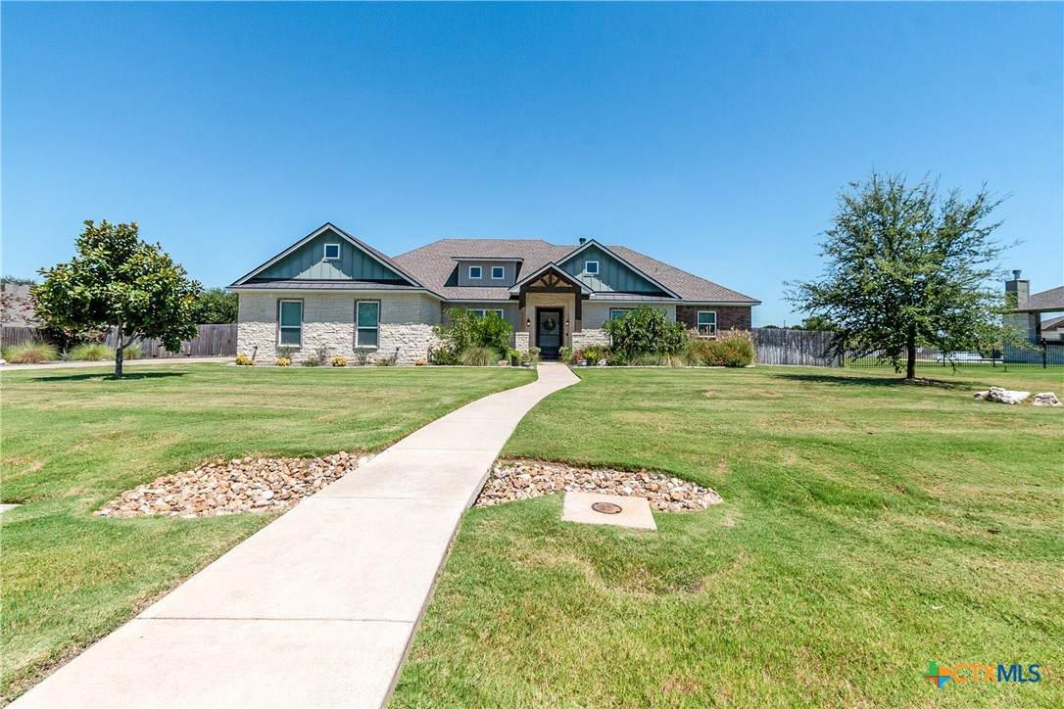
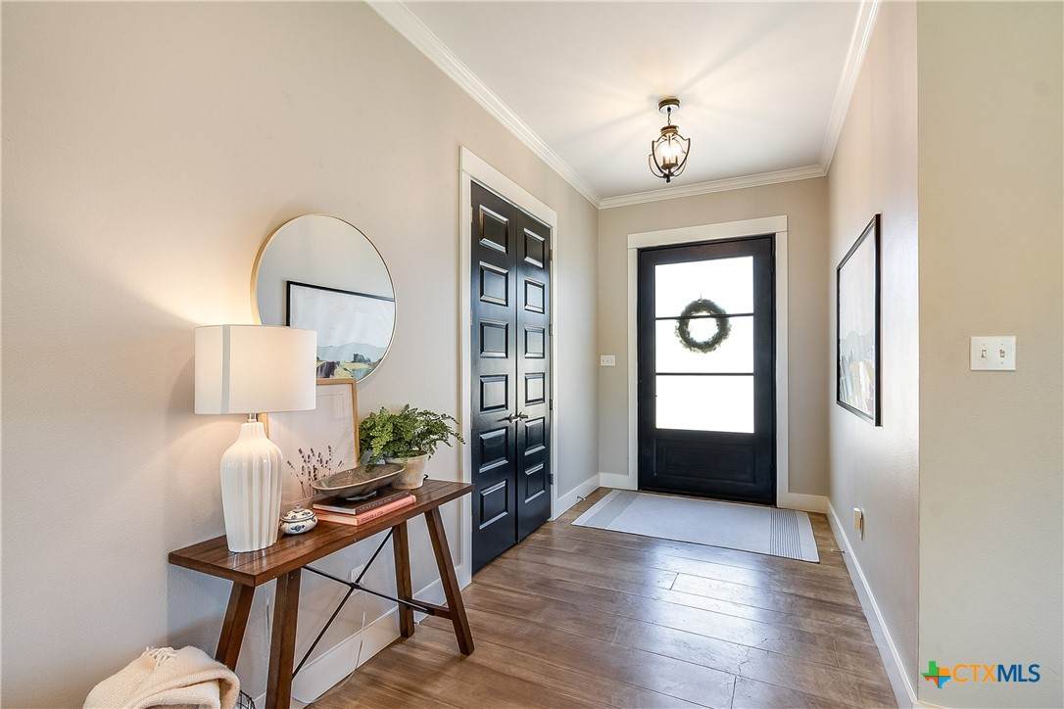
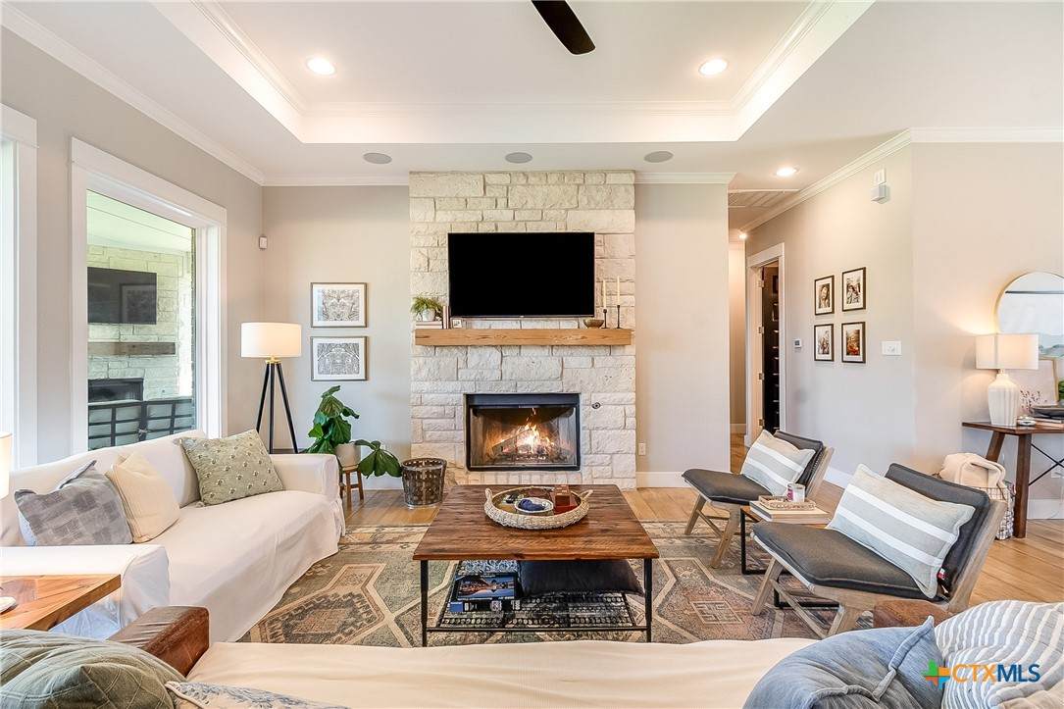
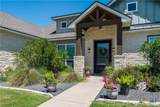
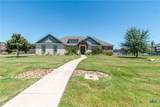
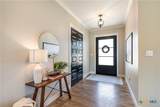
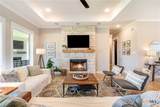
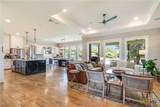
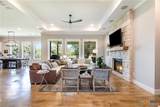
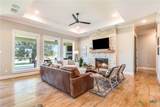
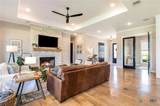
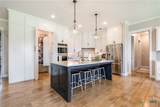
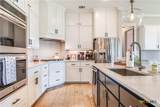
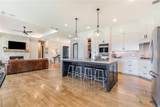
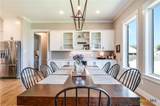
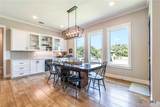
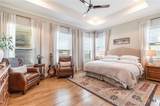
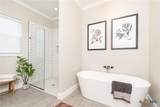
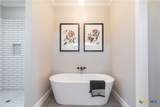
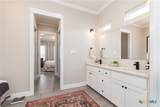
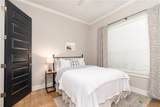
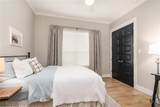
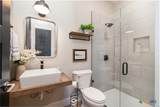
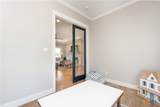
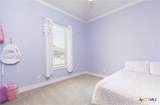
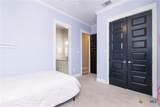
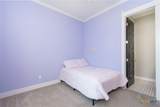
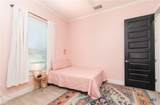
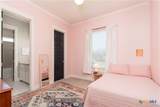
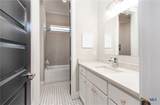
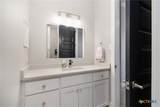
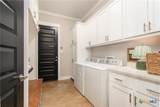
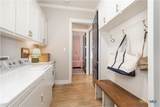
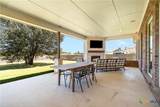
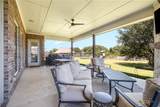
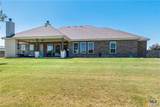
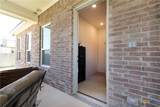
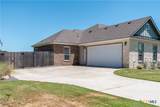
Experience the perfect blend of luxury, craftsmanship, and comfort in this stunning custom-built home located in one of the highly sought-after Lake Belton neighborhoods. Offering 2,791 square feet, this thoughtfully designed residence features 4 spacious bedrooms, 3 full bathrooms, a private study, and a functional laundry room complete with built-in lockers for everyday convenience. Step inside through the impressive 4-foot-wide custom metal front door and immediately notice the high ceilings, elegant 8-foot interior doors, beautiful stained concrete floors, and quality finishes that set this home apart. The open-concept living area is centered around a beautiful wood-burning gas fireplace and enhanced with a surround sound system, creating the perfect space for entertaining or relaxing with family. The chef-inspired kitchen features quartz countertops, gas appliances, and flows seamlessly into the living and dining areas, making entertaining effortless. The split-bedroom layout provides both privacy and functionality, while spray foam insulation delivers outstanding energy efficiency and year-round comfort. Outdoor living is just as impressive with an oversized covered back porch featuring its own wood-burning gas fireplace, creating the perfect setting for relaxing evenings or hosting guests throughout the year. Every detail of this exceptional home has been carefully designed to combine timeless style with everyday practicality. Located in one of the most desirable neighborhoods near Lake Belton, you'll enjoy convenient access to recreation, top-rated schools, shopping, dining, and major commuting routes. If you're looking for a home that offers custom craftsmanship, premium finishes, energy efficiency, and an unbeatable location, this one checks every box. Schedule your private showing today!
-
4BEDS
-
0.57ACRES
-
3BATHS
-
01/2 BATHS
-
2,791SQFT
-
$233$/SQFT
School Information
© 2026 Central Texas MLS.
Listing courtesy of Patrick Johnson of Vista Real Estate Group-Compass RE Texas, LLC: 254-231-0209.
Description
Experience the perfect blend of luxury, craftsmanship, and comfort in this stunning custom-built home located in one of the highly sought-after Lake Belton neighborhoods. Offering 2,791 square feet, this thoughtfully designed residence features 4 spacious bedrooms, 3 full bathrooms, a private study, and a functional laundry room complete with built-in lockers for everyday convenience. Step inside through the impressive 4-foot-wide custom metal front door and immediately notice the high ceilings, elegant 8-foot interior doors, beautiful stained concrete floors, and quality finishes that set this home apart. The open-concept living area is centered around a beautiful wood-burning gas fireplace and enhanced with a surround sound system, creating the perfect space for entertaining or relaxing with family. The chef-inspired kitchen features quartz countertops, gas appliances, and flows seamlessly into the living and dining areas, making entertaining effortless. The split-bedroom layout provides both privacy and functionality, while spray foam insulation delivers outstanding energy efficiency and year-round comfort. Outdoor living is just as impressive with an oversized covered back porch featuring its own wood-burning gas fireplace, creating the perfect setting for relaxing evenings or hosting guests throughout the year. Every detail of this exceptional home has been carefully designed to combine timeless style with everyday practicality. Located in one of the most desirable neighborhoods near Lake Belton, you'll enjoy convenient access to recreation, top-rated schools, shopping, dining, and major commuting routes. If you're looking for a home that offers custom craftsmanship, premium finishes, energy efficiency, and an unbeatable location, this one checks every box. Schedule your private showing today!
© 2026 Central Texas Multiple Listing Service, Inc. All rights reserved. IDX information is provided exclusively for consumers' personal, non-commercial use and may not be used for any purpose other than to identify prospective properties consumers may be interested in purchasing. Some properties which appear for sale on the website may no longer be available because they are for instance, under contract, sold or are no longer being offered for sale. Information is deemed reliable but is not guaranteed accurate by the MLS or Vista Real Estate. Data last updated: 2026-10-07T00:05:55.837.