




Description
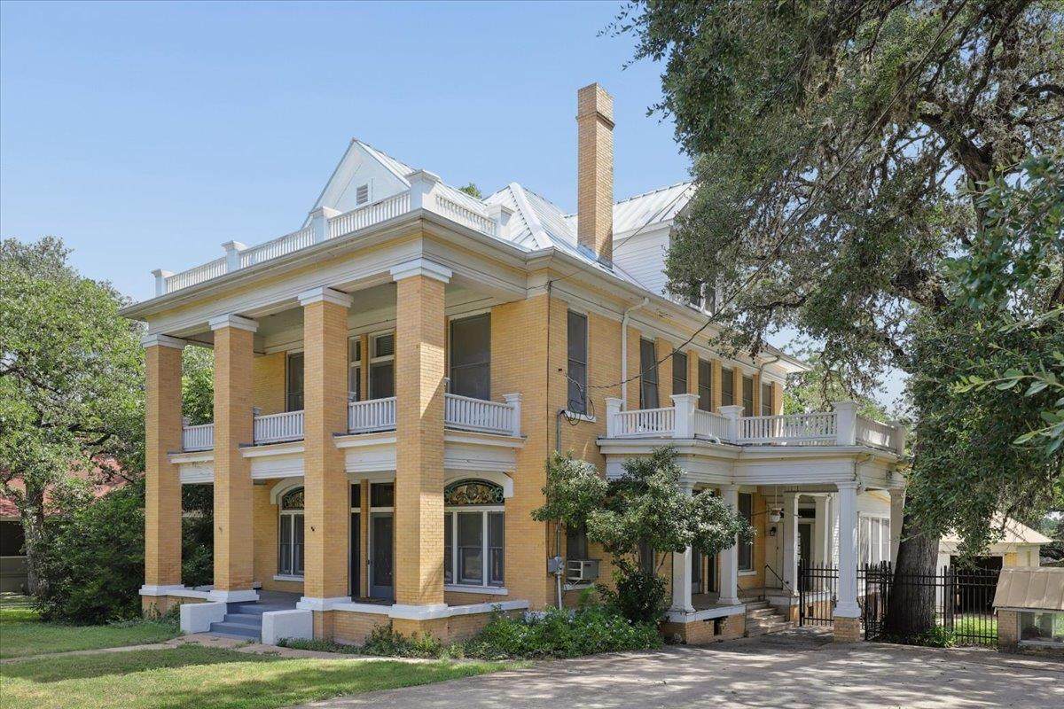
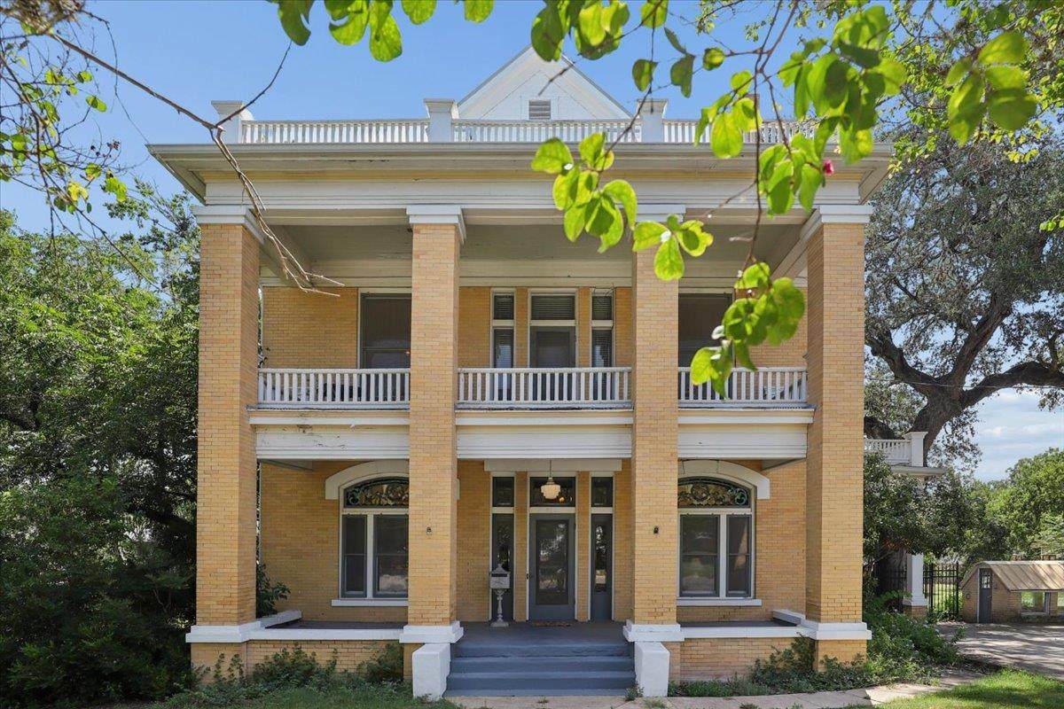
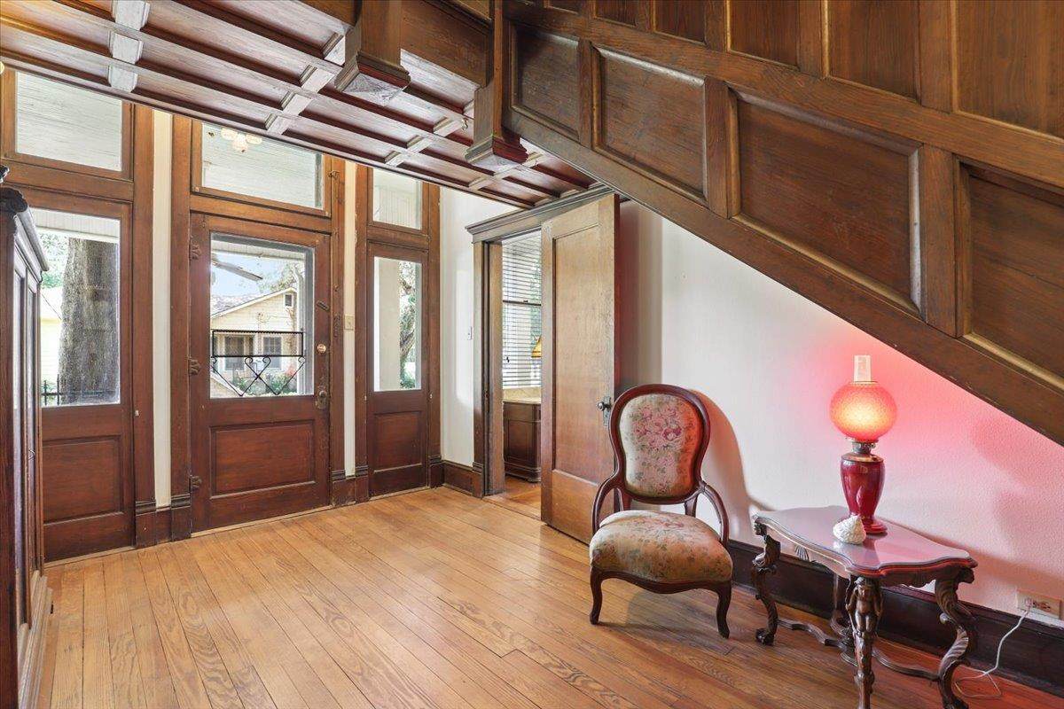
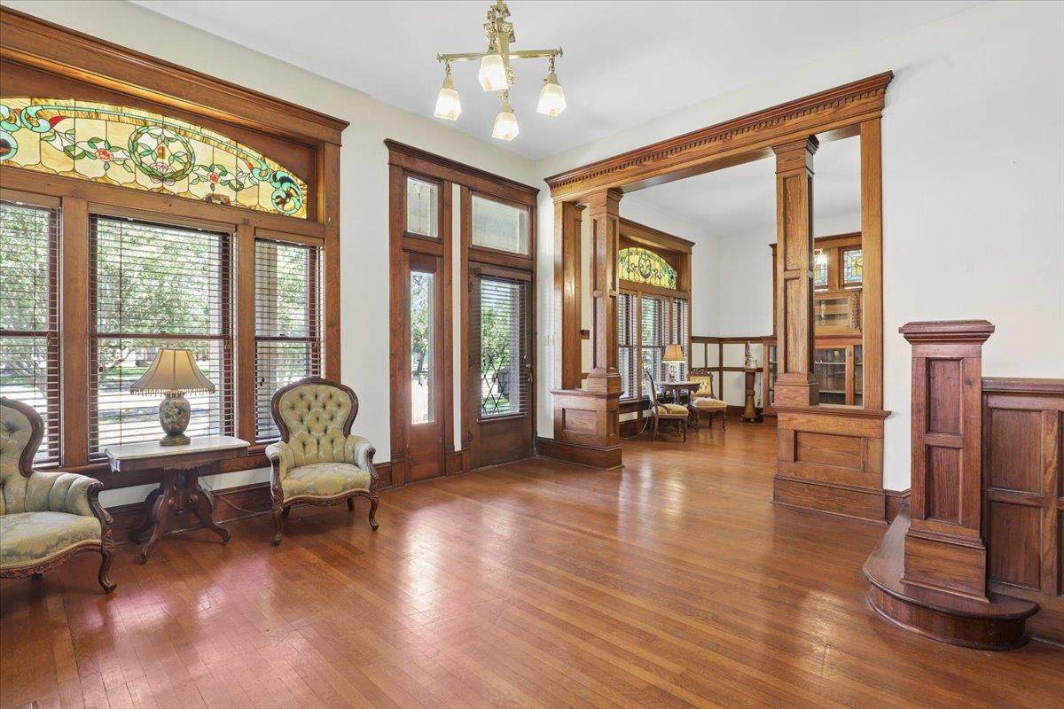
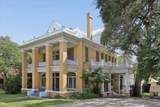
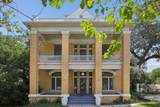
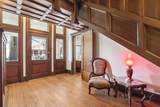
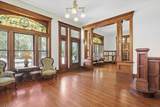
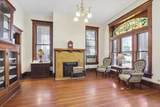
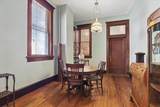
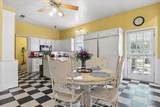
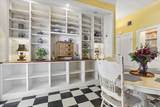
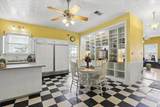
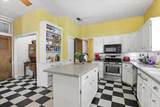
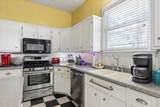
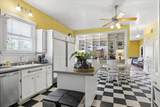
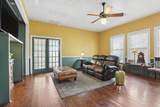
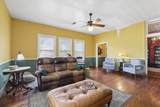
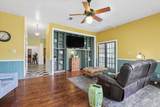
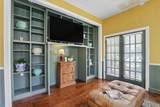
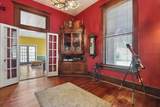
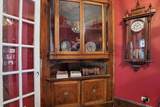
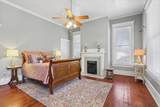
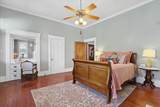
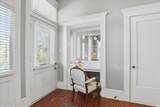
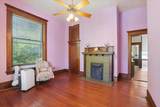
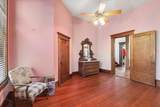
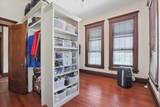
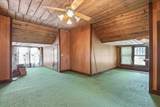
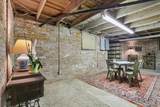
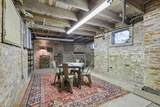
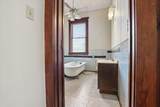
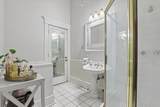
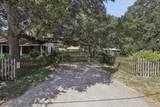
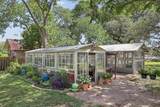
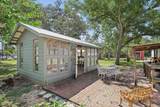
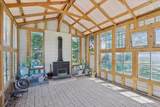
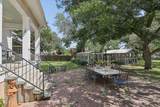
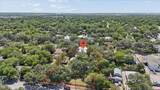
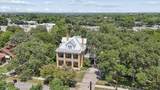
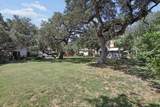
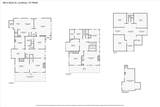
Discover timeless, storied elegance at 504 S Main St, Lockhart, Texas 78644—a landmark Classical Revival/Southern Colonial historic residence built in 1912 that blends authentic character with expansive living for today’s buyer. With 3 floors and a basement, this exceptional property features 3 bedrooms, 2 bathrooms, and approximately 4,921 sq. ft. with multiple living and dining areas designed for hosting and graceful everyday living. Interiors reflect enduring craftsmanship with natural woodwork, crown molding, recessed lighting, an open floor plan, and a study/library room. Beyond the main home, a working greenhouse invites you to garden year-round, and a charming solarium offers a picturesque space for intimate evenings or vibrant gatherings. The property is within walking distance of Lockhart’s historic square while keeping Austin and the Hill Country within easy reach— a stunning historic courthouse square, legendary barbecue joints within minutes, a thriving local art and boutique scene, and a relaxed, movie-set charm just 35 miles south of Austin. Set on a generous .84-acre lot, the property has a ‘casita’ facing Commerce Street which is a work in progress. It also offers an exceptional foundation for expansion and customization, including the potential to add additional outdoor amenities, secondary structures, or enhanced guest and entertainment spaces. This home could be re-imagined as a bed and breakfast, a creative studio/showroom where the character of the home becomes part of the brand experience, or hosting private events such as weddings, rehearsal dinners, anniversary celebrations, and upscale gatherings, while the greenhouse and garden areas add a memorable outdoor venue element. The possibilities are endless!
-
3BEDS
-
0.84ACRES
-
2BATHS
-
01/2 BATHS
-
4,921SQFT
-
$203$/SQFT
School Information
Description
Discover timeless, storied elegance at 504 S Main St, Lockhart, Texas 78644—a landmark Classical Revival/Southern Colonial historic residence built in 1912 that blends authentic character with expansive living for today’s buyer. With 3 floors and a basement, this exceptional property features 3 bedrooms, 2 bathrooms, and approximately 4,921 sq. ft. with multiple living and dining areas designed for hosting and graceful everyday living. Interiors reflect enduring craftsmanship with natural woodwork, crown molding, recessed lighting, an open floor plan, and a study/library room. Beyond the main home, a working greenhouse invites you to garden year-round, and a charming solarium offers a picturesque space for intimate evenings or vibrant gatherings. The property is within walking distance of Lockhart’s historic square while keeping Austin and the Hill Country within easy reach— a stunning historic courthouse square, legendary barbecue joints within minutes, a thriving local art and boutique scene, and a relaxed, movie-set charm just 35 miles south of Austin. Set on a generous .84-acre lot, the property has a ‘casita’ facing Commerce Street which is a work in progress. It also offers an exceptional foundation for expansion and customization, including the potential to add additional outdoor amenities, secondary structures, or enhanced guest and entertainment spaces. This home could be re-imagined as a bed and breakfast, a creative studio/showroom where the character of the home becomes part of the brand experience, or hosting private events such as weddings, rehearsal dinners, anniversary celebrations, and upscale gatherings, while the greenhouse and garden areas add a memorable outdoor venue element. The possibilities are endless!
© 2026 Austin Board of REALTORS® (alternatively, from ACTRIS). All information provided is deemed reliable but is not guaranteed and should be independently verified. The Austin Board of REALTORS®, ACTRIS and their affiliates provide the MLS and all content therein “AS IS” and without any warranty, express or implied.The information provided is for consumers' personal, non-commercial use and may not be used for any purpose other than to identify prospective properties consumers may be interested in purchasing. Data last updated: 2026-10-11T19:00:31.797.
 Based on information submitted to the MLS GRID as of 2026-10-11T19:00:31.797 (date and time MLS GRID Data was obtained).
All data is obtained from various sources and may not have been verified by broker or MLS GRID. Supplied
Open House Information is subject to change without notice. All information should be independently reviewed and verified for accuracy. Properties may or may not be listed by the office/agent presenting the information.
Click here for MLS GRID DMCA Notice