




Description
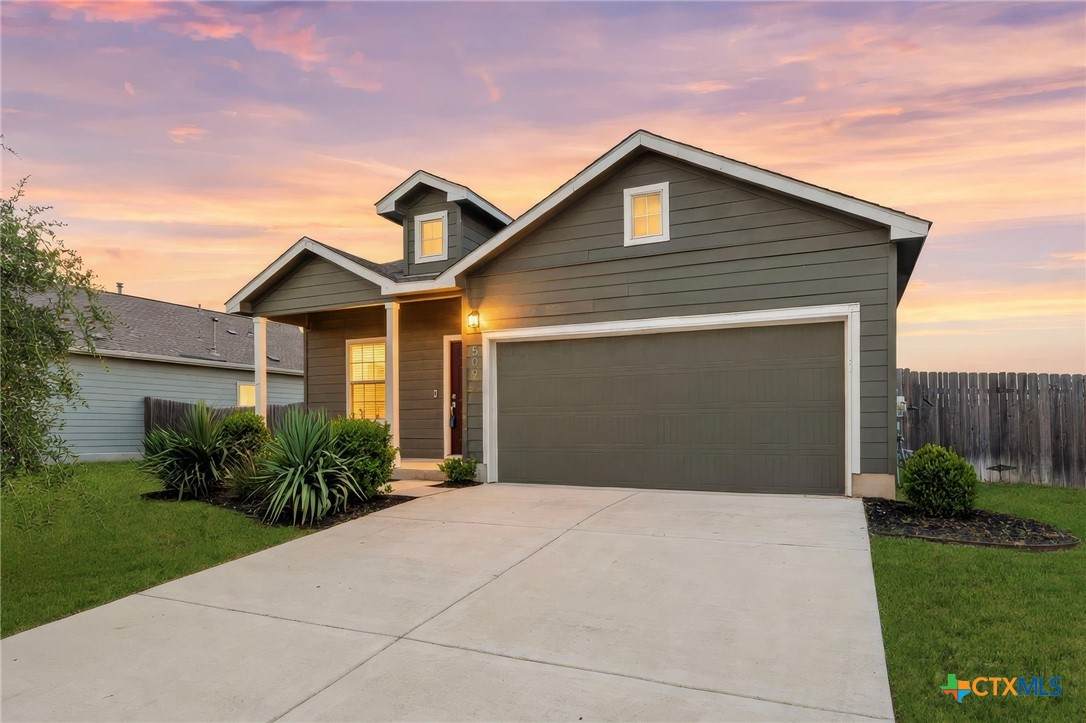
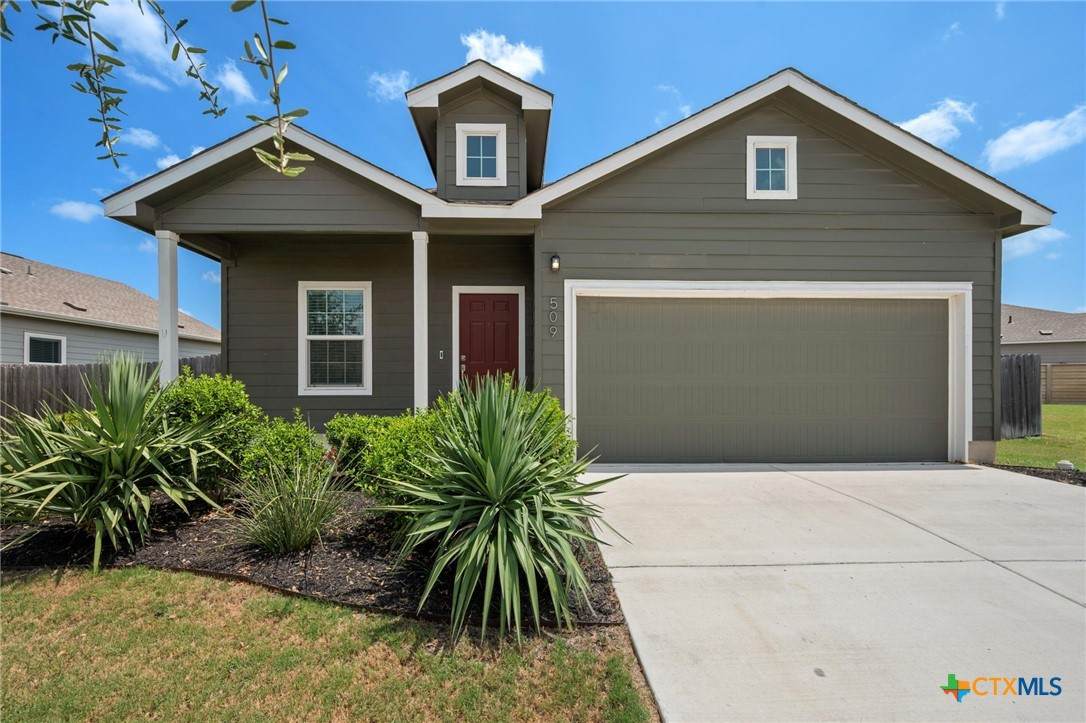
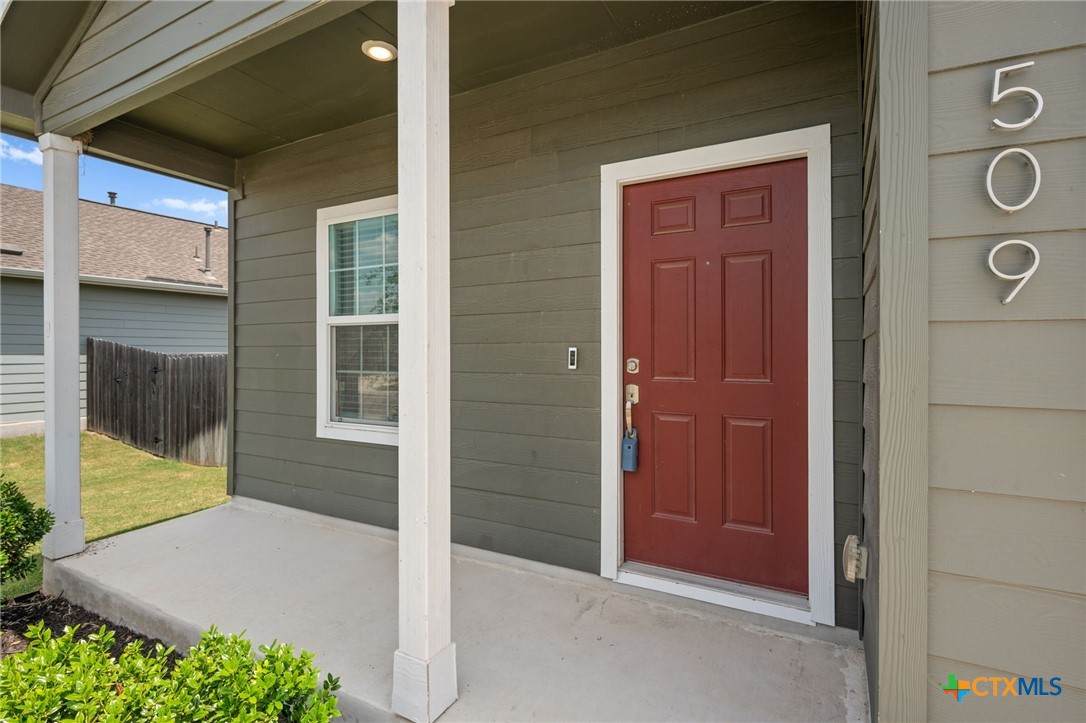
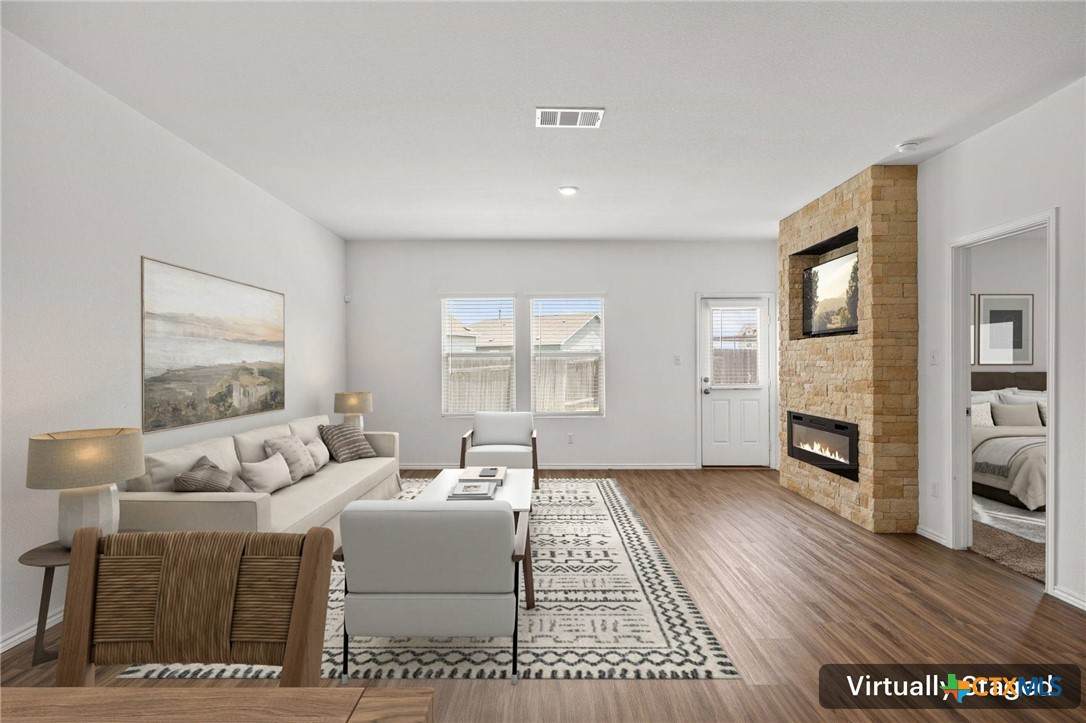
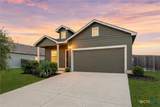
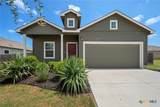
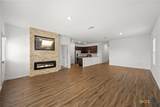
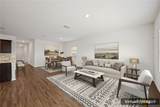
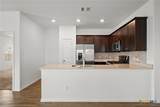
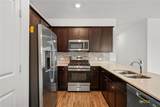
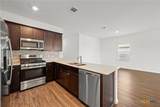
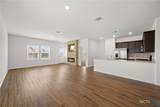
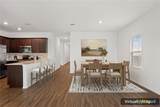
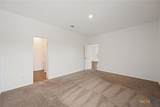
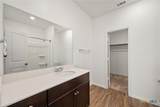
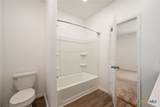
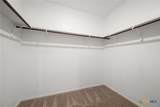
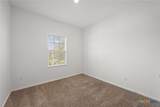
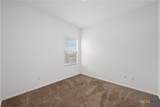
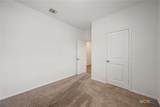
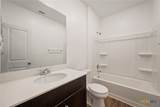
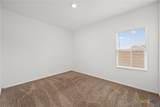
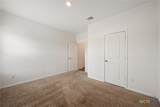
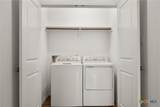
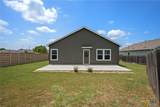
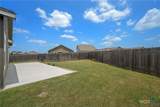
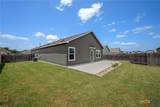
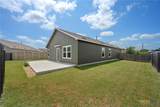
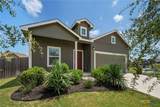
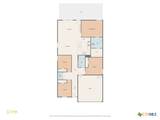
Discover comfort, style, and modern convenience in this charming Georgetown single-story home. A welcoming facade, manicured landscaping, concrete driveway, and inviting front porch with a striking red door create wonderful curb appeal. Offering 1,649 square feet, this thoughtfully designed home features four spacious bedrooms and two full baths. The open-concept living area showcases warm wood flooring, recessed lighting, and a striking stone fireplace that creates a cozy focal point for gatherings. The contemporary kitchen is designed for both everyday living and entertaining, featuring stainless steel appliances, rich cabinetry, a breakfast bar, and center island, all opening seamlessly to the dining and living areas. Spacious bedrooms offer plush carpeting and walk-in closets for added comfort and storage. A convenient laundry closet provides space for the washer and dryer, which come include with the home. Outside, enjoy a private backyard with a well-maintained lawn, spacious concrete patio, and wood privacy fence—ideal for relaxing, dining, or entertaining. Additional convenience includes a Level 2 EV charger outlet wired in the garage. This inviting home combines functionality, comfort, and thoughtful features in a desirable Georgetown setting.
-
4BEDS
-
0.19ACRES
-
2BATHS
-
01/2 BATHS
-
1,649SQFT
-
$193$/SQFT
School Information
© 2026 Central Texas MLS.
Listing courtesy of Gregory L. James of Redfin Corporation: 817-783-4605.
Description
Discover comfort, style, and modern convenience in this charming Georgetown single-story home. A welcoming facade, manicured landscaping, concrete driveway, and inviting front porch with a striking red door create wonderful curb appeal. Offering 1,649 square feet, this thoughtfully designed home features four spacious bedrooms and two full baths. The open-concept living area showcases warm wood flooring, recessed lighting, and a striking stone fireplace that creates a cozy focal point for gatherings. The contemporary kitchen is designed for both everyday living and entertaining, featuring stainless steel appliances, rich cabinetry, a breakfast bar, and center island, all opening seamlessly to the dining and living areas. Spacious bedrooms offer plush carpeting and walk-in closets for added comfort and storage. A convenient laundry closet provides space for the washer and dryer, which come include with the home. Outside, enjoy a private backyard with a well-maintained lawn, spacious concrete patio, and wood privacy fence—ideal for relaxing, dining, or entertaining. Additional convenience includes a Level 2 EV charger outlet wired in the garage. This inviting home combines functionality, comfort, and thoughtful features in a desirable Georgetown setting.
© 2026 Central Texas Multiple Listing Service, Inc. All rights reserved. IDX information is provided exclusively for consumers' personal, non-commercial use and may not be used for any purpose other than to identify prospective properties consumers may be interested in purchasing. Some properties which appear for sale on the website may no longer be available because they are for instance, under contract, sold or are no longer being offered for sale. Information is deemed reliable but is not guaranteed accurate by the MLS or Vista Real Estate. Data last updated: 2026-10-05T22:05:56.537.