





Description
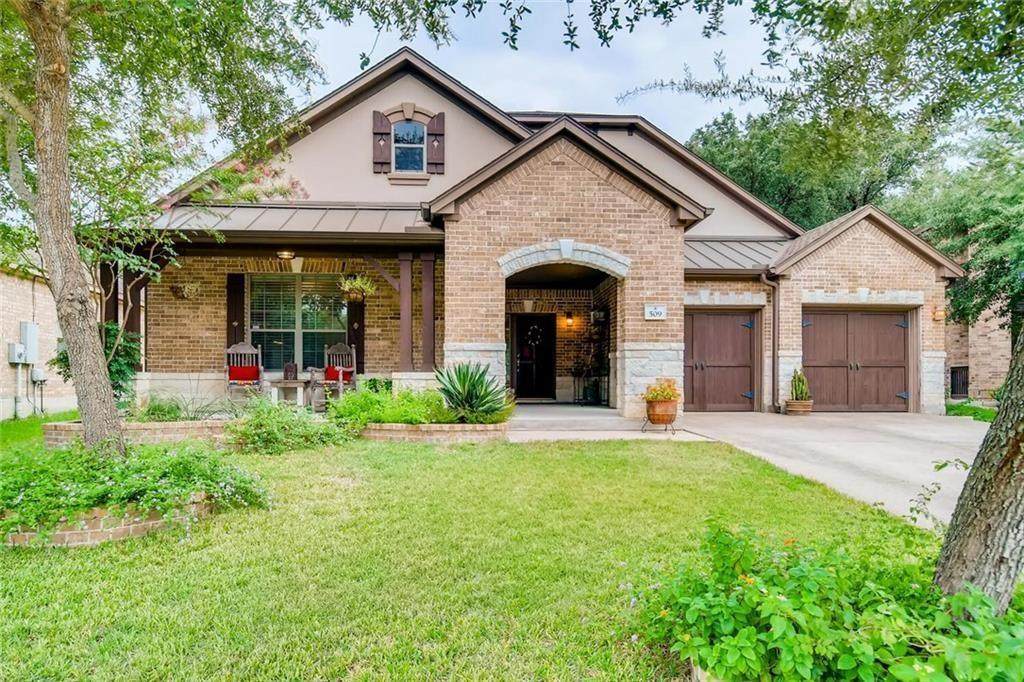
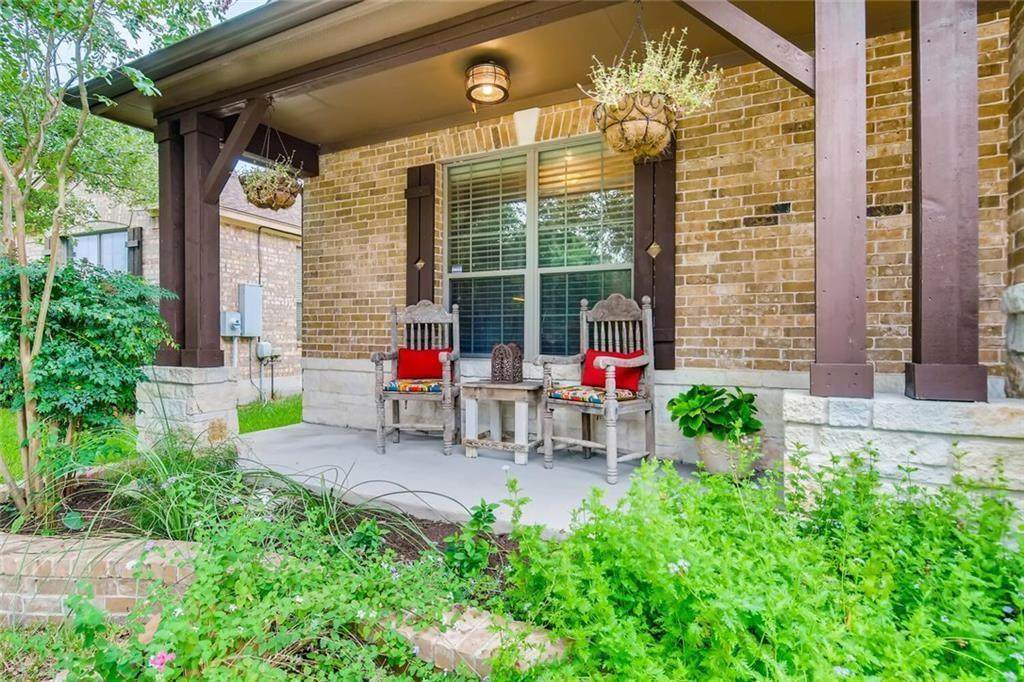
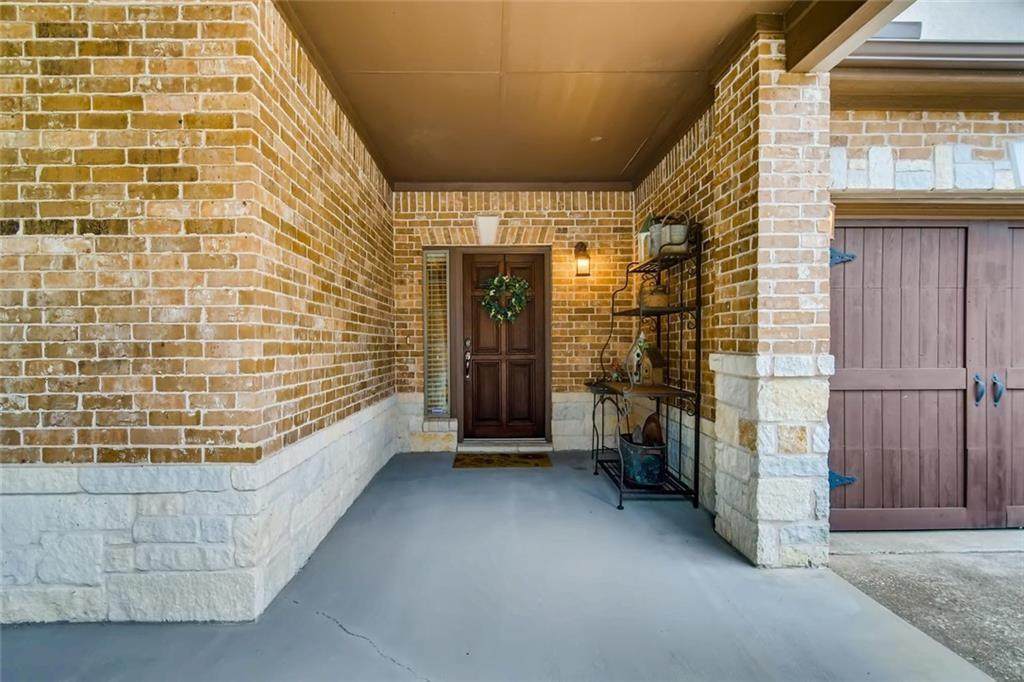
Classic brick-and-stone detailing highlights the exterior of this single-story residence on Sang Saloon Road in the Silverado Ranch community of Cedar Park. A covered front porch with timber columns leads to a private entrance. The single-family home features three bedrooms and three full baths, offering a refined layout structured for comfortable daily living. An elegant interior showcases an open floor plan complete with high ceilings, crown molding, and recessed lighting. The sophisticated kitchen is outfitted with granite counters, rich wood cabinetry, a central kitchen island, a pantry, and stainless steel appliances, including an electric cooktop, microwave, and double oven. Hardwood, tile, and carpet flooring flow seamlessly throughout the home, leading into living spaces featuring ceiling fans and window blinds. The primary bathroom features a double vanity and a soaking tub. Outside, the property showcases a private yard enclosed by wood fencing and surrounded by mature trees. A covered patio with stone flooring and pavers overlooks the serene green space, complemented by a front yard with a garden and an attached garage with a concrete driveway. Residents also enjoy access to community amenities, including an outdoor pool. This Cedar Park home offers a functional design with convenient access to area shopping, dining, parks, and major roadways. We invite you to schedule a showing to experience this property in person.
-
3BEDS
-
0.18ACRES
-
3BATHS
-
01/2 BATHS
-
2,758SQFT
-
$205$/SQFT
School Information
Description
Classic brick-and-stone detailing highlights the exterior of this single-story residence on Sang Saloon Road in the Silverado Ranch community of Cedar Park. A covered front porch with timber columns leads to a private entrance. The single-family home features three bedrooms and three full baths, offering a refined layout structured for comfortable daily living. An elegant interior showcases an open floor plan complete with high ceilings, crown molding, and recessed lighting. The sophisticated kitchen is outfitted with granite counters, rich wood cabinetry, a central kitchen island, a pantry, and stainless steel appliances, including an electric cooktop, microwave, and double oven. Hardwood, tile, and carpet flooring flow seamlessly throughout the home, leading into living spaces featuring ceiling fans and window blinds. The primary bathroom features a double vanity and a soaking tub. Outside, the property showcases a private yard enclosed by wood fencing and surrounded by mature trees. A covered patio with stone flooring and pavers overlooks the serene green space, complemented by a front yard with a garden and an attached garage with a concrete driveway. Residents also enjoy access to community amenities, including an outdoor pool. This Cedar Park home offers a functional design with convenient access to area shopping, dining, parks, and major roadways. We invite you to schedule a showing to experience this property in person.
© 2026 Austin Board of REALTORS® (alternatively, from ACTRIS). All information provided is deemed reliable but is not guaranteed and should be independently verified. The Austin Board of REALTORS®, ACTRIS and their affiliates provide the MLS and all content therein “AS IS” and without any warranty, express or implied.The information provided is for consumers' personal, non-commercial use and may not be used for any purpose other than to identify prospective properties consumers may be interested in purchasing. Data last updated: 2026-10-17T09:59:54.497.
 Based on information submitted to the MLS GRID as of 2026-10-17T09:59:54.497 (date and time MLS GRID Data was obtained).
All data is obtained from various sources and may not have been verified by broker or MLS GRID. Supplied
Open House Information is subject to change without notice. All information should be independently reviewed and verified for accuracy. Properties may or may not be listed by the office/agent presenting the information.
Click here for MLS GRID DMCA Notice