









Description
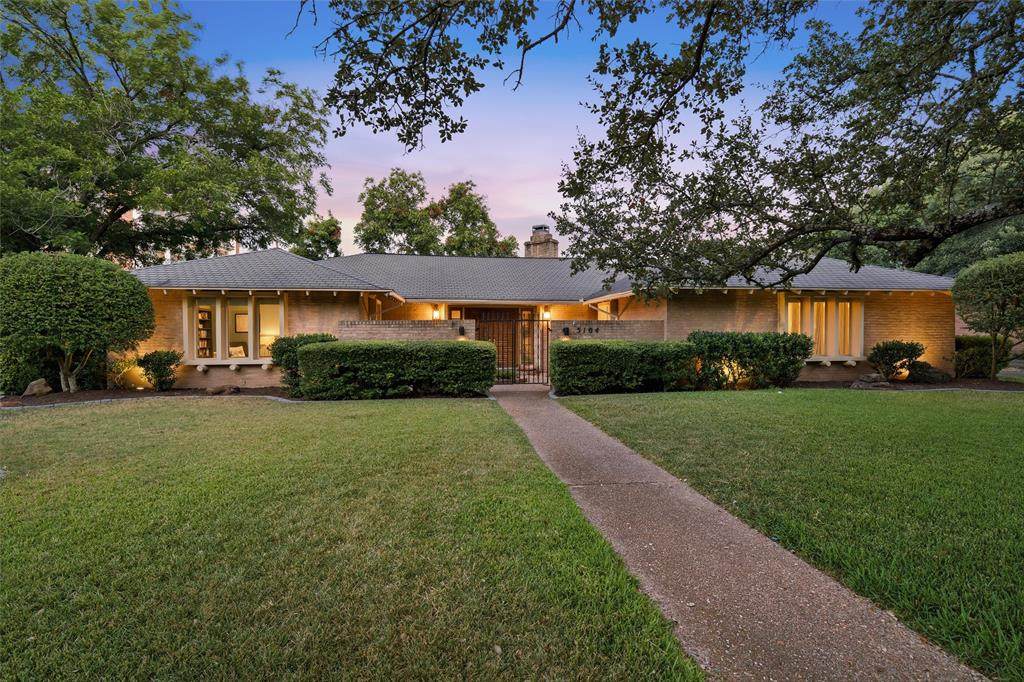
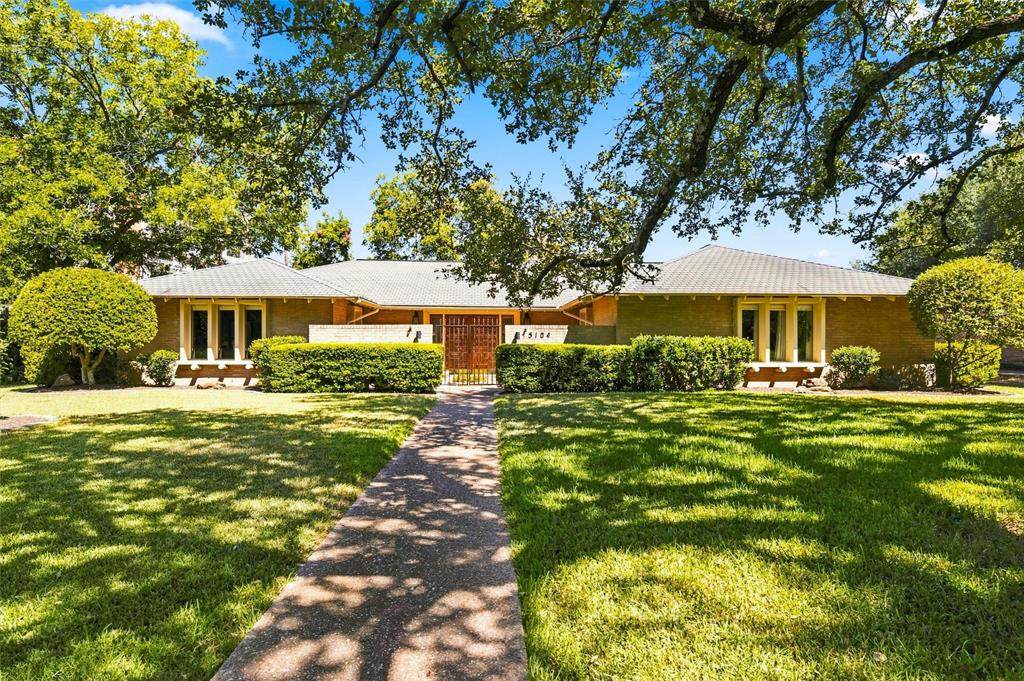
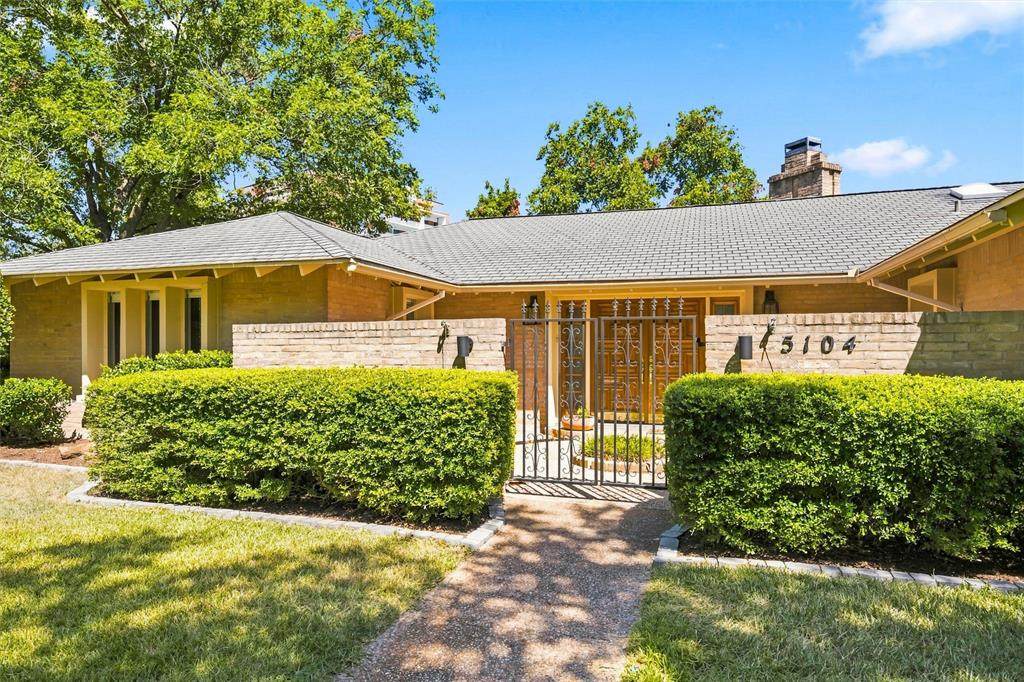
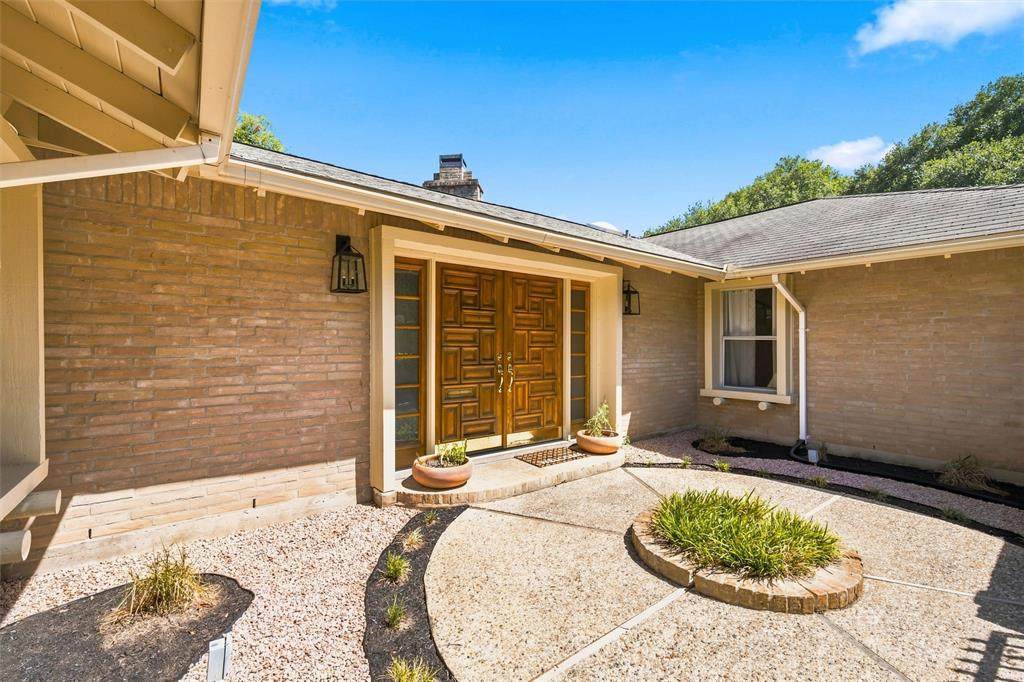
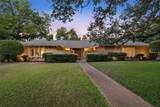
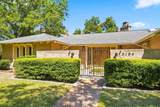
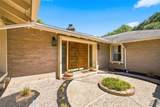
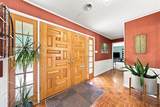
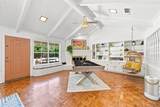
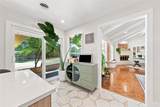
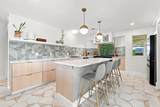
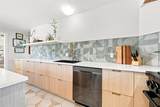
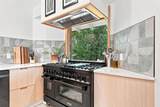
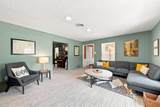
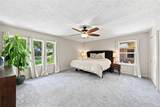
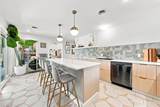
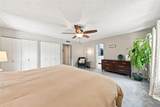
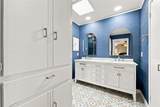
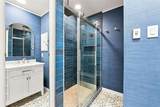
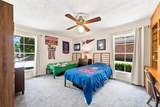
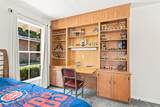
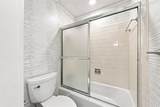
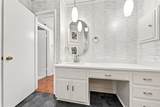
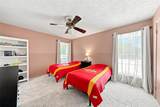
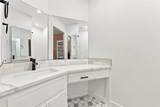
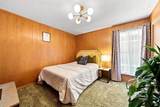
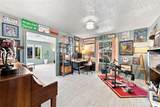
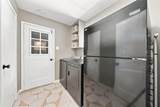
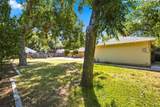
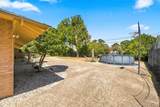
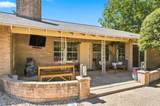
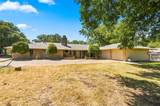
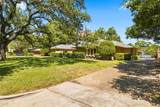
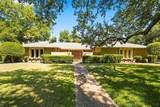
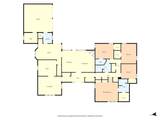
Welcome to 5104 Lake Jackson, a beautifully updated 4-bedroom, 2.5-bath home with a stylish mid-century modern feel in Waco’s sought-after Lake Streets area of Mountainview. Thoughtfully updated while maintaining its original character, this home offers multiple living spaces, abundant natural light, and a flexible floor plan. The standout kitchen features quartz countertops, custom cabinetry, a 48-inch dual-fuel range with double oven, walk-in pantries, and a large island with plenty of room for gathering. Just off the kitchen, a covered patio overlooks the large backyard with mature trees and plenty of room to enjoy the outdoors. Inside, the brick gas fireplace serves as a focal point for the main living room, while original parquet flooring and custom built-ins add warmth and character. The large primary suite features a recently remodeled bathroom, while additional flex space offers plenty of options for a home office, playroom, formal dining room, or guest space. Storage is abundant throughout, including walk-in closets, built-in storage, and a large laundry room with space for an additional refrigerator. The washing machine and gas dryer will also remain with the home. A wraparound driveway leads to the private attached two-car garage with built-in cabinetry and an additional workroom. With its combination of mid-century character, modern updates, generous living spaces, and beautiful backyard, this Lake Streets home is one you’ll want to see in person. All of this in a prime Waco location, tucked along tree-shaded neighborhood streets while still convenient to shopping, dining, schools, and everything Waco has to offer.
-
4BEDS
-
0.39ACRES
-
2BATHS
-
11/2 BATHS
-
2,918SQFT
-
$204$/SQFT
School Information
Description
Welcome to 5104 Lake Jackson, a beautifully updated 4-bedroom, 2.5-bath home with a stylish mid-century modern feel in Waco’s sought-after Lake Streets area of Mountainview. Thoughtfully updated while maintaining its original character, this home offers multiple living spaces, abundant natural light, and a flexible floor plan. The standout kitchen features quartz countertops, custom cabinetry, a 48-inch dual-fuel range with double oven, walk-in pantries, and a large island with plenty of room for gathering. Just off the kitchen, a covered patio overlooks the large backyard with mature trees and plenty of room to enjoy the outdoors. Inside, the brick gas fireplace serves as a focal point for the main living room, while original parquet flooring and custom built-ins add warmth and character. The large primary suite features a recently remodeled bathroom, while additional flex space offers plenty of options for a home office, playroom, formal dining room, or guest space. Storage is abundant throughout, including walk-in closets, built-in storage, and a large laundry room with space for an additional refrigerator. The washing machine and gas dryer will also remain with the home. A wraparound driveway leads to the private attached two-car garage with built-in cabinetry and an additional workroom. With its combination of mid-century character, modern updates, generous living spaces, and beautiful backyard, this Lake Streets home is one you’ll want to see in person. All of this in a prime Waco location, tucked along tree-shaded neighborhood streets while still convenient to shopping, dining, schools, and everything Waco has to offer.
© 2026 North Texas Real Estate Information Systems. All rights reserved. IDX information is provided exclusively for consumers' personal, non-commercial use and may not be used for any purpose other than to identify prospective properties consumers may be interested in purchasing. Information is deemed reliable but is not guaranteed accurate by the MLS or Vista Real Estate. The data relating to real estate for sale or lease on this web site comes in part from NTREIS. Real estate listings held by brokerage firms other than Vista Real Estate are marked with the NTREIS logo or an abbreviated logo and detailed information about them includes the name of the listing broker. Data last updated 2026-10-08T23:43:40.247.
 Listing information © 2026 North Texas Real Estate Information System.